Nestled in the shadow of North Table Mountain awaits this seamlessly renovated four-bedroom, two-bathroom home, offering the perfect blend of modern comfort, functional space, and Colorado charm. With mountain views from both the kitchen and the refinished deck in the backyard, this home is perfect for day dreaming during any season. With a brand new oversized driveway, new furnace, new AC, new roof, and new sprinkler system, you won't have to worry about updating this home for over a decade! Step inside to find a bright, open-concept floor plan filled with natural light and stylish finishes. The gourmet kitchen features quartz countertops, stainless steel appliances, new cabinetry, and a large kitchen island. The living and dining areas flow seamlessly, offering great space for gatherings or quiet evenings at home. Both bathrooms have been fully updated with contemporary tile, vanities, and fixtures. The home boasts four spacious bedrooms, ample closet space, and all new LVP flooring. A finished lower level adds even more versatile living space—perfect for a media room, home office, or guest suite.Outside, enjoy a spacious backyard with room to relax, garden, or entertain. The property also features a two-car garage and sits just minutes from parks, trails, top-rated schools, and downtown Golden. Don’t miss this opportunity to own a next to brand-new home in one of Golden’s most sought-after communities. Schedule your private tour today!
Sold for $707,000
$707,000
18886 W 59th Drive, Golden, CO 80403
4beds
1,728sqft
Single Family Residence
Built in 1971
8,930 Square Feet Lot
$700,300 Zestimate®
$409/sqft
$3,306 Estimated rent
Home value
$700,300
$658,000 - $749,000
$3,306/mo
Zestimate® history
Owner options
List your home for rent
$3,306/mo
Rent Zestimate®
Find your next renter with Zillow Rental Manager. Plus, with online applications, you can quickly screen prospective tenants – for free.
$3,306/mo
Rent Zestimate®
Refinance and save
$3,289/mo
Est. payment
Refinancing to a lower rate could help reduce your monthly payments and save thousands over the life of the loan.
$3,289/mo
Est. payment
Explore your selling options
Work with a Zillow partner agent
Leverage their expertise and Zillow's premium Showcase listings to get your home seen by more buyers.
Get startedList with your own agent
Get your home in front of millions of buyers by listing it on Zillow.
Learn how to do itSell it yourself
Take full control of how buyers see your home on Zillow by listing For Sale by Owner (FSBO).
List your homeWhat's special
Mountain viewsStylish finishesContemporary tileRefinished deckAmple closet spaceBrand new oversized drivewayNew sprinkler system
Zillow last checked:
Listing updated:
Listed by:
Meitra Hojjatie 916-398-0533 meitrahoj@gmail.com,
Madison & Company Properties
Bought with:
Leslie Monaco, 40046607
Kentwood Real Estate DTC, LLC
Source: REcolorado as distributed by MLS GRID,MLS#: 4129356
Facts & features
Interior
Bedrooms & bathrooms
- Bedrooms: 4
- Bathrooms: 2
- Full bathrooms: 2
Bedroom
- Level: Lower
Bedroom
- Level: Lower
Bedroom
- Level: Lower
Bedroom
- Level: Lower
Bathroom
- Level: Upper
Bathroom
- Level: Lower
Den
- Level: Lower
Dining room
- Level: Upper
Kitchen
- Level: Upper
Laundry
- Level: Lower
Living room
- Level: Upper
Heating
- Forced Air
Cooling
- Central Air
Appliances
- Included: Dishwasher, Oven, Range, Range Hood, Refrigerator
- Laundry: In Unit
Features
- Built-in Features, Ceiling Fan(s), Eat-in Kitchen, Kitchen Island, Open Floorplan, Pantry, Quartz Counters, Smoke Free, Walk-In Closet(s)
- Flooring: Laminate, Tile
- Windows: Double Pane Windows
- Has basement: No
Interior area
- Total structure area: 1,728
- Total interior livable area: 1,728 sqft
- Finished area above ground: 1,728
Property
Parking
- Total spaces: 1
- Parking features: Garage - Attached
- Attached garage spaces: 1
Features
- Patio & porch: Covered, Deck, Front Porch, Patio
- Exterior features: Balcony, Private Yard, Rain Gutters
- Fencing: Full
- Has view: Yes
- View description: Mountain(s)
Lot
- Size: 8,930 Square Feet
- Features: Foothills, Landscaped, Sprinklers In Front, Sprinklers In Rear
Details
- Parcel number: 097199
- Zoning: P-D
- Special conditions: Standard
Construction
Type & style
- Home type: SingleFamily
- Architectural style: Traditional
- Property subtype: Single Family Residence
Materials
- Frame
- Foundation: Slab
- Roof: Composition
Condition
- Updated/Remodeled
- Year built: 1971
Utilities & green energy
- Sewer: Public Sewer
- Water: Public
Community & HOA
Community
- Subdivision: Apple Meadows Flg #2
HOA
- Has HOA: No
Location
- Region: Golden
Financial & listing details
- Price per square foot: $409/sqft
- Tax assessed value: $475,495
- Annual tax amount: $3,344
- Date on market: 10/16/2025
- Listing terms: 1031 Exchange,Cash,Conventional,FHA,VA Loan
- Exclusions: Staging Items
- Ownership: Corporation/Trust
- Road surface type: Paved
Price history
| Date | Event | Price |
|---|---|---|
| 12/15/2025 | Sold | $707,000-2.5%$409/sqft |
Source:  REcolorado as distributed by MLS GRID #4129356 Report a problem REcolorado as distributed by MLS GRID #4129356 Report a problem | ||
| 11/18/2025 | Pending sale | $725,000$420/sqft |
Source: REcolorado as distributed by MLS GRID #4129356 Report a problem | ||
| 10/16/2025 | Listed for sale | $725,000+45%$420/sqft |
Source: REcolorado as distributed by MLS GRID #4129356 Report a problem | ||
| 8/4/2025 | Sold | $500,000+142.7%$289/sqft |
Source: Public Record Report a problem | ||
| 8/28/2002 | Sold | $206,000+44.2%$119/sqft |
Source: Public Record Report a problem | ||
| 1/29/1999 | Sold | $142,900$83/sqft |
Source: Public Record Report a problem | ||
Public tax history
| Year | Property taxes | Tax assessment |
|---|---|---|
| 2025 | $3,344 +4.3% | $29,718 -15.6% |
| 2024 | $3,207 +41.3% | $35,218 |
| 2023 | $2,270 -1.7% | $35,218 +43.6% |
| 2022 | $2,308 -0.5% | $24,519 -2.8% |
| 2021 | $2,320 | $25,224 +1.8% |
| 2020 | $2,320 +3.8% | $24,772 |
| 2019 | $2,234 +4.3% | $24,772 +8% |
| 2018 | $2,143 | $22,938 |
| 2017 | $2,143 +23.6% | $22,938 +21.9% |
| 2016 | $1,733 | $18,819 |
| 2015 | $1,733 +11.9% | $18,819 +18.4% |
| 2014 | $1,549 -2.1% | $15,896 |
| 2013 | $1,583 +2% | $15,896 -6.8% |
| 2012 | $1,551 +2.8% | $17,060 |
| 2011 | $1,509 +0% | $17,060 +1.7% |
| 2010 | $1,509 -6.8% | $16,770 |
| 2009 | $1,619 +0% | $16,770 -6.6% |
| 2008 | $1,618 +7.7% | $17,950 |
| 2007 | $1,503 +5.8% | $17,950 +8.7% |
| 2006 | $1,420 +4.8% | $16,510 +7.5% |
| 2005 | $1,356 +9.5% | $15,360 |
| 2004 | $1,238 +0.8% | $15,360 |
| 2003 | $1,228 +2.2% | $15,360 +2.5% |
| 2002 | $1,202 +2.4% | $14,980 +16% |
| 2001 | $1,174 -1.8% | $12,910 |
| 2000 | $1,196 | $12,910 |
Find assessor info on the county website
Neighborhood: 80403
Nearby homes
- $704,8005 bd2 ba1.9k sqft18876 W 59th Dr, Golden, CO 80403Off Market

- $616,0003 bd2 ba1.7k sqft18916 W 59th Dr, Golden, CO 80403Off Market
- $582,1003 bd2 ba900 sqft18926 W 59th Dr, Golden, CO 80403Off Market
- $692,0004 bd2 ba1.6k sqft18866 W 59th Dr, Golden, CO 80403Off Market
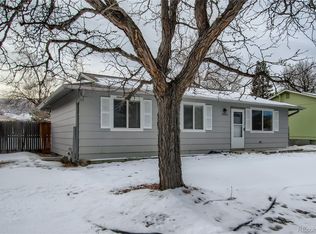
- $532,2002 bd1 ba960 sqft18915 W 59th Dr, Golden, CO 80403Off Market
- $559,4003 bd2 ba1.2k sqft18875 W 59th Dr, Golden, CO 80403Off Market
- $679,9003 bd2 ba1.3k sqft18856 W 59th Dr, Golden, CO 80403Pending
- $575,6003 bd2 ba1k sqft18925 W 59th Dr, Golden, CO 80403Off Market
Nearby schools
GreatSchools rating
- 9/10Mitchell Elementary SchoolGrades: K-5Distance: 3.1 mi
- 7/10Bell Middle SchoolGrades: 6-8Distance: 4.9 mi
- 9/10Golden High SchoolGrades: 9-12Distance: 4.1 mi
Schools provided by the listing agent
- Elementary: Mitchell
- Middle: Bell
- High: Golden
- District: Jefferson County R-1
Source: REcolorado as distributed by MLS GRID. This data may not be complete. We recommend contacting the local school district to confirm school assignments for this home.
Get a cash offer in 3 minutes
Find out how much your home could sell for in as little as 3 minutes with a no-obligation cash offer.
Estimated market value
$700,300
Get a cash offer in 3 minutes
Find out how much your home could sell for in as little as 3 minutes with a no-obligation cash offer.
Estimated market value
$700,300
- Colorado
- Jefferson County
- Golden
- 80403
- 18886 W 59th Drive
Nearby cities
Nearby neighborhoods
Nearby zip codes
Other Golden Topics
