North Table Mountain views • Trail access • Updated kitchen • Fenced backyard with Trex deck • Bonus room • Easy access to Hwy 93 & Hwy 58
Enjoy mountain views and Colorado outdoor living in this updated split-level home just moments from North Table Mountain trails and Ralston Creek/Clear Creek trail system. The kitchen and backyard offer views of North Table Mountain, while the home's location provides convenient access to neighborhood parks, a playground, pump track, Highways 93 and 58, Downtown Golden, and Denver Metro destinations.
Vaulted ceilings create an open, airy feel throughout the main living area. The remodeled kitchen features quartz countertops (2021), a center island, generous workspace, and direct access to the backyard, making everyday living and entertaining easy. A versatile bonus room provides flexible space for a home office, media room, fitness area, hobby room, or additional living room.
The fully fenced backyard extends your living space outdoors with a Trex deck (2022), stamped concrete patio (2022), raised garden bed, storage shed, and room to relax while enjoying mountain views and Colorado sunsets.
Numerous updates provide added value, including luxury vinyl plank flooring (2025), scraped popcorn ceilings in the bedrooms (2026), central air conditioning (2022), furnace, water heater, roof, a gas fireplace, and smart blinds. An attached one-car garage and mature landscaping complete the property.
Whether you're looking for proximity to hiking trails, mountain views, flexible living space, an updated kitchen, outdoor entertaining areas, or convenient access to Golden, Arvada, Boulder, and Denver, this home offers an exceptional combination of location, functionality, and thoughtful improvements.
Interactive virtual tour available.
Accepting backups
$679,900
18856 W 59th Drive, Golden, CO 80403
3beds
1,332sqft
:
Get pre-qualified$4,206/mo
Single Family Residence
Built in 1971
8,886 Square Feet Lot
$685,800 Zestimate®
$510/sqft
$-- HOA
What's special
- 16 days |
- 2,051 |
- 196 |
Zillow last checked:
Listing updated:
Listed by:
Jane Rodriguez 720-431-5880 jane.c.rodriguez@outlook.com,
Keller Williams DTC,
Charla Kelly 720-295-5059,
Keller Williams DTC
Source: REcolorado as distributed by MLS GRID,MLS#: 8390464
Facts & features
Interior
Bedrooms & bathrooms
- Bedrooms: 3
- Bathrooms: 2
- Full bathrooms: 2
Bedroom
- Description: Primary Bedroom With Large Closet And Smart Blinds (Auto Close At Sunset)
- Features: Primary Suite
- Level: Upper
- Area: 200.4 Square Feet
- Dimensions: 12 x 16.7
Bedroom
- Description: Second Bedroom With Built-In Shelving And Drawers In Addition To The Closet
- Level: Upper
- Area: 132.19 Square Feet
- Dimensions: 11.75 x 11.25
Bedroom
- Description: Third Bedroom In Lower Level
- Level: Lower
- Area: 102.92 Square Feet
- Dimensions: 12.4 x 8.3
Bathroom
- Description: Updated Full Bathroom
- Level: Upper
- Area: 38.76 Square Feet
- Dimensions: 7.6 x 5.1
Bathroom
- Description: Updated Full Bathroom (2023)
- Level: Lower
- Area: 31.28 Square Feet
- Dimensions: 6.8 x 4.6
Bonus room
- Description: Bonus Room In Lower Level For Office, Playroom Or Additional Living Room, Includes Modern Wood Slat Wall Accents And Smart Blinds (Auto Close At Sunset)
- Level: Lower
- Area: 152.88 Square Feet
- Dimensions: 9.8 x 15.6
Dining room
- Level: Main
- Area: 71.4 Square Feet
- Dimensions: 8.5 x 8.4
Kitchen
- Description: Updated Kitchen With Modern Backsplash, Quartz Countertops (2021) And Large Island
- Level: Main
- Area: 85 Square Feet
- Dimensions: 8.5 x 10
Laundry
- Level: Lower
- Area: 36.23 Square Feet
- Dimensions: 5.25 x 6.9
Living room
- Description: Open Floor Plan Living Room With Vaulted Ceiling, New Gas Fireplace (2021) With Granite Hearth
- Level: Main
- Area: 253.92 Square Feet
- Dimensions: 13.8 x 18.4
Heating
- Forced Air
Cooling
- Central Air
Appliances
- Included: Dishwasher, Disposal, Dryer, Gas Water Heater, Range, Refrigerator, Washer
Features
- Eat-in Kitchen, High Speed Internet, Kitchen Island, Open Floorplan, Quartz Counters, Vaulted Ceiling(s)
- Windows: Window Coverings
- Has basement: No
- Number of fireplaces: 1
- Fireplace features: Gas, Living Room
Interior area
- Total structure area: 1,332
- Total interior livable area: 1,332 sqft
- Finished area above ground: 1,332
Video & virtual tour
Property
Parking
- Total spaces: 1
- Parking features: Garage - Attached
- Attached garage spaces: 1
Features
- Levels: Tri-Level
- Patio & porch: Deck, Patio
- Exterior features: Garden, Private Yard, Rain Gutters
- Fencing: Full
- Has view: Yes
- View description: Mountain(s)
Lot
- Size: 8,886 Square Feet
- Features: Open Space
Details
- Parcel number: 097196
- Zoning: P-D
- Special conditions: Standard
Construction
Type & style
- Home type: SingleFamily
- Architectural style: Traditional
- Property subtype: Single Family Residence
Materials
- Frame, Wood Siding
- Roof: Composition
Condition
- Updated/Remodeled
- Year built: 1971
Utilities & green energy
- Sewer: Public Sewer
- Water: Public
- Utilities for property: Internet Access (Wired), Natural Gas Available, Natural Gas Connected
Community & HOA
Community
- Security: Carbon Monoxide Detector(s), Smoke Detector(s), Video Doorbell
- Subdivision: Apple Meadows
HOA
- Has HOA: No
Location
- Region: Golden
Financial & listing details
- Price per square foot: $510/sqft
- Tax assessed value: $502,601
- Annual tax amount: $3,182
- Date on market: 7/23/2026
- Listing terms: Cash,Conventional,FHA
- Exclusions: All Staging Furniture And Decor, Oto Smart Sprinkler System In Backyard
- Ownership: Corporation/Trust
- Electric utility on property: Yes
- Road surface type: Paved
Estimated market value
$685,800
$652,000 - $720,000
$2,967/mo
Price history
| Date | Event | Price |
|---|---|---|
| 7/28/2026 | Pending sale | $679,900$510/sqft |
Source:  REcolorado as distributed by MLS GRID #8390464 Report a problem REcolorado as distributed by MLS GRID #8390464 Report a problem | ||
| 7/23/2026 | Listed for sale | $679,900+7.7%$510/sqft |
Source: REcolorado as distributed by MLS GRID #8390464 Report a problem | ||
| 9/29/2021 | Sold | $631,400+5.3%$474/sqft |
Source:  IRES as distributed by MLS GRID #949296 Report a problem IRES as distributed by MLS GRID #949296 Report a problem | ||
| 8/29/2021 | Listed for sale | $599,900+42.8%$450/sqft |
Source: IRES as distributed by MLS GRID #949296 Report a problem | ||
| 12/18/2019 | Sold | $420,000+1.2%$315/sqft |
Source: Public Record Report a problem | ||
| 11/11/2019 | Pending sale | $415,000$312/sqft |
Source: RE/MAX PROFESSIONALS #4689568 Report a problem | ||
| 11/7/2019 | Price change | $415,000+9.2%$312/sqft |
Source: RE/MAX PROFESSIONALS #4689568 Report a problem | ||
| 8/27/2019 | Pending sale | $380,000$285/sqft |
Source: Owner Report a problem | ||
| 8/23/2019 | Listed for sale | $380,000-8.4%$285/sqft |
Source: Owner Report a problem | ||
| 4/8/2019 | Listing removed | $415,000$312/sqft |
Source: Owner Report a problem | ||
| 4/5/2019 | Listed for sale | $415,000+29.4%$312/sqft |
Source: Owner Report a problem | ||
| 7/11/2018 | Listing removed | $2,350$2/sqft |
Source: Owner Report a problem | ||
| 6/26/2018 | Listed for rent | $2,350+4.4%$2/sqft |
Source: Owner Report a problem | ||
| 5/28/2017 | Listing removed | $2,250$2/sqft |
Source: Owner Report a problem | ||
| 5/5/2017 | Listed for rent | $2,250$2/sqft |
Source: Owner Report a problem | ||
| 7/30/2015 | Sold | $320,650+28.3%$241/sqft |
Source: Public Record Report a problem | ||
| 7/10/2012 | Listing removed | $249,900$188/sqft |
Source: Colorado's Finest Real Estate, LLC #1094160 Report a problem | ||
| 5/19/2012 | Listed for sale | $249,900+8.7%$188/sqft |
Source: Colorado's Finest Real Estate, LLC #1094160 Report a problem | ||
| 11/21/2008 | Sold | $229,900+27.8%$173/sqft |
Source: Public Record Report a problem | ||
| 1/5/2001 | Sold | $179,900+20.7%$135/sqft |
Source: Public Record Report a problem | ||
| 6/1/1999 | Sold | $149,000+21.1%$112/sqft |
Source: Public Record Report a problem | ||
| 8/11/1997 | Sold | $123,000$92/sqft |
Source: Public Record Report a problem | ||
Public tax history
| Year | Property taxes | Tax assessment |
|---|---|---|
| 2025 | $3,553 +4.3% | $31,412 -16.1% |
| 2024 | $3,408 +35.5% | $37,423 |
| 2023 | $2,514 -1.7% | $37,423 +37.8% |
| 2022 | $2,556 +12.1% | $27,160 -2.8% |
| 2021 | $2,280 | $27,941 +14.8% |
| 2020 | $2,280 +3.8% | $24,340 |
| 2019 | $2,195 +6.2% | $24,340 +10% |
| 2018 | $2,068 | $22,135 |
| 2017 | $2,068 +24.6% | $22,135 +22.8% |
| 2016 | $1,660 +100% | $18,023 |
| 2015 | $830 -45.3% | $18,023 +15.8% |
| 2014 | $1,517 +6.4% | $15,570 |
| 2013 | $1,426 +2% | $15,570 +1.3% |
| 2012 | $1,398 +0.5% | $15,373 |
| 2011 | $1,390 +0% | $15,373 -0.5% |
| 2010 | $1,390 +3.1% | $15,450 |
| 2009 | $1,348 +0% | $15,450 +3.3% |
| 2008 | $1,348 -0.1% | $14,950 |
| 2007 | $1,350 +5.8% | $14,950 +0.8% |
| 2006 | $1,276 -1.3% | $14,830 +1.2% |
| 2005 | $1,293 +9.5% | $14,650 |
| 2004 | $1,181 +2.6% | $14,650 |
| 2003 | $1,151 +2.2% | $14,650 +4.3% |
| 2002 | $1,127 +0.3% | $14,040 +13.7% |
| 2001 | $1,123 -1.8% | $12,350 |
| 2000 | $1,144 | $12,350 |
Find assessor info on the county website
Monthly payment
Est. payment
Payment breakdown
Explore the cost of this home by adjusting the details. Changes won't be saved.Climate risks
Neighborhood: 80403
Nearby schools
GreatSchools rating
- 9/10Mitchell Elementary SchoolGrades: K-5Distance: 3.1 mi
- 7/10Bell Middle SchoolGrades: 6-8Distance: 4.9 mi
- 9/10Golden High SchoolGrades: 9-12Distance: 4.1 mi
Schools provided by the listing agent
- Elementary: Mitchell
- Middle: Bell
- High: Golden
- District: Jefferson County R-1
Source: REcolorado as distributed by MLS GRID. This data may not be complete. We recommend contacting the local school district to confirm school assignments for this home.
- $692,1004 bd2 ba1.6k sqft18866 W 59th Dr, Golden, CO 80403Off Market
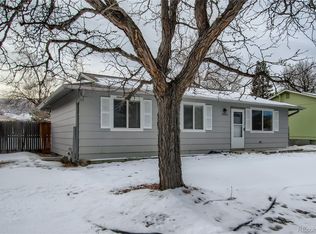
- $506,4002 bd1 ba864 sqft18846 W 59th Dr, Golden, CO 80403Off Market
- $707,5005 bd2 ba1.9k sqft18876 W 59th Dr, Golden, CO 80403Off Market

- $604,1003 bd2 ba1.3k sqft18865 W 59th Dr, Golden, CO 80403Off Market

- $601,8003 bd2 ba1.7k sqft18855 W 59th Dr, Golden, CO 80403Off Market
- $616,7004 bd2 ba1.7k sqft18836 W 59th Dr, Golden, CO 80403Off Market
- $563,7003 bd2 ba1.2k sqft18875 W 59th Dr, Golden, CO 80403Off Market
- $707,0004 bd2 ba1.7k sqft18886 W 59th Dr, Golden, CO 80403Sold
A local agent can set up tours, give advice and negotiate with sellers.
Similar homes
- $620,0003 bd2 ba1.3k sqft18949 W 60th Place, Golden, CO 80403For Sale
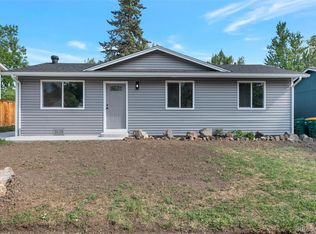
 MLS ID #3333859, Briseida Hernandez, Megastar Realty. REcolorado as distributed by MLS GRID
 - $699,0002 bd2 ba1.7k sqft5697 Gore Range Court, Golden, CO 80403For Sale
 MLS ID #8367310, Rhonda Bliss-Matthews, HomeSmart Realty. REcolorado as distributed by MLS GRID
 - $--5 bd4 ba1.6k sqft13488 W 71st Pl, Arvada, CO 80004Auction
 Auction.com 2
 - $--3 bd4 ba1.4k sqft6485 Welch St, Arvada, CO 80004AuctionAuction.com 2
- $674,9004 bd2 ba1.8k sqft1613 Secrest Street, Golden, CO 80401For SaleMLS ID #8448660, Matt McKay, Brokers Guild Homes. REcolorado as distributed by MLS GRID
- $--3 bd2 ba1.7k sqft7156 Union Ct, Arvada, CO 80004AuctionAuction.com 2
- $875,0003 bd2 ba1.9k sqft123 High Parkway, Golden, CO 80403For SaleMLS ID #8615239, Michael Palmer, RE/MAX Alliance. REcolorado as distributed by MLS GRID
- $--2 bd3 ba1.1k sqft503 15th St, Golden, CO 80401AuctionAuction.com 2
- $660,0004 bd3 ba1.7k sqft6740 Devinney Street, Arvada, CO 80004For SaleMLS ID #3787028, Susan Kullman, Remingo. REcolorado as distributed by MLS GRID
- $700,0003 bd3 ba1.7k sqftSunlite Townhomes, Golden, CO 80401For SaleMLS ID #8421117, Galo Garrido, RE/MAX Professionals. REcolorado as distributed by MLS GRID
- $389,0003 bd2 ba1.2k sqft18328 W 58th Place #84, Golden, CO 80403For SaleMLS ID #2294888, Jamie Goodvin, JPAR Modern Real Estate. REcolorado as distributed by MLS GRID
- $488,0003 bd1 ba1k sqft15335 Arapahoe Drive, Golden, CO 80403For SaleMLS ID #2113677, Evelin Kahre, EXIT Realty DTC, Cherry Creek, Pikes Peak.. REcolorado as distributed by MLS GRID
- $599,9993 bd2 ba1.9k sqft7135 Welch Court, Arvada, CO 80004For SaleMLS ID #8543265, Mary Beth Pickett, Financial Security Realty. REcolorado as distributed by MLS GRID
- $447,0003 bd2 ba1.2k sqft18284 W 58th Place #21, Golden, CO 80403For SaleMLS ID #6276880, Heidi Wendling, LIV Sotheby's International Realty. REcolorado as distributed by MLS GRID
- $629,0004 bd2 ba1.6k sqft11831 W 70th Place, Arvada, CO 80004For SaleMLS ID #3754503, Alexandra Rae, Milehimodern. REcolorado as distributed by MLS GRID
- $700,0002 bd2 ba1.1k sqft722 Washington Avenue #306, Golden, CO 80401For SaleMLS ID #2106611, Erin McDougal, RE/MAX Alliance - Olde Town. REcolorado as distributed by MLS GRID
- $614,5003 bd2 ba1.8k sqft6932 Deframe Court, Arvada, CO 80004For SaleMLS ID #4570247, Zachary Brown, Zac Brown Real Estate LLC. REcolorado as distributed by MLS GRID
- $399,9992 bd2 ba1.1k sqft18328 W 58th Place #83, Golden, CO 80403For SaleMLS ID #5881923, Trey Jackson, Realty One Group Five Star. REcolorado as distributed by MLS GRID
- $395,0002 bd2 ba1.1k sqft18324 W 58th Place #78, Golden, CO 80403For SaleMLS ID #2717780, Katie Northouse, MB Northouse Realty Inc. REcolorado as distributed by MLS GRID
- $695,0003 bd2 ba1.6k sqft16517 W 92nd Place, Arvada, CO 80007New ConstructionMLS ID #1987423, Faye Ganley, Milehimodern. REcolorado as distributed by MLS GRID
