*** MOTIVATED SELLER*** ***HUGE PRICE REDUCTION***
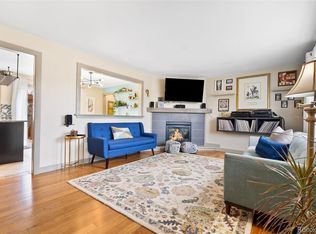
Beautifully remodeled, open and bright ranch style 3-bedroom, 2-bathroom home in west Arvada! Natural light, provided by the large living room bay window, fills the entire main floor. New floors, doors and trim complete the living area which opens directly onto the kitchen. The kitchen includes newer cabinets, new granite countertops, and backsplash. All bathrooms are completely remodeled with new vanities, fixtures, floors and tile. In the finished basement you will find an expansive primary suite with attached bath and large closet. There is also a huge family room and laundry room. The extra deep, finished and insulated 2-car garage has ample space for a workshop or additional storage. The backyard has a covered patio and a storage shed. Roof replaced in 2022. Easy access to highways for commutes to Golden, Denver, Boulder and I-70. Ralston Creek Trail is just around the corner and lots of parks nearby.
For sale
Price cut: $20.1K (8/25)
$579,900
7135 Welch Court, Arvada, CO 80004
3beds
1,913sqft
Single Family Residence
Built in 1971
8,451 Square Feet Lot
$577,700 Zestimate®
$303/sqft
$-- HOA
What's special
- 46 days
- 443
- 37
Zillow last checked:
Listing updated:
Listed by:
Mary Beth Pickett 720-937-0339,
Financial Security Realty
Source: REcolorado as distributed by MLS GRID,MLS#: 8543265
Facts & features
Interior
Bedrooms & bathrooms
- Bedrooms: 3
- Bathrooms: 2
- Full bathrooms: 1
- 3/4 bathrooms: 1
- Main level bathrooms: 1
- Main level bedrooms: 2
Bedroom
- Level: Main
Bedroom
- Level: Main
Bedroom
- Description: Primary - Non-Conforming)
- Features: Primary Suite
- Level: Basement
Bathroom
- Level: Main
Bathroom
- Features: En Suite Bathroom
- Level: Basement
Family room
- Level: Basement
Kitchen
- Level: Main
Living room
- Level: Main
Heating
- Forced Air
Cooling
- Central Air
Appliances
- Included: Dishwasher, Disposal, Dryer, Gas Water Heater, Microwave, Oven, Range, Refrigerator, Washer
Features
- Granite Counters, Primary Suite, Radon Mitigation System, Smart Thermostat, Walk-In Closet(s)
- Flooring: Carpet, Tile, Wood
- Windows: Bay Window(s), Window Coverings
- Basement: Finished
Interior area
- Total structure area: 1,913
- Total interior livable area: 1,913 sqft
- Finished area above ground: 1,080
- Finished area below ground: 833
Property
Parking
- Total spaces: 2
- Parking features: Concrete, Lighted, Oversized, Storage
- Attached garage spaces: 2
Features
- Levels: One
- Stories: 1
- Patio & porch: Covered, Front Porch, Patio
- Exterior features: Private Yard, Smart Irrigation
- Fencing: Full
Lot
- Size: 8,451 Square Feet
- Features: Level, Sprinklers In Front, Sprinklers In Rear
Details
- Parcel number: 091191
- Special conditions: Standard
Construction
Type & style
- Home type: SingleFamily
- Architectural style: Traditional
- Property subtype: Single Family Residence
Materials
- Vinyl Siding
- Foundation: Slab
- Roof: Composition
Condition
- Updated/Remodeled
- Year built: 1971
Utilities & green energy
- Sewer: Public Sewer
- Water: Public
Community & HOA
Community
- Security: Carbon Monoxide Detector(s), Radon Detector, Smoke Detector(s), Video Doorbell
- Subdivision: Woodland Valley
HOA
- Has HOA: No
Location
- Region: Arvada
Financial & listing details
- Price per square foot: $303/sqft
- Tax assessed value: $571,078
- Annual tax amount: $3,681
- Date on market: 7/17/2026
- Listing terms: Cash,Conventional,FHA,VA Loan
- Exclusions: Sellers Personal Property, Shelves And Workbench In Garage, 2 Lights Over Workbench
- Ownership: Individual
Estimated market value
$577,700
$549,000 - $607,000
$3,102/mo
Price history
| Date | Event | Price |
|---|---|---|
| 8/25/2026 | Price change | $579,900-3.3%$303/sqft |
Source:  REcolorado as distributed by MLS GRID #8543265 Report a problem REcolorado as distributed by MLS GRID #8543265 Report a problem | ||
| 7/25/2026 | Price change | $599,999-1.6%$314/sqft |
Source: REcolorado as distributed by MLS GRID #8543265 Report a problem | ||
| 7/17/2026 | Listed for sale | $610,000+6.1%$319/sqft |
Source: REcolorado as distributed by MLS GRID #8543265 Report a problem | ||
| 4/22/2024 | Sold | $575,000$301/sqft |
Source: REcolorado as distributed by MLS GRID #7606098 Report a problem | ||
| 4/4/2024 | Pending sale | $575,000$301/sqft |
Source: REcolorado as distributed by MLS GRID #7606098 Report a problem | ||
| 3/28/2024 | Listed for sale | $575,000-1.7%$301/sqft |
Source: REcolorado as distributed by MLS GRID #7606098 Report a problem | ||
| 11/17/2022 | Listing removed | -- |
Source:  RE/MAX International Report a problem RE/MAX International Report a problem | ||
| 10/28/2022 | Price change | $585,000-2.5%$306/sqft |
Source: RE/MAX International #4358685 Report a problem | ||
| 10/10/2022 | Price change | $600,000-2.4%$314/sqft |
Source: RE/MAX International #4358685 Report a problem | ||
| 9/30/2022 | Price change | $615,000-1.6%$321/sqft |
Source: RE/MAX International #4358685 Report a problem | ||
| 9/22/2022 | Price change | $625,000-2.3%$327/sqft |
Source: RE/MAX International #4358685 Report a problem | ||
| 9/15/2022 | Price change | $640,000-1.5%$335/sqft |
Source: RE/MAX International #4358685 Report a problem | ||
| 9/1/2022 | Price change | $650,000-1.5%$340/sqft |
Source: RE/MAX International #4358685 Report a problem | ||
| 8/26/2022 | Listed for sale | $660,000+40.1%$345/sqft |
Source: RE/MAX International #4358685 Report a problem | ||
| 6/28/2022 | Sold | $471,000-11.1%$246/sqft |
Source:  IRES as distributed by MLS GRID #962659 Report a problem IRES as distributed by MLS GRID #962659 Report a problem | ||
| 5/27/2022 | Pending sale | $530,000$277/sqft |
Source: IRES as distributed by MLS GRID #962659 Report a problem | ||
| 5/12/2022 | Price change | $530,000-7.6%$277/sqft |
Source: IRES as distributed by MLS GRID #962659 Report a problem | ||
| 5/4/2022 | Price change | $573,400-0.9%$300/sqft |
Source: IRES as distributed by MLS GRID #962659 Report a problem | ||
| 4/11/2022 | Listed for sale | $578,400+108.1%$302/sqft |
Source: IRES as distributed by MLS GRID #962659 Report a problem | ||
| 6/30/2015 | Sold | $278,000+32.7%$145/sqft |
Source: Public Record Report a problem | ||
| 8/31/2012 | Sold | $209,500-2.6%$110/sqft |
Source: Public Record Report a problem | ||
| 6/5/2012 | Listed for sale | $215,000$112/sqft |
Source: Coldwell Banker Residential Brokerage - Boulder #1099067 Report a problem | ||
Public tax history
| Year | Property taxes | Tax assessment |
|---|---|---|
| 2025 | $2,791 -0.1% | $35,693 +23.9% |
| 2024 | $2,794 +3.9% | $28,810 |
| 2023 | $2,690 -1.6% | $28,810 +4.9% |
| 2022 | $2,735 +2% | $27,470 -2.8% |
| 2021 | $2,682 | $28,261 +1.7% |
| 2020 | $2,682 +1.4% | $27,794 |
| 2019 | $2,646 +21.6% | $27,794 +25.1% |
| 2018 | $2,176 | $22,225 |
| 2017 | $2,176 +27.4% | $22,225 +25.2% |
| 2016 | $1,709 | $17,746 |
| 2015 | $1,709 +21.2% | $17,746 +27.4% |
| 2014 | $1,410 +95% | $13,928 |
| 2013 | $723 -48.9% | $13,928 -3.4% |
| 2012 | $1,416 -4.6% | $14,421 |
| 2011 | $1,485 +5.7% | $14,421 -5.2% |
| 2010 | $1,404 +78.3% | $15,220 |
| 2009 | $788 -48.3% | $15,220 -7.6% |
| 2008 | $1,523 +2.5% | $16,480 |
| 2007 | $1,486 +1% | $16,480 +3.5% |
| 2006 | $1,471 +1.5% | $15,920 +1.4% |
| 2005 | $1,450 +9.3% | $15,700 |
| 2004 | $1,327 +2.8% | $15,700 |
| 2003 | $1,291 +1.7% | $15,700 +4.5% |
| 2002 | $1,269 +8% | $15,030 +20.7% |
| 2001 | $1,175 -1% | $12,450 |
| 2000 | $1,187 | $12,450 |
Find assessor info on the county website
Monthly payment
Est. payment
Payment breakdown
Explore the cost of this home by adjusting the details. Changes won't be saved.Climate risks
Neighborhood: Apex
Nearby schools
Schools provided by the listing agent
- Elementary: Stott
- Middle: Oberon
- High: Arvada West
- District: Jefferson County R-1
Source: REcolorado as distributed by MLS GRID. This data may not be complete. We recommend contacting the local school district to confirm school assignments for this home.
Similar homes
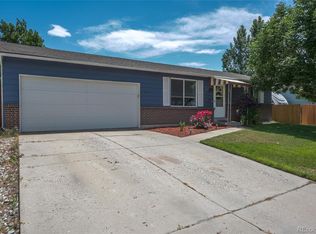
- $569,0003 bd2 ba2k sqft7160 Van Gordon Street, Arvada, CO 80004For Sale
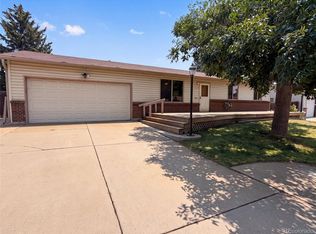
 MLS ID #1610435, Tara Jones, Opendoor Brokerage LLC. REcolorado as distributed by MLS GRID
 - $610,0003 bd3 ba2.4k sqft7150 Routt Street, Arvada, CO 80004For Sale
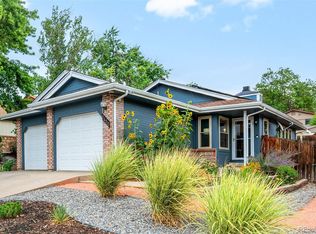 MLS ID #3307185, Ross Blahnik, Compass - Denver. REcolorado as distributed by MLS GRID
 - $575,0004 bd2 ba2.2k sqft10970 W 65th Avenue, Arvada, CO 80004For Sale
 MLS ID #7447906, Sarah Craner, RE/MAX Professionals. REcolorado as distributed by MLS GRID
 - $565,0004 bd3 ba2k sqft7181 Van Gordon Street, Arvada, CO 80004For Sale
 MLS ID #3210046, Dallas Hidalgo, Ohana Style Realty. REcolorado as distributed by MLS GRID
 - $599,9994 bd2 ba1.6k sqft11831 W 70th Pl, Arvada, CO 80004For Sale
 MLS ID #1066005, Alexandra Rae Mumford, milehimodern - Boulder. IRES as distributed by MLS GRID
 - $579,0005 bd3 ba2.4k sqft12869 W 68th Avenue, Arvada, CO 80004For SaleMLS ID #6863143, The Walters Group, Walters & Co.. REcolorado as distributed by MLS GRID
- $650,0003 bd3 ba2.4k sqft12143 W 68th Avenue, Arvada, CO 80004For SaleMLS ID #1581516, Eileen Kitko, Equity Colorado Real Estate. REcolorado as distributed by MLS GRID
- $599,5003 bd2 ba1.8k sqft6932 Deframe Court, Arvada, CO 80004For SaleMLS ID #4570247, Zachary Brown, Zac Brown Real Estate LLC. REcolorado as distributed by MLS GRID
- $525,0003 bd2 ba1.7k sqft12265 W 66th Avenue, Arvada, CO 80004For SaleMLS ID #6906395, Scott Clymer, MB Clymer Real Estate Inc. REcolorado as distributed by MLS GRID
- $543,5003 bd3 ba2.3k sqft13722 W 64th Drive, Arvada, CO 80004For SaleMLS ID #7852637, Steve Westfall, RE/MAX Professionals. REcolorado as distributed by MLS GRID
- $610,0004 bd2 ba1.9k sqft11854 W 65th Place, Arvada, CO 80004For SaleMLS ID #6136836, Yvonne Faraci, Compass - Denver. REcolorado as distributed by MLS GRID
- $599,0003 bd3 ba2.2k sqft6004 Zang Way, Arvada, CO 80004For SaleMLS ID #6056659, Nicholas Quenzer, Compass - Denver. REcolorado as distributed by MLS GRID
- $597,0004 bd2 ba1.7k sqft13755 W 65th Drive, Arvada, CO 80004For SaleMLS ID #5623311, Trelora Realty Team, Trelora Realty, Inc.. REcolorado as distributed by MLS GRID
- $550,0002 bd3 ba2.2k sqft11005 W 65th Avenue, Arvada, CO 80004For SaleMLS ID #8427792, Colleen Teitelbaum, Coldwell Banker Realty 24. REcolorado as distributed by MLS GRID
- $635,0003 bd2 ba1.6k sqft11921 W 70th Place, Arvada, CO 80004For SaleMLS ID #7973112, Irina Debirova, Own-Sweethome Realty LLC. REcolorado as distributed by MLS GRID
- $629,0004 bd3 ba1.7k sqft6740 Devinney Street, Arvada, CO 80004For SaleMLS ID #3787028, Susan Kullman, Remingo. REcolorado as distributed by MLS GRID
- $550,0006 bd2 ba2.2k sqft6085 Parfet Street, Arvada, CO 80004For SaleMLS ID #6516806, Sean Ready, Keller Williams DTC. REcolorado as distributed by MLS GRID
- $530,0003 bd2 ba1.4k sqft6037 Quail Court, Arvada, CO 80004For SaleMLS ID #1613238, Tom Churches, Edelweiss Realty. REcolorado as distributed by MLS GRID
