Skip main navigation
Sold for $601,000
  • $601,000

    12446 W 71st Place, Arvada, CO 80004

    4beds
    2,058sqft
    Single Family Residence
    Built in 1971
    9,801 Square Feet Lot
    $594,600 Zestimate®
    $292/sqft
    $3,315 Estimated rent

    Home value

    $594,600

    $559,000 - $630,000

    $3,315/mo

    Zestimate® history
    Loading
    Loading...

    Owner options

    List your home for rent

    $3,315/mo

    Rent Zestimate®

    Find your next renter with Zillow Rental Manager. Plus, with online applications, you can quickly screen prospective tenants – for free.

    Learn more

    $3,315/mo

    Rent Zestimate®

    Refinance and save

    $3,440/mo

    Est. payment

    Refinancing to a lower rate could help reduce your monthly payments and save thousands over the life of the loan.

    See today's rates

    $3,440/mo

    Est. payment

    Explore your selling options

    Work with a Zillow partner agent

    Leverage their expertise and Zillow's premium Showcase listings to get your home seen by more buyers.

    Get started

    List with your own agent

    Get your home in front of millions of buyers by listing it on Zillow.

    Learn how to do it

    Sell it yourself

    Take full control of how buyers see your home on Zillow by listing For Sale by Owner (FSBO).

    List your home

    What's special

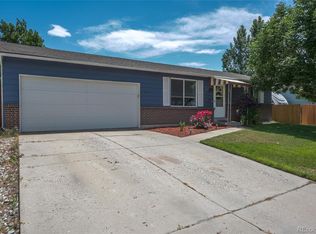
    Welcome to this 4-bedroom, 3-bath ranch-style home in the Woodland Valley neighborhood of West Arvada. Walk 2 blocks to join Ralston Creek Path, Daniels Park, and Apex Rec. Center, this property offers the perfect balance of mountain living + urban convenience. Step inside to discover a turn-key, move-in ready space designed for effortless daily life. The open kitchen overlooks the backyard, seamlessly connecting indoor and outdoor entertaining. Granite countertops + newer GE appliances complement the beautiful finishes throughout. On the main floor the primary bedroom provides a peaceful retreat with en-suite bath, while the finished basement adds two additional bedrooms 3/4 bath and flexible living space. Outside, the fully fenced backyard creates a oasis for you and your pets, complete with a trellis-covered patio, hot tub! Great space to grill, entertain and relax. Attached two-car garage with work bench and attic storage, back yard shed and extra long driveway with access to back yard for secured storage for toys, vehicles, and more! Whether you're seeking easy access to the great outdoors or a stylish home base close to the city, this West Arvada property has everything you need for Colorado living, you’ll love living here!

    Zillow last checked:

    Listing updated:

    Listed by:

    Becky Elhardt Becky.e@westandmainhomes.com,

    West and Main Homes Inc

    Bought with:

    Jay Pakala, 100103170

    Full Circle Realty CO

    Source: REcolorado as distributed by MLS GRID,MLS#: 4007553MLS Logo

    Facts & features

    Interior

    Bedrooms & bathrooms
    • Bedrooms: 4
    • Bathrooms: 3
    • Full bathrooms: 1
    • 3/4 bathrooms: 2
    • Main level bathrooms: 2
    • Main level bedrooms: 2
    Bedroom
    • Description: New Carpet, Windows On South And North Sides
    • Features: Primary Suite
    • Level: Main
    Bedroom
    • Description: Bamboo Flooring, Window Facing North
    • Features: Primary Suite
    • Level: Main
    Bedroom
    • Description: Egress Window South Facing
    • Level: Basement
    Bedroom
    • Description: Egress Window, Brick Walls, Large Closet
    • Level: Basement
    Bathroom
    • Description: Shower, Frosted Window To Back Yard
    • Features: Primary Suite
    • Level: Main
    Bathroom
    • Description: Hall Bath With Tub
    • Features: En Suite Bathroom
    • Level: Main
    Bathroom
    • Description: Shower With Steam Option
    • Level: Basement
    Dining room
    • Description: Open To Kitchen, Built In Bench Seating
    • Level: Main
    Kitchen
    • Description: Windows And Sliding Door Into Back Yard And Patio
    • Level: Main
    Laundry
    • Description: Utility Sink, Under Stair Storage
    • Level: Basement
    Living room
    • Description: Front Entry, Bay Window And Fireplace
    • Level: Main
    Media room
    • Description: Storage Closet, Tile Flooring, Entertainment
    • Level: Basement
    Heating
    • Forced Air, Natural Gas
    Cooling
    • Air Conditioning-Room
    Appliances
    • Included: Dishwasher, Disposal, Dryer, Gas Water Heater, Microwave, Oven, Range Hood, Refrigerator, Washer
    • Laundry: In Unit
    Features
    • Ceiling Fan(s)
    • Flooring: Bamboo, Carpet, Tile
    • Windows: Bay Window(s), Double Pane Windows
    • Basement: Finished
    • Number of fireplaces: 1
    • Fireplace features: Living Room
    Interior area
    • Total structure area: 2,058
    • Total interior livable area: 2,058 sqft
    • Finished area above ground: 1,029
    • Finished area below ground: 1,029

    Property

    Parking
    • Total spaces: 2
    • Parking features: Concrete
    • Attached garage spaces: 2
    Features
    • Levels: One
    • Stories: 1
    • Entry location: Ground
    • Exterior features: Private Yard
    • Has spa: Yes
    • Spa features: Spa/Hot Tub
    • Fencing: Full
    Lot
    • Size: 9,801 sqft
    • Features: Cul-De-Sac, Sprinklers In Front, Sprinklers In Rear
    Details
    • Parcel number: 091192
    • Special conditions: Standard
    • Other equipment: Satellite Dish

    Construction

    Type & style
    • Home type: SingleFamily
    • Property subtype: Single Family Residence
    Materials
    • Frame
    • Foundation: Concrete Perimeter
    • Roof: Composition
    Condition
    • Year built: 1971

    Utilities & green energy

    • Electric: 110V, 220 Volts
    • Sewer: Public Sewer
    • Water: Public
    • Utilities for property: Cable Available, Electricity Connected, Internet Access (Wired), Natural Gas Connected, Phone Available

    Community & neighborhood

    Location
    • Region: Arvada
    • Subdivision: Woodland Valley

    Other

    Other facts
    • Listing terms: Cash,Conventional,FHA,VA Loan
    • Ownership: Individual
    • Road surface type: Paved

    Price history

    DateEventPrice
    4/17/2026Sold$601,000+0.2%$292/sqft
    Source: REcolorado as distributed by MLS GRID #4007553 Report a problem
    3/17/2026Pending sale$600,000$292/sqft
    Source: REcolorado as distributed by MLS GRID #4007553 Report a problem
    3/14/2026Listed for sale$600,000+127.7%$292/sqft
    Source: REcolorado as distributed by MLS GRID #4007553 Report a problem
    5/1/2015Sold$263,500+10.4%$128/sqft
    Source: Public Record Report a problem
    4/7/2015Pending sale$238,750$116/sqft
    Source: RE/MAX 100 INC #7681367 Report a problem
    4/1/2015Listed for sale$238,750+46.6%$116/sqft
    Source: Re/Max 100 Inc. #7681367 Report a problem
    11/19/2012Sold$162,900$79/sqft
    Source: Public Record Report a problem
    11/17/2012Pending sale$162,900$79/sqft
    Source: North Realty LLC dba Keller Williams Preferred Realty #1128056 Report a problem
    11/17/2012Listed for sale$162,900$79/sqft
    Source: Keller Williams - Denver North #1128056 Report a problem
    10/27/2012Pending sale$162,900$79/sqft
    Source: North Realty LLC dba Keller Williams Preferred Realty #1128056 Report a problem
    10/19/2012Listed for sale$162,900$79/sqft
    Source: Keller Williams - Denver North #1128056 Report a problem
    9/28/2012Pending sale$162,900$79/sqft
    Source: North Realty LLC dba Keller Williams Preferred Realty #1128056 Report a problem
    9/12/2012Listed for sale$162,900-19.4%$79/sqft
    Source: North Realty LLC dba Keller Williams Preferred Realty #1128056 Report a problem
    7/9/2012Sold$202,000$98/sqft
    Source: Public Record Report a problem

    Public tax history

    YearProperty taxesTax assessment
    2025$3,373 -0.1%$35,279 +1.3%
    2024$3,377 +23.1%$34,815
    2023$2,742 -1.6%$34,815 +24.3%
    2022$2,788 +5.9%$28,001 -2.8%
    2021$2,633 $28,807 +5.6%
    2020$2,633 +1.4%$27,282
    2019$2,597 +23.6%$27,282 +27.1%
    2018$2,101 $21,459
    2017$2,101 +15.8%$21,459 +13.9%
    2016$1,814 $18,846
    2015$1,814 +21.6%$18,846 +27.8%
    2014$1,493 -0.8%$14,742
    2013$1,504 +2.1%$14,742 -1.7%
    2012$1,472 -2.4%$14,992
    2011$1,508 +5.8%$14,992 -3%
    2010$1,426 -7.2%$15,450
    2009$1,536 +0%$15,450 -7%
    2008$1,536 +3.5%$16,620
    2007$1,484 +1%$16,620 +4.5%
    2006$1,469 +0.2%$15,900 +0.1%
    2005$1,466 +9.3%$15,880
    2004$1,342 +6.5%$15,880
    2003$1,261 +1.7%$15,880 +8.2%
    2002$1,239 +7.2%$14,680 +19.8%
    2001$1,156 -1%$12,250
    2000$1,168 $12,250

    Find assessor info on the county website

    Neighborhood: Apex

    Nearby schools

    GreatSchools rating
    Schools provided by the listing agent
    • Elementary: Stott
    • Middle: Oberon
    • High: Arvada West
    • District: Jefferson County R-1

    Source: REcolorado as distributed by MLS GRID. This data may not be complete. We recommend contacting the local school district to confirm school assignments for this home.

    Get a cash offer in 3 minutes
    Find out how much your home could sell for in as little as 3 minutes with a no-obligation cash offer.
    Estimated market value
    $594,600
    Get a cash offer in 3 minutes
    Find out how much your home could sell for in as little as 3 minutes with a no-obligation cash offer.
    Estimated market value
    $594,600