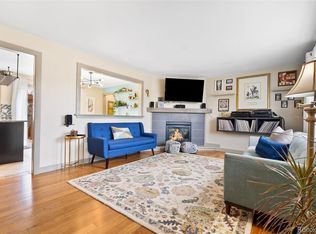
This charming ranch-style home, nestled in Northwest Arvada, offers a blend of style, comfort, and practicality. Situated in a tranquil horseshoe cul-de-sac with no HOA it provides a serene living environment. The interior of the house has undergone a significant transformation in the last couple of years; with a new furnace, A/C, refrigerator, microwave and window blinds in 2023, a new stove in 2022, and a new hot water heater was installed in 2021, ensuring modern efficiency and reliability. Additionally, newer carpet was installed throughout the house and new flooring in the kitchen and bathrooms, enhancing both comfort and aesthetics. Inside, you'll find a bright and airy living room, perfect for relaxation or entertaining guests. The stylishly updated kitchen features stainless steel appliances, offering both functionality and sophistication. The bathrooms have also been renovated, adding a touch of luxury to everyday living. Additionally, there's a finished basement providing ample space for recreation, whether it's for movie nights, a home gym, or hosting visitors. The interior and exterior have been freshly painted, adding a crisp, clean look to the home's appearance. Whether you're relaxing in the bright and airy living room, enjoying the stylishly updated kitchen, or entertaining guests in the finished basement, you'll appreciate the blend of style and practicality this home offers. Furthermore, the property's exterior, including RV parking, two Storage Sheds and an oversized garage with a handy work area, remains as valuable amenities for outdoor enthusiasts and DIY enthusiasts alike. With these recent updates, this home continues to provide a comfortable and inviting living space, perfect for those seeking a peaceful retreat in a well-maintained neighborhood. Schedule your showing today!!!
Sold for $585,000
Street View
$585,000
12466 W 71st Place, Arvada, CO 80004
4beds
1,824sqft
Single Family Residence
Built in 1971
9,979 Square Feet Lot
$577,000 Zestimate®
$321/sqft
$3,415 Estimated rent
Home value
$577,000
$548,000 - $606,000
$3,415/mo
Zestimate® history
Owner options
List your home for rent
$3,415/mo
Rent Zestimate®
Find your next renter with Zillow Rental Manager. Plus, with online applications, you can quickly screen prospective tenants – for free.
$3,415/mo
Rent Zestimate®
Refinance and save
$3,400/mo
Est. payment
Refinancing to a lower rate could help reduce your monthly payments and save thousands over the life of the loan.
$3,400/mo
Est. payment
Explore your selling options
Work with a Zillow partner agent
Leverage their expertise and Zillow's premium Showcase listings to get your home seen by more buyers.
Get startedList with your own agent
Get your home in front of millions of buyers by listing it on Zillow.
Learn how to do itSell it yourself
Take full control of how buyers see your home on Zillow by listing For Sale by Owner (FSBO).
List your homeWhat's special
Rv parkingOversized garageConvenient amenitiesHome gymStainless steel appliancesSerene living environmentExtra storage
Zillow last checked:
Listing updated:
Listed by:
Sandra Stover 720-427-9373,
RE/MAX Alliance
Bought with:
Jill Tennison, 100065795
Redfin Corporation
Source: REcolorado as distributed by MLS GRID,MLS#: 8848065
Facts & features
Interior
Bedrooms & bathrooms
- Bedrooms: 4
- Bathrooms: 3
- Full bathrooms: 1
- 3/4 bathrooms: 2
- Main level bathrooms: 2
- Main level bedrooms: 3
Primary bedroom
- Description: Bright And Cheery - Lots Of Natural Light
- Level: Main
Bedroom
- Description: 2nd Bedroom - Newer Carpet Large Window
- Level: Main
Bedroom
- Description: 3rd Bedroom - Office - Reading Room
- Level: Main
Bedroom
- Description: Guest Bedroom - Non- Conforming
- Level: Basement
Primary bathroom
- Description: Remodeled - Fabulously Designed
- Level: Main
Bathroom
- Description: Remodeled - Beautiful
- Level: Main
Bathroom
- Description: Remodeled - Great Guest Bathroom
- Level: Basement
Dining room
- Description: Dining Room - Built In Cabinet
- Level: Main
Family room
- Description: Open, Spacious, Great For Tv And Gaming Area
- Level: Basement
Gym
- Description: Austin Power's Gym - Workout Room - Board Game Room
- Level: Basement
Kitchen
- Description: Remodeled - Stainless Steel Appliances
- Level: Main
Laundry
- Description: Laundry-Land - With Sink
- Level: Basement
Living room
- Description: Spacious, Lots Of Natural Light, Large Windows
- Level: Main
Office
- Description: Extra Room - Office/Library/Reading Room
- Level: Basement
Heating
- Forced Air
Cooling
- Central Air
Appliances
- Included: Convection Oven, Dishwasher, Gas Water Heater, Microwave, Refrigerator, Self Cleaning Oven
Features
- Ceiling Fan(s), Laminate Counters, Smoke Free
- Flooring: Carpet, Laminate
- Windows: Double Pane Windows
- Basement: Finished,Full
- Number of fireplaces: 1
- Fireplace features: Basement, Family Room
- Common walls with other units/homes: No Common Walls
Interior area
- Total structure area: 1,824
- Total interior livable area: 1,824 sqft
- Finished area above ground: 912
- Finished area below ground: 912
Property
Parking
- Total spaces: 5
- Parking features: Concrete, Oversized
- Attached garage spaces: 2
- Details: Off Street Spaces: 2, RV Spaces: 1
Features
- Levels: One
- Stories: 1
- Patio & porch: Covered, Patio
- Fencing: Partial
Lot
- Size: 9,979 Square Feet
- Features: Corner Lot, Sprinklers In Front, Sprinklers In Rear
Details
- Parcel number: 091193
- Special conditions: Standard
Construction
Type & style
- Home type: SingleFamily
- Architectural style: Traditional
- Property subtype: Single Family Residence
Materials
- Wood Siding
- Roof: Composition
Condition
- Updated/Remodeled
- Year built: 1971
Utilities & green energy
- Sewer: Public Sewer
- Water: Public
Community & HOA
Community
- Security: Carbon Monoxide Detector(s), Smoke Detector(s)
- Subdivision: Woodland Valley
HOA
- Has HOA: No
Location
- Region: Arvada
Financial & listing details
- Price per square foot: $321/sqft
- Tax assessed value: $570,071
- Annual tax amount: $2,956
- Date on market: 3/25/2024
- Listing terms: Cash,Conventional,FHA,VA Loan
- Exclusions: Sellers Will Be Taking The Yard Decorations In The Front Yard Planters, Wheelbarrow, And A Few Of The Larger Rocks, They Are Not Included. Washer, Dryer, Large Shelves In Garage, Refrigerator(Garage), Freezer (Garage) And Sellers Personal Property.
- Ownership: Individual
- Road surface type: Paved
Price history
| Date | Event | Price |
|---|---|---|
| 4/30/2024 | Sold | $585,000+1.7%$321/sqft |
Source:  REcolorado as distributed by MLS GRID #8848065 Report a problem REcolorado as distributed by MLS GRID #8848065 Report a problem | ||
| 4/4/2024 | Pending sale | $575,000$315/sqft |
Source: REcolorado as distributed by MLS GRID #8848065 Report a problem | ||
| 3/23/2024 | Listed for sale | $575,000+202.6%$315/sqft |
Source: REcolorado as distributed by MLS GRID #8848065 Report a problem | ||
| 11/12/2002 | Sold | $190,000$104/sqft |
Source: Public Record Report a problem | ||
Public tax history
| Year | Property taxes | Tax assessment |
|---|---|---|
| 2025 | $2,953 -0.1% | $35,630 +16.9% |
| 2024 | $2,956 +19.2% | $30,480 |
| 2023 | $2,479 -1.6% | $30,480 +20.4% |
| 2022 | $2,520 +5.9% | $25,316 -2.8% |
| 2021 | $2,379 | $26,045 +5.6% |
| 2020 | $2,379 +1.4% | $24,653 |
| 2019 | $2,347 +19.3% | $24,653 +22.7% |
| 2018 | $1,967 | $20,088 |
| 2017 | $1,967 +13.9% | $20,088 +12% |
| 2016 | $1,727 | $17,939 |
| 2015 | $1,727 +21.9% | $17,939 +28.2% |
| 2014 | $1,417 -1.4% | $13,994 |
| 2013 | $1,437 +2.1% | $13,994 -2.3% |
| 2012 | $1,407 -2.8% | $14,323 |
| 2011 | $1,446 +5.8% | $14,323 -3.4% |
| 2010 | $1,367 -6.8% | $14,820 |
| 2009 | $1,468 +0% | $14,820 -6.7% |
| 2008 | $1,468 +3.5% | $15,880 |
| 2007 | $1,419 +1% | $15,880 +4.5% |
| 2006 | $1,404 +0.7% | $15,200 +0.7% |
| 2005 | $1,394 +9.3% | $15,100 |
| 2004 | $1,276 +112.8% | $15,100 |
| 2003 | $600 -49.1% | $15,100 +8.2% |
| 2002 | $1,178 +6.9% | $13,960 +19.5% |
| 2001 | $1,102 -1% | $11,680 |
| 2000 | $1,113 | $11,680 |
Find assessor info on the county website
Neighborhood: Apex
Nearby homes
- $476,4003 bd2 ba1k sqft7136 Wright Ct, Arvada, CO 80004Off Market
- $601,0004 bd3 ba2k sqft12446 W 71st Pl, Arvada, CO 80004Sold
- $579,9003 bd2 ba1.9k sqft7135 Welch Ct, Arvada, CO 80004For Sale

- $514,9004 bd1 ba1.6k sqft12459 W 71st Pl, Arvada, CO 80004Off Market

- $440,5002 bd1 ba960 sqft7157 Wright Ct, Arvada, CO 80004Off Market
- $551,1004 bd2 ba1.7k sqft7147 Wright Ct, Arvada, CO 80004Off Market
- $654,9003 bd2 ba1.5k sqft7126 Wright Ct, Arvada, CO 80004Off Market
- $474,6004 bd2 ba833 sqft12449 W 71st Pl, Arvada, CO 80004Off Market
Nearby schools
GreatSchools rating
- 9/10Stott Elementary SchoolGrades: PK-5Distance: 0.7 mi
- 6/10Oberon Junior High SchoolGrades: 6-8Distance: 0.9 mi
- 8/10Arvada West High SchoolGrades: 9-12Distance: 1.3 mi
Schools provided by the listing agent
- Elementary: Stott
- Middle: Oberon
- High: Arvada West
- District: Jefferson County R-1
Source: REcolorado as distributed by MLS GRID. This data may not be complete. We recommend contacting the local school district to confirm school assignments for this home.
Get a cash offer in 3 minutes
Find out how much your home could sell for in as little as 3 minutes with a no-obligation cash offer.
Estimated market value
$577,000
Get a cash offer in 3 minutes
Find out how much your home could sell for in as little as 3 minutes with a no-obligation cash offer.
Estimated market value
$577,000
- Colorado
- Jefferson County
- Arvada
- 80004
- Apex
- 12466 W 71st Place
