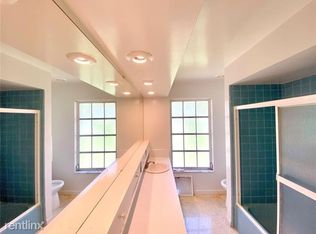
INVESTOR SPECIAL! CASH ONLY! NO SIGHT-UNSEEN OFFERS! Unbeatable Dunedin location — directly across from Hammock Park and backing to the park’s private wooded area and butterfly garden! This is truly one of the best locations in all of Dunedin, offering peace, privacy, and unbeatable proximity to everything this charming coastal town has to offer. This home was damaged by Hurricane Helene and has visible storm damage but offers tremendous potential for investors or renovators ready to bring it back to life. Recent UPGRADES include a roof (2020) prior to the storm, A/C compressor 2025 has been elevated and replaced since the hurricane) Handler 2019 and serviced, tankless water heater (condition unknown), hurricane-rated windows throughout, knockdown ceilings, and a stamped concrete entryway. The fenced backyard includes an oversized paver patio, shed, mature shade trees, and plenty of room for outdoor entertaining. The Florida room offers potential for a 3rd bedroom or home office, adding even more value and flexibility. Additional features include terrazzo flooring, a circle driveway, upper wood kitchen cabinets, and a utility room, storage room, and closet with utility sink located in the carport area. The half bath functions as a Jack-and-Jill bath between the two bedrooms, offering added convenience. Enjoy a golf cart–friendly neighborhood close to local restaurants, bars, and parks — just minutes from Downtown Dunedin, the Pinellas Trail, Honeymoon Island Beach, and the Dunedin Causeway. And just imagine the short stroll to watch the sunset over the Gulf waters. Investors will want to run to this one! This property offers incredible upside in one of the most sought-after areas of Pinellas County. Bring your vision and restore this Dunedin gem — opportunities in locations like this are rare!
Sold for $245,000
$245,000
1889 San Mateo Dr, Dunedin, FL 34698
2beds
976sqft
Single Family Residence
Built in 1962
7,932 Square Feet Lot
$244,300 Zestimate®
$251/sqft
$2,155 Estimated rent
Home value
$244,300
$222,000 - $269,000
$2,155/mo
Zestimate® history
Owner options
List your home for rent
$2,155/mo
Rent Zestimate®
Find your next renter with Zillow Rental Manager. Plus, with online applications, you can quickly screen prospective tenants – for free.
$2,155/mo
Rent Zestimate®
Refinance and save
$1,809/mo
Est. payment
Refinancing to a lower rate could help reduce your monthly payments and save thousands over the life of the loan.
$1,809/mo
Est. payment
Explore your selling options
Work with a Zillow partner agent
Leverage their expertise and Zillow's premium Showcase listings to get your home seen by more buyers.
Get startedList with your own agent
Get your home in front of millions of buyers by listing it on Zillow.
Learn how to do itSell it yourself
Take full control of how buyers see your home on Zillow by listing For Sale by Owner (FSBO).
List your homeWhat's special
Mature shade treesJack-and-jill bathFlorida roomUtility roomOversized paver patioCircle drivewayUpper wood kitchen cabinets
Zillow last checked:
Listing updated:
Listed by:
Tami Jones 727-331-9515,
COMPASS FLORIDA LLC 727-339-7902
Bought with:
Tami Jones, 3292274
COMPASS FLORIDA LLC
Source: Stellar MLS,MLS#: TB8435831 Originating MLS: Suncoast Tampa
Originating MLS: Suncoast Tampa
Facts & features
Interior
Bedrooms & bathrooms
- Bedrooms: 2
- Bathrooms: 2
- Full bathrooms: 1
- 1/2 bathrooms: 1
Rooms
- Room types: Florida Room
Primary bedroom
- Features: Ceiling Fan(s), Built-in Closet
- Level: First
- Area: 96 Square Feet
- Dimensions: 12x8
Bedroom 2
- Features: Built-in Closet
- Level: First
- Area: 96 Square Feet
- Dimensions: 12x8
Bathroom 1
- Level: First
- Area: 32 Square Feet
- Dimensions: 8x4
Bathroom 2
- Level: First
- Area: 16 Square Feet
- Dimensions: 4x4
Family room
- Level: First
- Area: 165 Square Feet
- Dimensions: 11x15
Florida room
- Features: Ceiling Fan(s)
- Level: First
- Area: 192 Square Feet
- Dimensions: 16x12
Florida room
- Level: First
- Area: 121 Square Feet
- Dimensions: 11x11
Kitchen
- Level: First
- Area: 132 Square Feet
- Dimensions: 11x12
Living room
- Features: Ceiling Fan(s)
- Level: First
- Area: 169 Square Feet
- Dimensions: 13x13
Heating
- Central
Cooling
- Central Air
Appliances
- Included: Tankless Water Heater
- Laundry: Laundry Closet
Features
- Ceiling Fan(s), Primary Bedroom Main Floor
- Flooring: Other
- Doors: French Doors
- Windows: Double Pane Windows, Insulated Windows
- Has fireplace: No
Interior area
- Total structure area: 1,485
- Total interior livable area: 976 sqft
Property
Parking
- Total spaces: 1
- Parking features: Circular Driveway
- Carport spaces: 1
- Has uncovered spaces: Yes
Features
- Levels: One
- Stories: 1
- Patio & porch: Rear Porch, Screened
- Fencing: Fenced
- Has view: Yes
- View description: City, Park/Greenbelt, Trees/Woods
Lot
- Size: 7,932 Square Feet
- Dimensions: 65 x 120
- Features: Flood Insurance Required, FloodZone
- Residential vegetation: Wooded
Details
- Additional structures: Shed(s)
- Parcel number: 222815233100030090
- Special conditions: None
Construction
Type & style
- Home type: SingleFamily
- Architectural style: Traditional
- Property subtype: Single Family Residence
Materials
- Block
- Foundation: Slab
- Roof: Shingle
Condition
- New construction: No
- Year built: 1962
Utilities & green energy
- Sewer: Public Sewer
- Water: Public
- Utilities for property: Electricity Available
Community & HOA
Community
- Pet fee: $0 monthly
- Subdivision: DUNEDIN ISLES 1
HOA
- Has HOA: No
Location
- Region: Dunedin
Financial & listing details
- Price per square foot: $251/sqft
- Tax assessed value: $370,643
- Annual tax amount: $4,789
- Date on market: 10/13/2025
- Cumulative days on market: 7 days
- Listing terms: Cash,Conventional
- Ownership: Fee Simple
- Total actual rent: 0
- Electric utility on property: Yes
- Road surface type: Paved
Price history
| Date | Event | Price |
|---|---|---|
| 11/7/2025 | Sold | $245,000-18%$251/sqft |
Source:  Stellar MLS #TB8435831 Report a problem Stellar MLS #TB8435831 Report a problem | ||
| 10/20/2025 | Pending sale | $298,888$306/sqft |
Source: Stellar MLS #TB8435831 Report a problem | ||
| 10/13/2025 | Listed for sale | $298,888+22%$306/sqft |
Source: Stellar MLS #TB8435831 Report a problem | ||
| 2/7/2020 | Sold | $245,000-2%$251/sqft |
Source: Stellar MLS #U8068984 Report a problem | ||
| 1/28/2020 | Pending sale | $250,000$256/sqft |
Source: CHARLES RUTENBERG REALTY INC #U8068984 Report a problem | ||
| 12/19/2019 | Listed for sale | $250,000+5%$256/sqft |
Source: CHARLES RUTENBERG REALTY INC #U8068984 Report a problem | ||
| 5/24/2019 | Sold | $238,000-0.4%$244/sqft |
Source: Public Record Report a problem | ||
| 4/26/2019 | Listed for sale | $239,000+99.2%$245/sqft |
Source: CHARLES RUTENBERG REALTY INC #U8043345 Report a problem | ||
| 11/13/2012 | Listing removed | $120,000$123/sqft |
Source: RE/MAX REALTEC GROUP #U7557708 Report a problem | ||
| 11/1/2012 | Listed for sale | $120,000-2%$123/sqft |
Source: RE/MAX REALTEC GROUP #U7557708 Report a problem | ||
| 10/31/2012 | Sold | $122,500+2.1%$126/sqft |
Source: Stellar MLS #U7557708 Report a problem | ||
| 10/2/2012 | Pending sale | $120,000$123/sqft |
Source: RE/MAX REALTEC GROUP #U7557708 Report a problem | ||
| 9/1/2012 | Listed for sale | $120,000+22.4%$123/sqft |
Source: RE/MAX REALTEC GROUP INC. #U7557708 Report a problem | ||
| 8/6/2002 | Sold | $98,000$100/sqft |
Source: Public Record Report a problem | ||
Public tax history
| Year | Property taxes | Tax assessment |
|---|---|---|
| 2024 | $4,789 +1.6% | $325,012 +3% |
| 2023 | $4,715 +1.1% | $315,546 +3% |
| 2022 | $4,663 +0.5% | $306,355 +22.2% |
| 2021 | $4,640 +18.6% | $250,775 +20.3% |
| 2020 | $3,913 +13% | $208,501 +18% |
| 2019 | $3,461 | $176,760 -4.4% |
| 2018 | $3,461 +7.1% | $184,966 +22.5% |
| 2017 | $3,232 +18.4% | $150,976 +1.9% |
| 2016 | $2,728 +10% | $148,128 +16.7% |
| 2015 | $2,481 +13.6% | $126,896 +14.8% |
| 2014 | $2,183 +9% | $110,503 +10.7% |
| 2013 | $2,003 +139.3% | $99,777 +21.8% |
| 2012 | $837 | $81,936 -7.9% |
| 2011 | -- | $88,956 +1% |
| 2010 | -- | $88,071 -3.8% |
| 2009 | -- | $91,544 +0.1% |
| 2008 | $997 | $91,453 +3% |
| 2007 | -- | $88,789 -15.1% |
| 2005 | -- | $104,600 +21.6% |
| 2004 | $1,227 +2.2% | $86,000 +7.2% |
| 2003 | $1,201 +122.2% | $80,200 +6.6% |
| 2002 | $541 | $75,200 +14.6% |
| 2001 | $541 +6.5% | $65,600 +15.3% |
| 2000 | $508 | $56,900 |
Find assessor info on the county website
Neighborhood: 34698
Nearby homes
- $485,5002 bd2 ba1.1k sqft1885 San Mateo Dr, Dunedin, FL 34698Off Market

- $768,1002 bd1 ba941 sqft1881 San Mateo Dr, Dunedin, FL 34698Off Market

- $399,5003 bd2 ba991 sqft1888 San Mateo Dr, Dunedin, FL 34698Off Market

- $379,8004 bd2 ba1.4k sqft1886R San Mateo Dr, Dunedin, FL 34698Off Market
- $414,0002 bd1 ba816 sqft1890 San Mateo Dr, Dunedin, FL 34698Sold
- $563,7002 bd2 ba1.3k sqft1875 San Mateo Dr, Dunedin, FL 34698Off Market
- $510,0002 bd2 ba1.3k sqft1884 San Mateo Dr, Dunedin, FL 34698Sold
- $307,700-- bd1 ba1.2k sqft1880 San Mateo Dr, Dunedin, FL 34698Off Market
Nearby schools
GreatSchools rating
- 8/10San Jose Elementary SchoolGrades: PK-5Distance: 0.3 mi
- 5/10Palm Harbor Middle SchoolGrades: 6-8Distance: 3 mi
- 5/10Dunedin High SchoolGrades: 9-12Distance: 1 mi
Schools provided by the listing agent
- Elementary: San Jose Elementary-PN
- Middle: Palm Harbor Middle-PN
- High: Dunedin High-PN
Source: Stellar MLS. This data may not be complete. We recommend contacting the local school district to confirm school assignments for this home.
Get a cash offer in 3 minutes
Find out how much your home could sell for in as little as 3 minutes with a no-obligation cash offer.
Estimated market value
$244,300
Get a cash offer in 3 minutes
Find out how much your home could sell for in as little as 3 minutes with a no-obligation cash offer.
Estimated market value
$244,300
- Florida
- Pinellas County
- Dunedin
- 34698
- 1889 San Mateo Dr
Nearby cities
Nearby neighborhoods
Nearby zip codes
Other Dunedin Topics
