Skip main navigation
Off market
  • Tax assessed value
    $63

    1889 Turtle Creek Dr, Aurora, IL 60503

    3beds
    2,000sqft
    SingleFamily
    Built in 2022
    -- sqft lot
    $-- Zestimate®
    $--/sqft
    $2,843 Estimated rent

    Home value

    Not available

    Estimated sales range

    Not available

    $2,843/mo

    Zestimate® history
    Loading
    Loading...

    Owner options

    List your home for rent

    $2,843/mo

    Rent Zestimate®

    Find your next renter with Zillow Rental Manager. Plus, with online applications, you can quickly screen prospective tenants – for free.

    Learn more

    $2,843/mo

    Rent Zestimate®

    Refinance and save

    $0/mo

    Est. payment

    Refinancing to a lower rate could help reduce your monthly payments and save thousands over the life of the loan.

    See today's rates

    $0/mo

    Est. payment

    Explore your selling options

    Work with a Zillow partner agent

    Leverage their expertise and Zillow's premium Showcase listings to get your home seen by more buyers.

    Get started

    List with your own agent

    Get your home in front of millions of buyers by listing it on Zillow.

    Learn how to do it

    Sell it yourself

    Take full control of how buyers see your home on Zillow by listing For Sale by Owner (FSBO).

    List your home

    What's special

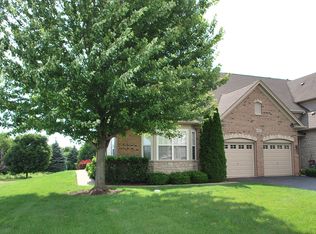
    Natural light abundant in this beautiful end unit Ashton floor plan features 3 bedrooms, 2.5 baths, a loft, 2-car garage, and full basement. The kitchen features sarsaparilla color cabinets, an island surrounded by the great room and gleaming stainless steel appliances. 2nd floor features a captivating primary suite with a huge walk-in closet and bath. Laundry room conveniently located also on the second floor along with a loft for extra living space. 2 additional bedrooms and bath round up the rest of the second level. This home includes a professionally landscaped yard with lawn care and snow removal. An 8x8 patio with privacy partition to accommodate your grill and seating for those perfect summer days. Deerbrook Place is close to dining, shopping, and outdoor activities such hiking and biking at Springbrook Prairie Reserve. All D.R. Horton Chicago homes include our America's Smart Home Technology which allows you to monitor and control your home from your couch or from 500 miles away and connect to your home with your smartphone, tablet or computer. Home life can be hands-free. It's never been easier to settle into a new routine. Set the scene with your voice, from your phone, through the Qolsys panel - or schedule it and forget it. Your home will always be there for you. Our priority is to make sure you have the right smart home system to grow with you. Our homes speak to Bluetooth, Wi-Fi, Z-Wave, and cellular devices so you can sync with almost any smart device. Photos

    This property is off market, which means it's not currently listed for sale or rent on Zillow. This may be different from what's available on other websites or public sources.

    Facts & features

    Interior

    Bedrooms & bathrooms
    • Bedrooms: 3
    • Bathrooms: 2
    • Full bathrooms: 2
    Interior area
    • Total interior livable area: 2,000 sqft

    Property

    Details
    • Parcel number: 0301252019

    Construction

    Type & style
    • Home type: SingleFamily
    Condition
    • Year built: 2022

    Community & HOA

    Location
    • Region: Aurora

    Financial & listing details

    • Tax assessed value: $63

    Price history

    DateEventPrice
    5/31/2022Sold$341,490$171/sqft
    Source: MRED as distributed by MLS GRID #11307327 Report a problem
    1/24/2022Pending sale$341,490$171/sqft
    Source: DR Horton Report a problem
    1/19/2022Listed for sale$341,490$171/sqft
    Source: MRED as distributed by MLS GRID #11307327 Report a problem

    Public tax history

    YearProperty taxesTax assessment
    2022-- $21
    2021-- $21
    2020-- $21
    2019-- $21 +5%
    2018-- $20 +5.3%
    2017-- $19 +5.6%
    2016-- $18 +5.9%
    2015-- $17 +6.3%
    2014-- $16
    2013-- $16
    Find assessor info on the county website

    Neighborhood: 60503

    Nearby schools

    GreatSchools rating
    Schools provided by the listing agent
    • Elementary: The Wheatlands Elementary School
    • Middle: Bednarcik Jr. High School
    • High: Oswego East High School
    • District: Community Unit School District 308

    Source: The MLS. This data may not be complete. We recommend contacting the local school district to confirm school assignments for this home.