Welcome to the Primrose duplex in Nittany Glen, where thoughtfully designed first-floor living meets impressive upgrades and space to grow. Offering 2,125 sq. ft. of finished living area plus a full daylight walkout basement with a 3-piece rough-in bath, this home delivers flexibility, comfort, and long-term value. The open main living area is enhanced by a vaulted family room ceiling, a cozy gas fireplace with fan, added family room window package, and recessed lighting in both the family room and kitchen, creating a bright and inviting atmosphere perfect for everyday living or entertaining. The upgraded kitchen truly shines with the Alternate Kitchen Package, featuring an island with pendant lighting, upgraded cabinetry and hardware, quartz countertops, tile backsplash, stainless steel undermount sink, rollout trays, trash pull-out, and an exterior-vented hood. A stainless steel gas appliance package completes the space, blending style with high-performance functionality. The first-floor primary suite offers a relaxing retreat with a double-bowl vanity and a tile shower with sliding door, complemented by upgraded plumbing fixtures. Throughout the home, you’ll appreciate the upgraded finishes including EVP flooring, plush upgraded carpet, two-tone interior paint, upgraded lighting fixtures, and a reinforced light fixture location for future flexibility. Outdoor living is easy with a composite deck, ideal for morning coffee or evening gatherings, while added conveniences such as a garage door opener and enhanced vinyl siding with stone accents elevate both curb appeal and daily living. The unfinished walkout basement provides endless potential for future living space, recreation, or storage. Located in desirable Nittany Glen and backed by quality construction and included features, this beautifully upgraded Primrose offers the perfect blend of style, comfort, and opportunity. Don’t miss your chance to make this exceptional home yours. 📸Photos show the same model but may include upgrades that are not part of the listed property. Subdivision assessment pending; MLS shows zero taxes. Final taxes will be based on the improved lot and dwelling assessment.
Sold for $424,990
$424,990
189 Abercorn St Lot 311A, State College, PA 16803
3beds
2,125sqft
Condominium
Built in 2026
-- sqft lot
$427,000 Zestimate®
$200/sqft
$3,026 Estimated rent
Home value
$427,000
$406,000 - $448,000
$3,026/mo
Zestimate® history
Owner options
List your home for rent
$3,026/mo
Rent Zestimate®
Find your next renter with Zillow Rental Manager. Plus, with online applications, you can quickly screen prospective tenants – for free.
$3,026/mo
Rent Zestimate®
Refinance and save
$2,700/mo
Est. payment
Refinancing to a lower rate could help reduce your monthly payments and save thousands over the life of the loan.
$2,700/mo
Est. payment
Explore your selling options
Work with a Zillow partner agent
Leverage their expertise and Zillow's premium Showcase listings to get your home seen by more buyers.
Get startedList with your own agent
Get your home in front of millions of buyers by listing it on Zillow.
Learn how to do itSell it yourself
Take full control of how buyers see your home on Zillow by listing For Sale by Owner (FSBO).
List your homeWhat's special
Zillow last checked:
Listing updated:
Listed by:
DEBRA HARTNEY 302-584-7919,
Berks Homes Realty, LLC
Bought with:
Jacqui Chiarkas, AB068581
BHHS Home Edge Realty Group
Source: Bright MLS,MLS#: PACE2517154
Facts & features
Interior
Bedrooms & bathrooms
- Bedrooms: 3
- Bathrooms: 3
- Full bathrooms: 2
- 1/2 bathrooms: 1
- Main level bathrooms: 2
- Main level bedrooms: 1
Rooms
- Room types: Basement
Basement
- Features: Basement - Unfinished
- Level: Lower
Heating
- Forced Air, Programmable Thermostat, Heat Pump, Natural Gas
Cooling
- Central Air, Heat Pump, Programmable Thermostat, Natural Gas
Appliances
- Included: Microwave, Dishwasher, Disposal, Energy Efficient Appliances, Oven/Range - Gas, Stainless Steel Appliance(s), Electric Water Heater
- Laundry: Hookup, Has Laundry, Main Level, Washer/Dryer Hookups Only
Features
- Breakfast Area, Combination Dining/Living, Combination Kitchen/Dining, Entry Level Bedroom, Open Floorplan, Kitchen Island, Bathroom - Stall Shower, Bathroom - Tub Shower, Walk-In Closet(s), Dry Wall
- Flooring: Carpet, Other, Vinyl
- Windows: Energy Efficient, Insulated Windows, Low Emissivity Windows, Screens, Vinyl Clad, Double Pane Windows
- Basement: Full,Concrete,Space For Rooms,Unfinished,Walk-Out Access,Interior Entry,Rear Entrance,Rough Bath Plumb
- Has fireplace: No
Interior area
- Total structure area: 3,283
- Total interior livable area: 2,125 sqft
- Finished area above ground: 2,125
- Finished area below ground: 0
Property
Parking
- Total spaces: 4
- Parking features: Garage Faces Front, Inside Entrance, Garage Door Opener, Asphalt, Attached, Driveway
- Attached garage spaces: 2
- Uncovered spaces: 2
- Details: Garage Sqft: 411
Accessibility
- Accessibility features: None
Features
- Levels: Two
- Stories: 2
- Patio & porch: Deck
- Exterior features: Lighting
- Pool features: Community
Details
- Additional structures: Above Grade, Below Grade
- Parcel number: NO TAX RECORD
- Zoning: R
- Special conditions: Standard
Construction
Type & style
- Home type: Condo
- Architectural style: Traditional
- Property subtype: Condominium
- Attached to another structure: Yes
Materials
- Batts Insulation, Blown-In Insulation, Concrete, Frame, Stick Built, Vinyl Siding, CPVC/PVC, Glass
- Foundation: Concrete Perimeter, Passive Radon Mitigation
- Roof: Architectural Shingle,Fiberglass,Asphalt
Condition
- Excellent
- New construction: Yes
- Year built: 2026
Details
- Builder model: Primrose A3
- Builder name: Berks Homes, LLC
Utilities & green energy
- Electric: 200+ Amp Service, Circuit Breakers
- Sewer: Public Sewer
- Water: Public
Community & HOA
Community
- Features: Pool
- Security: Carbon Monoxide Detector(s), Smoke Detector(s)
- Condo and coop fee: $210 monthly
- Subdivision: Nittany Glen
HOA
- Has HOA: No
- Amenities included: Clubhouse, Pool, Common Grounds, Fitness Center, Game Room, Library, Community Center
- Services included: Common Area Maintenance, Snow Removal, Lawn Care Front, Lawn Care Rear, Lawn Care Side, Maintenance Grounds, Trash
Location
- Region: State College
- Municipality: BENNER TWP
Financial & listing details
- Price per square foot: $200/sqft
- Date on market: 12/17/2025
- Listing agreement: Exclusive Right To Sell
- Listing terms: Conventional,Cash,Bank Portfolio
- Inclusions: Oven / Range, Dishwasher, Microwave & Disposal
- Ownership: Condominium
Price history
| Date | Event | Price |
|---|---|---|
| 6/9/2026 | Sold | $424,990$200/sqft |
Source:  Bright MLS #PACE2517154 Report a problem Bright MLS #PACE2517154 Report a problem | ||
| 1/8/2026 | Pending sale | $424,990$200/sqft |
Source: Bright MLS #PACE2517154 Report a problem | ||
| 12/17/2025 | Listed for sale | $424,990$200/sqft |
Source: Bright MLS #PACE2517154 Report a problem | ||
Public tax history
Tax history is unavailable.
Neighborhood: 16803
Nearby homes
- $517,3704 bd3 ba2.7k sqft229 Acer Ave, State College, PA 16803Sold

- $412,9903 bd3 ba2.1k sqft244 Acer Ave LOT 721A, State College, PA 16803Sold
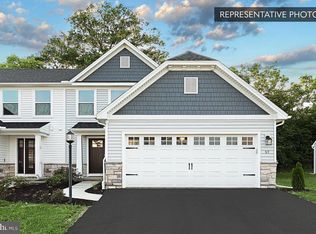
- $412,990-- sqft244 Acer Ave, State College, PA 16803Sold
- $375,990-- sqft236 Acer Ave, State College, PA 16803Sold
- $454,8713 bd4 ba2.7k sqft246 Acer Ave LOT 721A, State College, PA 16803Sold
- $454,871-- sqft246 Acer Ave, State College, PA 16803Sold
- $535,0004 bd3 ba2.5k sqft247 Acer Ave, State College, PA 16803Sold
- $506,055-- sqft221 Acer Ave, State College, PA 16803Sold
Nearby schools
GreatSchools rating
- 8/10Benner Elementary SchoolGrades: K-5Distance: 3.7 mi
- 7/10Bellefonte Area Middle SchoolGrades: 6-8Distance: 6.6 mi
- 6/10Bellefonte Area High SchoolGrades: 9-12Distance: 6.5 mi
Schools provided by the listing agent
- District: Bellefonte Area
Source: Bright MLS. This data may not be complete. We recommend contacting the local school district to confirm school assignments for this home.


Get pre-qualified for a loan
At Zillow Home Loans, we can pre-qualify you in as little as 5 minutes with no impact to your credit score.An equal housing lender. NMLS #10287.
- Pennsylvania
- Centre County
- State College
- 16803
- 189 Abercorn St Lot 311A
Nearby cities
Nearby neighborhoods
Nearby zip codes
Other State College Topics
