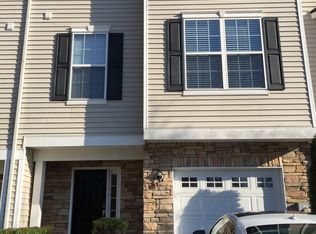
**BEST AND FINAL DUE MONDAY 5/12 @ NOON** Welcome Home to Your Dream Townhouse! Nestled in a serene neighborhood surrounded by nature's beauty, this stunning 3-bedroom townhouse offers an exquisite blend of comfort and modern living. With 2 full bathrooms and 2 half bathrooms, this meticulously maintained home is perfect for families of all sizes, providing ample space for relaxation and entertainment. As you step upstairs to the main, you're greeted by an inviting open-concept layout that seamlessly connects the living, dining, and kitchen areas. The abundant natural light floods the space, enhancing the warm ambiance and showcasing elegant finishes throughout. The main floor features a versatile office, craft room, or playroom, designed to adapt to your lifestyle needs—whether you’re working from home, indulging in your favorite hobbies, or creating memorable moments with the kids. Multiple living spaces ensure everyone has their own cozy nook to unwind. The heart of the home, the spacious living room, is perfect for gathering with loved ones, while the dining area provides a stylish setting for entertaining. The kitchen boasts updated appliances and generous counter space, making meal prep a delight. Storage will never be an issue here! With plenty of closets and a one-car garage, you'll have room for everything from seasonal decor to outdoor gear. Step outside to your private back patio, where you can savor your morning coffee while basking in the breathtaking wooded views. Imagine hosting summer barbecues or evening gatherings under the stars, all while surrounded by the beauty of nature. Plus, your furry friends will love the freedom of the invisible pet fence, allowing them to roam and play safely in your yard. This townhouse is move-in ready, allowing you to settle in and start creating memories from day one. With its prime location, you’ll enjoy easy access to local amenities, parks, and highways, making it an ideal spot to call home. Don’t miss this opportunity to own a piece of paradise in this stunning townhouse. Schedule your showing today and discover all the possibilities that await you in your new home!
Sold for $405,000
Zillow last checked:
Listing updated:
Bought with:
Doug Vladick
RE/MAX Preferred - Mullica Hill
Source: Bright MLS,MLS#: NJGL2056734
Price history
| Date | Event | Price |
|---|---|---|
| 6/17/2025 | Sold | $405,000+2.5%$160/sqft |
Source:  Bright MLS #NJGL2056734 Report a problem Bright MLS #NJGL2056734 Report a problem | ||
| 5/14/2025 | Contingent | $395,000$156/sqft |
Source: Bright MLS #NJGL2056734 Report a problem | ||
| 5/4/2025 | Listed for sale | $395,000+79.5%$156/sqft |
Source: Bright MLS #NJGL2056734 Report a problem | ||
| 3/24/2021 | Listing removed | -- |
Source: Owner Report a problem | ||
| 4/5/2016 | Sold | $220,000-5.8%$87/sqft |
Source: Public Record Report a problem | ||
| 2/4/2016 | Listed for sale | $233,499+1.7%$92/sqft |
Source: Owner Report a problem | ||
| 10/5/2015 | Listing removed | $229,499$90/sqft |
Source: Owner Report a problem | ||
| 9/2/2015 | Listed for sale | $229,499-15%$90/sqft |
Source: Owner Report a problem | ||
| 11/21/2011 | Listing removed | $269,900$106/sqft |
Source: Prudential Fox and Roach #5890678 Report a problem | ||
| 5/22/2011 | Listed for sale | $269,900-17.2%$106/sqft |
Source: Prudential Fox and Roach #5890678 Report a problem | ||
| 9/14/2006 | Sold | $325,807$128/sqft |
Source: Public Record Report a problem | ||
Get a cash offer in 3 minutes
Find out how much your home could sell for in as little as 3 minutes with a no-obligation cash offer.
Estimated market value
$429,200
