Turn-key 3-story end-unit townhome located on a quiet cul-de-sac in desirable Mount Royal, offering private wooded views and a spacious, flexible layout. This 3-bedroom, 2 full bath, and 2 half bath home features approximately 2,609 square feet of living space. The renovated entry level welcomes you with a spacious foyer, a large rec room or optional 4th bedroom, an updated half bath, and a generous storage area. There is also a 1-car garage with built-in shelving for added convenience. The main level features laminate flooring, crown molding, recessed lighting, and a bright open living space centered around a cozy gas fireplace. The kitchen offers 42-inch cabinetry, ample pantry storage, an eat-in kitchen area, and countertop seating perfect for bar stools. Upstairs, the primary suite includes a large walk-in closet and a beautifully renovated private bath with a large walk-in shower, double vanity, and built-in makeup area. Additional bedrooms are generously sized, along with another full bath, a spacious hallway, and a separate laundry room. Step outside to enjoy the upgraded deck, professional landscaping, and a private backyard setting that backs to the woods. Additional features include an exterior security camera system with 5 views. Conveniently located near major highways, shopping, and local amenities, and situated within the Kingsway Regional School District. Just 25 minutes to Philadelphia and the airport..
Under contract
$420,000
179 Acorn Dr, Mount Royal, NJ 08061
3beds
2,609sqft
:
Get pre-qualified$3,131/mo
Townhouse
Built in 2006
3,916 Square Feet Lot
$416,300 Zestimate®
$161/sqft
$106/mo HOA
What's special
Cozy gas fireplaceEat-in kitchen areaRecessed lightingUpdated half bathBeautifully renovated private bathDouble vanityCrown molding
- 92 days |
- 58 |
- 0 |
Zillow last checked:
Listing updated:
Listed by:
Mike Mendenhall 609-868-5599,
Home and Heart Realty
Source: Bright MLS,MLS#: NJGL2072452
Facts & features
Interior
Bedrooms & bathrooms
- Bedrooms: 3
- Bathrooms: 4
- Full bathrooms: 2
- 1/2 bathrooms: 2
- Main level bathrooms: 1
Rooms
- Room types: Living Room, Dining Room, Primary Bedroom, Bedroom 2, Kitchen, Family Room, Bedroom 1, Other
Primary bedroom
- Level: Upper
- Area: 180 Square Feet
- Dimensions: 12 X 15
Bedroom 1
- Level: Upper
- Area: 121 Square Feet
- Dimensions: 11 X 11
Bedroom 2
- Level: Upper
- Area: 132 Square Feet
- Dimensions: 11 X 12
Dining room
- Level: Upper
- Area: 143 Square Feet
- Dimensions: 11 X 13
Family room
- Level: Main
- Area: 225 Square Feet
- Dimensions: 15 X 15
Kitchen
- Features: Kitchen - Gas Cooking
- Level: Upper
- Area: 110 Square Feet
- Dimensions: 10 X 11
Living room
- Level: Upper
- Area: 121 Square Feet
- Dimensions: 11 X 11
Other
- Description: BREAKFST
- Level: Upper
- Area: 81 Square Feet
- Dimensions: 9 X 9
Other
- Description: LIVING
- Level: Upper
- Area: 121 Square Feet
- Dimensions: 11 X 11
Other
- Description: FAMILY
- Level: Upper
- Area: 195 Square Feet
- Dimensions: 13 X 15
Heating
- Forced Air, Natural Gas
Cooling
- Central Air
Appliances
- Included: Gas Water Heater
- Laundry: Upper Level
Features
- Breakfast Area
- Has basement: No
- Number of fireplaces: 1
Interior area
- Total structure area: 2,609
- Total interior livable area: 2,609 sqft
- Finished area above ground: 2,609
- Finished area below ground: 0
Property
Parking
- Parking features: Other
Accessibility
- Accessibility features: None
Features
- Levels: Three
- Stories: 3
- Patio & porch: Deck
- Pool features: None
Lot
- Size: 3,916 Square Feet
- Dimensions: 44.00 x 89.00
Details
- Additional structures: Above Grade, Below Grade
- Parcel number: 0301402 0100083
- Zoning: NONE
- Special conditions: Standard
Construction
Type & style
- Home type: Townhouse
- Architectural style: Colonial
- Property subtype: Townhouse
Materials
- Vinyl Siding
- Foundation: Other
Condition
- New construction: No
- Year built: 2006
Utilities & green energy
- Sewer: Public Sewer
- Water: Public
Community & HOA
Community
- Security: Exterior Cameras
- Subdivision: Oakridge
HOA
- Has HOA: Yes
- HOA fee: $106 monthly
Location
- Region: Mount Royal
- Municipality: EAST GREENWICH TWP
Financial & listing details
- Price per square foot: $161/sqft
- Tax assessed value: $209,300
- Annual tax amount: $7,368
- Date on market: 4/29/2026
- Listing agreement: Exclusive Right To Sell
- Ownership: Fee Simple
Estimated market value
$416,300
$395,000 - $437,000
$3,279/mo
Price history
| Date | Event | Price |
|---|---|---|
| 6/5/2026 | Contingent | $420,000$161/sqft |
Source:  Bright MLS #NJGL2072452 Report a problem Bright MLS #NJGL2072452 Report a problem | ||
| 4/29/2026 | Listed for sale | $420,000+82.6%$161/sqft |
Source: Bright MLS #NJGL2072452 Report a problem | ||
| 7/11/2016 | Sold | $230,000-2.1%$88/sqft |
Source: Public Record Report a problem | ||
| 4/6/2016 | Listed for sale | $234,990-27.8%$90/sqft |
Source: RE/MAX Preferred - Mullica Hill #6763520 Report a problem | ||
| 9/6/2006 | Sold | $325,341$125/sqft |
Source: Public Record Report a problem | ||
Public tax history
| Year | Property taxes | Tax assessment |
|---|---|---|
| 2025 | $7,350 | $231,200 |
| 2024 | $7,350 +3.3% | $231,200 |
| 2023 | $7,116 +2.9% | $231,200 |
| 2022 | $6,915 -0.7% | $231,200 |
| 2021 | $6,961 +0.6% | $231,200 |
| 2020 | $6,922 +0.3% | $231,200 |
| 2019 | $6,901 | $231,200 +10.5% |
| 2018 | $6,901 +2.5% | $209,300 |
| 2017 | $6,731 +4.3% | $209,300 |
| 2016 | $6,451 +6.6% | $209,300 |
| 2015 | $6,053 +2.7% | $209,300 |
| 2014 | $5,894 +4.7% | $209,300 |
| 2013 | $5,630 -12.3% | $209,300 |
| 2012 | $6,418 -0.3% | $209,300 +37.3% |
| 2011 | $6,434 +2.2% | $152,400 |
| 2010 | $6,296 -2.5% | $152,400 |
| 2009 | $6,457 | $152,400 |
| 2008 | -- | $152,400 |
| 2007 | -- | $152,400 |
Find assessor info on the county website
Monthly payment
Est. payment
Payment breakdown
Explore the cost of this home by adjusting the details. Changes won't be saved.Climate risks
Neighborhood: 08061
Nearby schools
GreatSchools rating
- NAJeffrey Clark SchoolGrades: PK-2Distance: 2.5 mi
- 5/10Kingsway Regional Middle SchoolGrades: 7-8Distance: 5.4 mi
- 8/10Kingsway Regional High SchoolGrades: 9-12Distance: 5.6 mi
Schools provided by the listing agent
- District: Kingsway Regional High
Source: Bright MLS. This data may not be complete. We recommend contacting the local school district to confirm school assignments for this home.
- $395,3003 bd3 ba2.4k sqft181 Acorn Dr, Mount Royal, NJ 08061Off Market
- $435,900-- bd-- ba2.5k sqft177 Acorn Dr, Mount Royal, NJ 08061Off Market
- $395,2002 bd3 ba2.4k sqft183 Acorn Dr, Mount Royal, NJ 08061Off Market
- $376,6003 bd3 ba2.4k sqft185 Acorn Dr, Mount Royal, NJ 08061Off Market
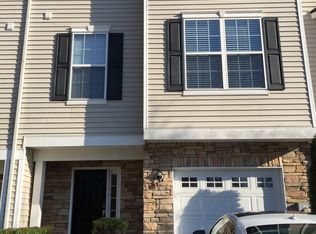
- $382,5003 bd3 ba2.4k sqft175 Acorn Dr, Mount Royal, NJ 08061Off Market
- $425,0003 bd3 ba2.5k sqft89 Oakridge Dr, Mount Royal, NJ 08061Off Market
- $392,1003 bd3 ba2.2k sqft187 Acorn Dr, Mount Royal, NJ 08061Off Market
- $404,9003 bd3 ba2.4k sqft173 Acorn Dr, Mount Royal, NJ 08061Off Market
A local agent can set up tours, give advice and negotiate with sellers.
A local lender can help you make sure your offer is ready when you are.
Similar homes
- $399,9003 bd3 ba2.3k sqft20 Clemens Ln, Turnersville, NJ 08012For Sale
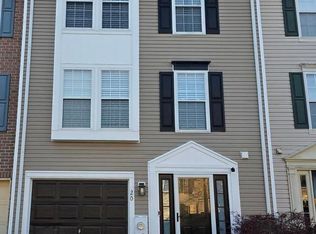
 MLS ID #NJGL2076350, Francis Mellace, Century 21 Rauh & Johns. Bright MLS
 - $350,0003 bd3 ba2.3k sqftNone Available, Thorofare, NJ 08086For Sale
 MLS ID #NJGL2068104, Mike Yuan, Home Vista Realty. Bright MLS
 - $425,0003 bd3 ba2k sqft53 Hoag Ln, Aston, PA 19014For Sale
 MLS ID #PADE2119048, Ann Marie Peticca, Long & Foster Real Estate, Inc.. Bright MLS
 - $449,7774 bd2 ba1.9k sqft18 Nassau Ave, West Deptford, NJ 08096For Sale
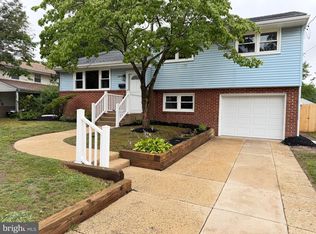 MLS ID #NJGL2074922, Azieza Kazlak, HOF Realty. Bright MLS
 - $334,9003 bd2 ba1.3k sqft149 Fellowship Ln, Mullica Hill, NJ 08062For SaleMLS ID #NJGL2074972, Shannon O'Malley, Sky Brook Realty LLC. Bright MLS
- $469,9993 bd3 ba2.6k sqft594 E Holly Ave, Pitman, NJ 08071For SaleMLS ID #NJGL2073366, Michele Hill, Coldwell Banker Realty. Bright MLS
- $397,0004 bd2 ba1.6k sqft301 Fairmount Ave, Blackwood, NJ 08012For SaleMLS ID #NJCD2121766, Marisa Davidson, EXP Realty, LLC. Bright MLS
- $359,0003 bd3 ba1.9k sqft10 Victorian Way, West Deptford Township, NJ 08096For SaleMLS ID #NJGL2072960, Warren Prescott, HomeSmart First Advantage Realty. Bright MLS
- $379,9003 bd3 ba2.1k sqft2601 Lexington Mews, Woolwich Township, NJ 08085For SaleMLS ID #NJGL2073156, Sadiyyah Maamoon, RE/MAX Preferred - Sewell. Bright MLS
- $419,9004 bd3 ba2.1k sqft14 Heather Dr, Sicklerville, NJ 08081For SaleMLS ID #NJCD2121322, Tim Belko, BHHS Fox & Roach-Washington-Gloucester. Bright MLS
- $400,0003 bd3 ba1.4k sqft1238 S 31st St, Philadelphia, PA 19146For SaleMLS ID #PAPH2631690, KAM PATEL, Coldwell Banker Hearthside Realtors. Bright MLS
- $349,9993 bd3 ba1.3k sqft401 W Red Bank Ave, West Deptford, NJ 08096For SaleMLS ID #NJGL2075718, Heidi Welsh, Keller Williams Realty - Washington Township. Bright MLS
- $379,9004 bd3 ba2.4k sqft6218 Pine St, Philadelphia, PA 19143For SaleMLS ID #PAPH2628286, Lydia Vessels, Coldwell Banker Hearthside Realtors. Bright MLS
- $389,9003 bd2 ba1.5k sqft110 Lake Ave, Glendora, NJ 08029For SaleMLS ID #NJCD2118016, Todd Hahn, RE/MAX Preferred - Mullica Hill. Bright MLS
- $439,9004 bd3 ba1.9k sqft11 Mill Ct, Sicklerville, NJ 08081For SaleMLS ID #NJCD2117470, Devin Dinofa, Keller Williams Realty - Moorestown. Bright MLS
- $399,9003 bd2 ba1.6k sqft3422 Palace Ct, Pennsauken, NJ 08109For SaleMLS ID #NJCD2122096, Catherine Colfver, Balsley-Losco Realtors. Bright MLS
- $449,9994 bd3 ba2.2k sqft127 Jade Dr, Wilmington, DE 19810For SaleMLS ID #DENC2107644, Steven King, EXP Realty, LLC. Bright MLS
- $430,0003 bd3 ba1.5k sqft816 Penn Ave, Drexel Hill, PA 19026For SaleMLS ID #PADE2119598, Paul Hayward, I. Stewart Hayward Agency, LLC. Bright MLS
- $424,5003 bd3 ba1.8k sqft1030 Rainbow Cir, Pittsgrove, NJ 08318For SaleMLS ID #NJSA2018732, Shannon Morgan-Leonen, EXIT Realty Defined. Bright MLS
- $594,9004 bd4 ba3k sqft608 Main St, Sewell, NJ 08080For SaleMLS ID #NJGL2066360, Michael DeFillippis, OMNI Real Estate Professionals. Bright MLS
