Don't miss this charming single-family home in West Pottsgrove, located within the highly sought-after Pottsgrove School District! Showings begin at the Open House this Thursday. As you approach the home, you'll be welcomed by a spacious covered front porch—perfect for relaxing and enjoying the neighborhood. Step inside to find a bright and inviting living room and dining room combination featuring abundant natural light, attractive flooring, and a stunning three-sided gas fireplace that creates a warm and inviting atmosphere throughout the main living areas. The upgraded kitchen is sure to impress with granite countertops, birch cabinetry, a pantry, and a double oven—ideal for both everyday living and entertaining. Upstairs, the primary bedroom offers two closets, while two additional generously sized bedrooms provide plenty of space for family, guests, or a home office. The full bathroom has been tastefully updated over the years and showcases beautiful stone and tile finishes. For added convenience, the laundry area has also been relocated to the upper level. The lower level features a comfortable family room, a convenient half bath, additional storage space, interior access to the garage, and a walkout to a charming patio overlooking the backyard—perfect for outdoor enjoyment. To top it all off, this fantastic location will be a short walk to what the township says will be a planned playground and basketball courts although no timeline just yet of its completion. Schedule your appointment today and discover all that this wonderful home and neighborhood have to offer- and don't miss the BRAND NEW Roof!
Sold for $347,000
$347,000
189 Anthony Wayne Dr, Stowe, PA 19464
3beds
1,672sqft
Single Family Residence
Built in 1964
5,200 Square Feet Lot
$354,600 Zestimate®
$208/sqft
$2,228 Estimated rent
Home value
$354,600
$337,000 - $372,000
$2,228/mo
Zestimate® history
Owner options
List your home for rent
$2,228/mo
Rent Zestimate®
Find your next renter with Zillow Rental Manager. Plus, with online applications, you can quickly screen prospective tenants – for free.
$2,228/mo
Rent Zestimate®
Refinance and save
$2,263/mo
Est. payment
Refinancing to a lower rate could help reduce your monthly payments and save thousands over the life of the loan.
$2,263/mo
Est. payment
Explore your selling options
Work with a Zillow partner agent
Leverage their expertise and Zillow's premium Showcase listings to get your home seen by more buyers.
Get startedList with your own agent
Get your home in front of millions of buyers by listing it on Zillow.
Learn how to do itSell it yourself
Take full control of how buyers see your home on Zillow by listing For Sale by Owner (FSBO).
List your homeWhat's special
Attractive flooringAbundant natural lightConvenient half bathBrand new roofAdditional storage spaceDouble ovenBirch cabinetry
Zillow last checked:
Listing updated:
Listed by:
Linda Teliha 610-745-4701,
Long & Foster Real Estate, Inc.
Bought with:
Mark Crystal, RS338130
Sands & Company Real Estate
Source: Bright MLS,MLS#: PAMC2182630
Facts & features
Interior
Bedrooms & bathrooms
- Bedrooms: 3
- Bathrooms: 2
- Full bathrooms: 1
- 1/2 bathrooms: 1
Rooms
- Room types: Living Room, Dining Room, Primary Bedroom, Bedroom 2, Kitchen, Family Room, Bedroom 1, Laundry, Storage Room, Bathroom 1, Half Bath
Primary bedroom
- Level: Upper
Bedroom 1
- Level: Upper
Bedroom 2
- Level: Upper
Bathroom 1
- Level: Upper
Dining room
- Level: Main
Family room
- Level: Lower
Half bath
- Level: Lower
Kitchen
- Level: Main
Laundry
- Level: Upper
Living room
- Level: Main
Storage room
- Level: Lower
Heating
- Forced Air, Natural Gas
Cooling
- Central Air, Electric
Appliances
- Included: Gas Water Heater
- Laundry: Upper Level, Laundry Room
Features
- Ceiling Fan(s), Combination Dining/Living, Open Floorplan
- Flooring: Hardwood, Ceramic Tile, Laminate
- Basement: Finished,Interior Entry,Exterior Entry
- Number of fireplaces: 1
- Fireplace features: Glass Doors, Double Sided, Gas/Propane
Interior area
- Total structure area: 1,672
- Total interior livable area: 1,672 sqft
- Finished area above ground: 1,248
- Finished area below ground: 424
Property
Parking
- Total spaces: 2
- Parking features: Inside Entrance, Garage Door Opener, Attached, Driveway
- Attached garage spaces: 1
- Uncovered spaces: 1
Accessibility
- Accessibility features: None
Features
- Levels: Multi/Split,Two and One Half
- Stories: 2.5
- Patio & porch: Patio, Porch
- Pool features: None
- Fencing: Other
Lot
- Size: 5,200 Square Feet
- Dimensions: 52.00 x 0.00
Details
- Additional structures: Above Grade, Below Grade
- Parcel number: 640000049004
- Zoning: R3
- Special conditions: Standard
Construction
Type & style
- Home type: SingleFamily
- Architectural style: Colonial
- Property subtype: Single Family Residence
Materials
- Brick, Vinyl Siding
- Foundation: Concrete Perimeter
Condition
- New construction: No
- Year built: 1964
Utilities & green energy
- Sewer: Public Sewer
- Water: Public
- Utilities for property: Cable Connected
Community & HOA
Community
- Subdivision: Colonial
HOA
- Has HOA: No
Location
- Region: Stowe
- Municipality: WEST POTTSGROVE TWP
Financial & listing details
- Price per square foot: $208/sqft
- Tax assessed value: $91,490
- Annual tax amount: $5,050
- Date on market: 6/17/2026
- Listing agreement: Exclusive Right To Sell
- Listing terms: Conventional,VA Loan,FHA 203(b),Cash
- Inclusions: New Washer / Dryer, 2 Sheds, Any Window Treatments
- Ownership: Fee Simple
Price history
| Date | Event | Price |
|---|---|---|
| 7/24/2026 | Sold | $347,000$208/sqft |
Source:  Bright MLS #PAMC2182630 Report a problem Bright MLS #PAMC2182630 Report a problem | ||
| 6/24/2026 | Pending sale | $347,000$208/sqft |
Source: Bright MLS #PAMC2182630 Report a problem | ||
| 6/17/2026 | Listed for sale | $347,000+84.6%$208/sqft |
Source: Bright MLS #PAMC2182630 Report a problem | ||
| 8/15/2017 | Sold | $188,000+0.1%$112/sqft |
Source: Public Record Report a problem | ||
| 6/9/2017 | Price change | $187,900-1.1%$112/sqft |
Source: Swayne Real Estate Group, LLC #6965377 Report a problem | ||
| 5/11/2017 | Price change | $189,900-5%$114/sqft |
Source: Swayne Real Estate Group, LLC #6965377 Report a problem | ||
| 4/18/2017 | Listed for sale | $199,900+14.2%$120/sqft |
Source: Swayne Real Estate Group, LLC #6965377 Report a problem | ||
| 4/21/2014 | Sold | $175,000-2.7%$105/sqft |
Source: Public Record Report a problem | ||
| 2/13/2014 | Listed for sale | $179,900+3.3%$108/sqft |
Source: Coldwell Banker Hearthside, REALTORS #6337488 Report a problem | ||
| 7/5/2011 | Sold | $174,100-3.2%$104/sqft |
Source: Public Record Report a problem | ||
| 6/4/2011 | Pending sale | $179,900$108/sqft |
Source: The Real Estate Professionals, Inc. #5863532 Report a problem | ||
| 4/4/2011 | Listed for sale | $179,900+62.4%$108/sqft |
Source: The Real Estate Professionals, Inc. #5863532 Report a problem | ||
| 2/28/2001 | Sold | $110,750$66/sqft |
Source: Public Record Report a problem | ||
Public tax history
| Year | Property taxes | Tax assessment |
|---|---|---|
| 2025 | $4,609 +6.1% | $91,490 |
| 2024 | $4,345 | $91,490 |
| 2023 | $4,345 +3.7% | $91,490 |
| 2022 | $4,190 +1.5% | $91,490 |
| 2021 | $4,128 +0.4% | $91,490 |
| 2020 | $4,112 +1.7% | $91,490 |
| 2019 | $4,045 | $91,490 |
| 2018 | $4,045 +1.2% | $91,490 |
| 2017 | $3,996 | $91,490 |
| 2016 | $3,996 +3.6% | $91,490 |
| 2015 | $3,857 +0.5% | $91,490 |
| 2014 | $3,839 +3.3% | $91,490 |
| 2013 | $3,717 +3.8% | $91,490 |
| 2012 | $3,581 +2.8% | $91,490 |
| 2011 | $3,483 +4% | $91,490 |
| 2010 | $3,350 +4% | $91,490 |
| 2009 | $3,222 +4.4% | $91,490 |
| 2008 | $3,087 +6.7% | -- |
| 2007 | $2,893 +4.4% | -- |
| 2006 | $2,771 +3.9% | -- |
| 2005 | $2,666 +5.1% | -- |
| 2004 | $2,536 +4.4% | -- |
| 2003 | $2,428 +8.8% | -- |
| 2002 | $2,231 +1.6% | -- |
| 2000 | $2,196 | -- |
| 1999 | $2,196 | -- |
Find assessor info on the county website
Neighborhood: Stowe
Nearby homes
- $312,4003 bd2 ba1.5k sqft171 Anthony Wayne Dr, Pottstown, PA 19464Off Market
- $291,6004 bd1 ba1.4k sqft153 Anthony Wayne Dr, Pottstown, PA 19464Off Market
- $350,0003 bd2 ba1.6k sqft205 Anthony Wayne Dr, Pottstown, PA 19464Sold
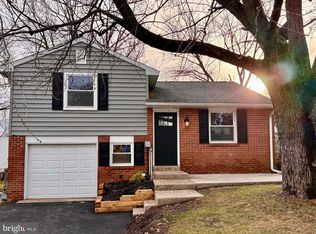
- $267,0003 bd2 ba1.2k sqft137 Anthony Wayne Dr, Pottstown, PA 19464Off Market
- $245,5003 bd1 ba2.1k sqft928 E Race St, Stowe, PA 19464Off Market
- $18,000-- bd-- ba-- sqft928 E Race St, Stowe, PA 19464Off Market
- $252,4003 bd2 ba1.2k sqft135 Anthony Wayne Dr, Stowe, PA 19464Off Market
- $301,1003 bd2 ba1.5k sqft166 Anthony Wayne Dr, Pottstown, PA 19464Off Market
Nearby schools
GreatSchools rating
- NAWest Pottsgrove El SchoolGrades: K-2Distance: 0.8 mi
- 5/10Pottsgrove Middle SchoolGrades: 6-8Distance: 2.2 mi
- 7/10Pottsgrove Senior High SchoolGrades: 9-12Distance: 2.8 mi
Schools provided by the listing agent
- Elementary: West Pottsgrove
- High: Pottsgrove Senior
- District: Pottsgrove
Source: Bright MLS. This data may not be complete. We recommend contacting the local school district to confirm school assignments for this home.
Get a cash offer in 3 minutes
Find out how much your home could sell for in as little as 3 minutes with a no-obligation cash offer.
Estimated market value
$354,600
Get a cash offer in 3 minutes
Find out how much your home could sell for in as little as 3 minutes with a no-obligation cash offer.
Estimated market value
$354,600
- Pennsylvania
- Montgomery County
- Pottstown
- 19464
- Stowe
- 189 Anthony Wayne Dr
Nearby cities
Nearby neighborhoods
Nearby zip codes
Other Pottstown Topics
