Welcome to 205 Anthony Wayne Drive! The only thing you need to do is move in and make it your own! As you arrive you will immediately notice the new concrete sidewalks, driveway apron, paved driveway, and garage door. The new front door and shutters create a beautiful contrast to the new siding. As you walk through the front door, you notice an open concept layout that flows all the way to the kitchen with attractive vinyl plank flooring. This home has been freshly painted throughout with new interior doors, trim, hardware, and LED lighting. The kitchen has been completely remodeled with all new wood construction cabinets featuring extra large matte black handles, granite countertops, and stainless steel appliances. A new back door with in-glass blinds leads you out to a new 16’ x 12’ wood deck and fully fenced in yard - perfect for entertaining! There is a lower level off of the kitchen providing additional living space as well as a full bathroom with a walk in shower. An added bonus to the lower level is the newly finished laundry and utility room. This room has a door to the garage so it can also make the perfect mud room. The second floor offers three bedrooms, a remodeled full bathroom, ample closet space, and refinished hardwood floors that add a classic touch to the home. This home was meticulously remodeled with the intent to provide the new homeowner with peace of mind. With that being said, here is a list of a few new things you get with this home to give you that peace of mind: Main sewer line extending from the lower level bathroom to the street, plumbing and electric throughout, upgraded 200 amp service panel, electrical outlets and switches throughout, supply and return duct work to the existing HVAC, and newer vinyl windows.
Sold for $350,000
$350,000
205 Anthony Wayne Dr, Pottstown, PA 19464
3beds
1,672sqft
Single Family Residence
Built in 1963
5,200 Square Feet Lot
$377,000 Zestimate®
$209/sqft
$2,267 Estimated rent
Home value
$377,000
$358,000 - $396,000
$2,267/mo
Zestimate® history
Owner options
List your home for rent
$2,267/mo
Rent Zestimate®
Find your next renter with Zillow Rental Manager. Plus, with online applications, you can quickly screen prospective tenants – for free.
$2,267/mo
Rent Zestimate®
Refinance and save
$2,239/mo
Est. payment
Refinancing to a lower rate could help reduce your monthly payments and save thousands over the life of the loan.
$2,239/mo
Est. payment
Explore your selling options
Work with a Zillow partner agent
Leverage their expertise and Zillow's premium Showcase listings to get your home seen by more buyers.
Get startedList with your own agent
Get your home in front of millions of buyers by listing it on Zillow.
Learn how to do itSell it yourself
Take full control of how buyers see your home on Zillow by listing For Sale by Owner (FSBO).
List your homeWhat's special
Garage doorUtility roomAdditional living spaceNew wood construction cabinetsNew back doorNew interior doorsReturn duct work
Zillow last checked:
Listing updated:
Listed by:
Lisa Murray 410-340-8893,
Harlan C. Williams Co.
Bought with:
Meredith Haleen Conrad, RS341520
Realty One Group Generations
Source: Bright MLS,MLS#: PAMC2090852
Facts & features
Interior
Bedrooms & bathrooms
- Bedrooms: 3
- Bathrooms: 2
- Full bathrooms: 2
Basement
- Area: 424
Heating
- Central, Natural Gas
Cooling
- Central Air, Natural Gas
Appliances
- Included: Microwave, Dishwasher, Refrigerator, Oven/Range - Electric, Water Heater, Gas Water Heater
- Laundry: Hookup, Lower Level
Features
- Ceiling Fan(s), Dining Area, Bathroom - Tub Shower, Bathroom - Stall Shower, Dry Wall
- Flooring: Hardwood, Laminate, Ceramic Tile, Wood
- Doors: Six Panel
- Windows: Double Hung
- Basement: Full
- Has fireplace: No
Interior area
- Total structure area: 1,672
- Total interior livable area: 1,672 sqft
- Finished area above ground: 1,248
- Finished area below ground: 424
Property
Parking
- Total spaces: 3
- Parking features: Garage Faces Front, Inside Entrance, Driveway, Attached, On Street
- Attached garage spaces: 1
- Uncovered spaces: 2
Accessibility
- Accessibility features: None
Features
- Levels: Multi/Split,Three
- Stories: 3
- Pool features: None
Lot
- Size: 5,200 Square Feet
- Dimensions: 52.00 x 0.00
- Features: Cul-De-Sac, Level
Details
- Additional structures: Above Grade, Below Grade
- Parcel number: 640000052001
- Zoning: 1101: RES 1 FAM
- Special conditions: Standard
Construction
Type & style
- Home type: SingleFamily
- Property subtype: Single Family Residence
Materials
- Brick, Vinyl Siding
- Foundation: Crawl Space, Block
- Roof: Architectural Shingle
Condition
- Excellent
- New construction: No
- Year built: 1963
- Major remodel year: 2023
Utilities & green energy
- Electric: 200+ Amp Service, Circuit Breakers
- Sewer: Public Sewer
- Water: Public
Community & HOA
Community
- Subdivision: None Available
HOA
- Has HOA: No
Location
- Region: Pottstown
- Municipality: WEST POTTSGROVE TWP
Financial & listing details
- Price per square foot: $209/sqft
- Tax assessed value: $87,680
- Annual tax amount: $4,163
- Date on market: 2/2/2024
- Listing agreement: Exclusive Right To Sell
- Ownership: Fee Simple
Price history
| Date | Event | Price |
|---|---|---|
| 3/8/2024 | Sold | $350,000-1.4%$209/sqft |
Source:  Bright MLS #PAMC2090852 Report a problem Bright MLS #PAMC2090852 Report a problem | ||
| 2/17/2024 | Contingent | $354,900$212/sqft |
Source: Bright MLS #PAMC2090852 Report a problem | ||
| 2/12/2024 | Price change | $354,900-4.1%$212/sqft |
Source: Bright MLS #PAMC2090852 Report a problem | ||
| 2/7/2024 | Price change | $369,900-3.9%$221/sqft |
Source: Bright MLS #PAMC2090852 Report a problem | ||
| 2/2/2024 | Listed for sale | $384,900+110.5%$230/sqft |
Source: Bright MLS #PAMC2090852 Report a problem | ||
| 5/9/2023 | Sold | $182,815+14.3%$109/sqft |
Source: Bright MLS #PAMC2068882 Report a problem | ||
| 4/19/2023 | Pending sale | $159,900$96/sqft |
Source: Bright MLS #PAMC2068882 Report a problem | ||
| 4/13/2023 | Listed for sale | $159,900$96/sqft |
Source: Bright MLS #PAMC2068882 Report a problem | ||
Public tax history
| Year | Property taxes | Tax assessment |
|---|---|---|
| 2025 | $4,417 +6.1% | $87,680 |
| 2024 | $4,164 | $87,680 |
| 2023 | $4,164 +3.7% | $87,680 |
| 2022 | $4,015 +1.5% | $87,680 |
| 2021 | $3,956 +0.4% | $87,680 |
| 2020 | $3,941 +1.7% | $87,680 |
| 2019 | $3,876 | $87,680 |
| 2018 | $3,876 +1.2% | $87,680 |
| 2017 | $3,829 | $87,680 |
| 2016 | $3,829 +3.6% | $87,680 |
| 2015 | $3,697 +0.5% | $87,680 |
| 2014 | $3,679 +3.3% | $87,680 |
| 2013 | $3,563 +3.8% | $87,680 |
| 2012 | $3,433 +2.8% | $87,680 |
| 2011 | $3,338 +4% | $87,680 |
| 2010 | $3,210 +4% | $87,680 |
| 2009 | $3,088 +4.4% | $87,680 |
| 2008 | $2,959 +6.7% | -- |
| 2007 | $2,773 +4.4% | -- |
| 2006 | $2,656 +4% | -- |
| 2005 | $2,555 +5.1% | -- |
| 2004 | $2,431 +4.5% | -- |
| 2003 | $2,327 +8.8% | -- |
| 2002 | $2,139 +1.7% | -- |
| 2000 | $2,104 | -- |
| 1999 | $2,104 | -- |
Find assessor info on the county website
Neighborhood: Stowe
Nearby homes
- $347,0003 bd2 ba1.6k sqft189 Anthony Wayne Dr, Stowe, PA 19464Pending

- $309,8003 bd2 ba1.5k sqft171 Anthony Wayne Dr, Pottstown, PA 19464Off Market
- $300,7003 bd1 ba2k sqft929 E Race St, Stowe, PA 19464Off Market
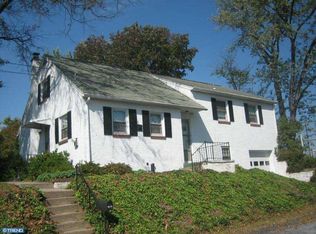
- $245,5003 bd1 ba2.1k sqft928 E Race St, Stowe, PA 19464Off Market
- $18,000-- bd-- ba-- sqft928 E Race St, Stowe, PA 19464Off Market
- $269,7003 bd1 ba1k sqft182 Anthony Wayne Dr, Stowe, PA 19464Off Market
- $291,6004 bd1 ba1.4k sqft153 Anthony Wayne Dr, Pottstown, PA 19464Off Market
- $299,7003 bd2 ba1.5k sqft166 Anthony Wayne Dr, Pottstown, PA 19464Off Market
Nearby schools
GreatSchools rating
- NAWest Pottsgrove El SchoolGrades: K-2Distance: 0.8 mi
- 5/10Pottsgrove Middle SchoolGrades: 6-8Distance: 2.3 mi
- 7/10Pottsgrove Senior High SchoolGrades: 9-12Distance: 2.8 mi
Schools provided by the listing agent
- District: Pottsgrove
Source: Bright MLS. This data may not be complete. We recommend contacting the local school district to confirm school assignments for this home.
Get a cash offer in 3 minutes
Find out how much your home could sell for in as little as 3 minutes with a no-obligation cash offer.
Estimated market value
$377,000
Get a cash offer in 3 minutes
Find out how much your home could sell for in as little as 3 minutes with a no-obligation cash offer.
Estimated market value
$377,000
- Pennsylvania
- Montgomery County
- Pottstown
- 19464
- Stowe
- 205 Anthony Wayne Dr
Nearby cities
Nearby neighborhoods
Nearby zip codes
Other Pottstown Topics
