Skip main navigation
Off market
  • $371,400

    189 Breezewood Cmn, East Amherst, NY 14051

    3beds
    2,036sqft
    Condo-Townhouse
    Built in 1986
    -- sqft lot
    $371,400 Zestimate®
    $182/sqft
    $2,780 Estimated rent

    Home value

    $371,400

    $349,000 - $394,000

    $2,780/mo

    Zestimate® history
    Loading
    Loading...

    Owner options

    List your home for rent

    $2,780/mo

    Rent Zestimate®

    Find your next renter with Zillow Rental Manager. Plus, with online applications, you can quickly screen prospective tenants – for free.

    Learn more

    $2,780/mo

    Rent Zestimate®

    Refinance and save

    $2,913/mo

    Est. payment

    Refinancing to a lower rate could help reduce your monthly payments and save thousands over the life of the loan.

    See today's rates

    $2,913/mo

    Est. payment

    Explore your selling options

    Work with a Zillow partner agent

    Leverage their expertise and Zillow's premium Showcase listings to get your home seen by more buyers.

    Get started

    List with your own agent

    Get your home in front of millions of buyers by listing it on Zillow.

    Learn how to do it

    Sell it yourself

    Take full control of how buyers see your home on Zillow by listing For Sale by Owner (FSBO).

    List your home

    What's special

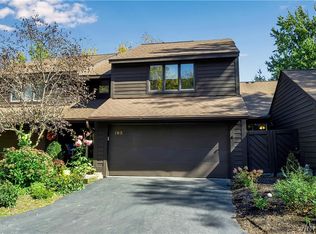
    Welcome to the lovely Evergreens Community. Newer mechanics (Hot water tank, furnace and a/c), low hoa's including cable tv, full large basement, custom blinds kitchen and dining room, master and guest bedroom large walk in closets, attached 2 car garage, vaulted ceiling in master bedroom, also skylite in staircase for natural light. The kitchen features maple cabinets, wooden corner lazy susan, farmhouse style sink and is FULLY applianced. new microwave and a jenn-aire gas stove. Wonderful Pantry with some shelves on rollers. custom built in cabinetry features leaded glass and a separate countertop with additional storage. Generous Master leads to master bath with solid surface dual sink set up and 2nd floor laundry with linen closet space. 2 tiered deck for grillin'&chillin".

    This property is not currently displayed as for sale or rent on Zillow. This may be different from what's on other websites or public sources.

    Facts & features

    Interior

    Bedrooms & bathrooms
    • Bedrooms: 3
    • Bathrooms: 3
    • Full bathrooms: 2
    • 1/2 bathrooms: 1
    Heating
    • Forced air, Gas
    Cooling
    • Central
    Appliances
    • Included: Dishwasher, Dryer, Garbage disposal, Microwave, Range / Oven, Refrigerator, Washer
    • Laundry: Laundry-2nd Floor
    Features
    • Ceiling Fan(s), Pantry, Great Room, Skylight, Sump Pump, Cathedral Ceiling(s), Eat-in Kitchen, Circuit Breakers - Some, Copper Plumbing - Some, Leaded Glass - some, Natural Woodwork - some, Pex Plumbing- Some, Sliding Glass Door, Foyer/Entry Hall, Master Bedroom Bath, Laundry-2nd Floor
    • Flooring: Carpet, Hardwood
    • Doors: Sliding Glass Door
    • Windows: Skylight(s)
    • Basement: Partially finished
    • Attic: Scuttle
    • Has fireplace: Yes
    • Fireplace features: Gas, NotReptoCode
    Interior area
    • Total interior livable area: 2,036 sqft

    Property

    Parking
    • Total spaces: 2
    • Parking features: Garage - Attached
    • Details: Other - See Remarks
    Features
    • Patio & porch: Deck, Porch - Open
    • Exterior features: Brick
    Lot
    • Size: 1,306 Square Feet
    • Features: Wooded, Rectangular Lot, Near Public Transit, Deed Restriction
    • Residential vegetation: Wooded
    Details
    • Additional structures: Garage(s)
    • Parcel number: 1422894305188
    • Special conditions: Normal
    • Wooded area: 0

    Construction

    Type & style
    • Home type: Condo
    • Property subtype: Condo-Townhouse
    Materials
    • Wood
    • Roof: Asphalt
    Condition
    • Existing
    • Year built: 1986

    Utilities & green energy

    • Electric: Circuit Breakers - Some
    • Gas: Gas
    • Sewer: Sewer Connected
    • Water: Public

    Community & HOA

    HOA
    • Has HOA: Yes
    • Services included: Snow Removal, Trash, Common Area Maintenance, Maintenance Structure, Reserve Fund, Other - See Remarks, Common Area Taxes And Insurance, Water/Sewer Fee
    • HOA fee: $368 monthly
    Location
    • Region: East Amherst

    Financial & listing details

    • Price per square foot: $182/sqft
    • Tax assessed value: $316,200

    Price history

    DateEventPrice
    6/1/2020Sold$227,900+6%$112/sqft
    Source: NYSAMLSs #B1254411 Report a problem
    3/17/2020Pending sale$215,000$106/sqft
    Source: Howard Hanna - Amherst/Clarence #B1254411 Report a problem
    3/4/2020Listed for sale$215,000+60.4%$106/sqft
    Source: Howard Hanna #B1254411 Report a problem
    3/5/2010Sold$134,000-4.2%$66/sqft
    Source: Public Record Report a problem
    12/2/2009Listing removed$139,900$69/sqft
    Source: Hunt Real Estate ERA #328767 Report a problem
    10/24/2009Price change$139,900-6.7%$69/sqft
    Source: HUNT Real Estate ERA #B328767 Report a problem
    9/15/2009Price change$149,900-13.1%$74/sqft
    Source: HUNT Real Estate ERA #B328767 Report a problem
    6/18/2009Price change$172,500+15.1%$85/sqft
    Source: Hunt Real Estate ERA #318803 Report a problem
    5/15/2009Price change$149,900-11.2%$74/sqft
    Source: Hunt Real Estate ERA #318803 Report a problem
    3/17/2009Price change$168,900-2.1%$83/sqft
    Source: Hunt Real Estate ERA #318803 Report a problem
    3/14/2009Price change$172,500+2.1%$85/sqft
    Source: Hunt Real Estate ERA #318803 Report a problem
    1/24/2009Price change$168,900-2.1%$83/sqft
    Source: Hunt Real Estate ERA #318803 Report a problem
    1/20/2009Price change$172,500+2.1%$85/sqft
    Source: Hunt Real Estate ERA #318803 Report a problem
    1/19/2009Price change$168,900-2.1%$83/sqft
    Source: Hunt Real Estate ERA #318803 Report a problem
    8/10/2008Listed for sale$172,500+25.2%$85/sqft
    Source: Hunt Real Estate ERA #318803 Report a problem
    5/4/1999Sold$137,750$68/sqft
    Source: Public Record Report a problem

    Public tax history

    YearProperty taxesTax assessment
    2025-- $313,000
    2024-- $313,000 +61.3%
    2023-- $194,000
    2022-- $194,000
    2021-- $194,000
    2020-- $194,000
    2019-- $194,000
    2018-- $194,000
    2017$2,985 +87%$194,000 +44.8%
    2016$1,596 $134,000
    2015-- $134,000
    2014-- $134,000
    2013-- $134,000
    2012-- $134,000
    2011-- $134,000
    2010-- $134,000 -25%
    2009-- $178,700 +2.4%
    2008-- $174,500
    2007-- $174,500
    2006-- $174,500
    2005-- $174,500 +20.8%
    2004-- $144,400
    2003-- $144,400
    2002-- $144,400
    2001-- $144,400
    2000-- $144,400
    Find assessor info on the county website

    Neighborhood: 14051

    Nearby schools

    GreatSchools rating
    Schools provided by the listing agent
    • Elementary: Maple East Elementary
    • Middle: Casey Middle
    • High: Williamsville North High
    • District: Williamsville

    Source: The MLS. This data may not be complete. We recommend contacting the local school district to confirm school assignments for this home.

    Sell for more on Zillow
    Get a Zillow Showcase℠ listing at no additional cost and you could sell for .
    $371,400
    2% more
    +$7,428
    With Zillow Showcase(estimated)
    $378,828