Welcome to 193 Breezewood Common. Located in a heavily wooded community just off Transit Road, this townhome offers privacy and low maintenance living in the top-rated Williamsville School District.
Lovingly maintained by long-time owners, this 3 bedroom, 2.5 bath townhome offers 2,036 sq ft and reflects true pride of ownership throughout. The eat-in kitchen is designed for real use, anchored by a Wolf gas range with statement hood, dual JennAir wall ovens and a Bosch dishwasher. Clean white cabinetry, generous counter space and a substantial peninsula create strong flow with loads of storage. Skylights and Andersen sliding glass doors in both the kitchen and dining room bring in plenty of natural light and frame peaceful wooded views. The living room features a gas fireplace and wonderful bookcases.
Upstairs, the spacious primary suite offers vaulted ceilings and a walk-in closet. The en suite bath features quartz counters, a double vanity, soaking tub, separate glass-enclosed shower and heated floors. All bedrooms are nicely sized.
An attached 2 car garage and full basement provide flexibility and storage. Dogs permitted up to 50 lbs and rentals are not allowed. This home and community offer a wonderful low maintenance lifestyle in a very convenient location.
Closed
$350,000
193 Breezewood Cmn, East Amherst, NY 14051
3beds
2,036sqft
Townhouse, Condominium
Built in 1986
-- sqft lot
$354,600 Zestimate®
$172/sqft
$2,818 Estimated rent
Home value
$354,600
$337,000 - $372,000
$2,818/mo
Zestimate® history
Owner options
List your home for rent
$2,818/mo
Rent Zestimate®
Find your next renter with Zillow Rental Manager. Plus, with online applications, you can quickly screen prospective tenants – for free.
$2,818/mo
Rent Zestimate®
Refinance and save
$2,827/mo
Est. payment
Refinancing to a lower rate could help reduce your monthly payments and save thousands over the life of the loan.
$2,827/mo
Est. payment
Explore your selling options
Work with a Zillow partner agent
Leverage their expertise and Zillow's premium Showcase listings to get your home seen by more buyers.
Get startedList with your own agent
Get your home in front of millions of buyers by listing it on Zillow.
Learn how to do itSell it yourself
Take full control of how buyers see your home on Zillow by listing For Sale by Owner (FSBO).
List your homeWhat's special
Substantial peninsulaNatural lightBosch dishwasherPeaceful wooded viewsWalk-in closetDouble vanitySpacious primary suite
Zillow last checked:
Listing updated:
Listed by:
Joseph G Saccone 716-870-6226,
Keller Williams Realty WNY
Bought with:
Todd P Danni, 10301201083
Chubb-Aubrey Leonard Real Estate
Source: NYSAMLSs,MLS#: B1661981 Originating MLS: Buffalo
Originating MLS: BuffaloFacts & features
Interior
Bedrooms & bathrooms
- Bedrooms: 3
- Bathrooms: 3
- Full bathrooms: 2
- 1/2 bathrooms: 1
- Main level bathrooms: 1
Bedroom 1
- Level: Second
- Dimensions: 15.04 x 14.06
Bedroom 2
- Level: Second
- Dimensions: 12.09 x 11.06
Bedroom 3
- Level: Second
- Dimensions: 12.00 x 11.03
Basement
- Level: Basement
- Dimensions: 40.03 x 26.01
Dining room
- Level: First
- Dimensions: 14.03 x 9.08
Kitchen
- Level: First
- Dimensions: 12.00 x 11.09
Living room
- Level: First
- Dimensions: 27.09 x 13.09
Heating
- Gas, Forced Air, Radiant Floor
Cooling
- Central Air
Appliances
- Included: Double Oven, Dishwasher, Exhaust Fan, Gas Cooktop, Gas Water Heater, Refrigerator, Range Hood
- Laundry: In Basement
Features
- Ceiling Fan(s), Cathedral Ceiling(s), Entrance Foyer, Eat-in Kitchen, Separate/Formal Living Room, Living/Dining Room, Pantry, Sliding Glass Door(s), Natural Woodwork
- Flooring: Carpet, Hardwood, Tile, Varies
- Doors: Sliding Doors
- Basement: Full,Sump Pump
- Number of fireplaces: 1
Interior area
- Total structure area: 2,036
- Total interior livable area: 2,036 sqft
Property
Parking
- Total spaces: 2
- Parking features: Attached, Garage, Other, See Remarks, Garage Door Opener
- Attached garage spaces: 2
Features
- Levels: Two
- Stories: 2
- Patio & porch: Deck, Open, Porch
- Exterior features: Awning(s), Deck
Lot
- Size: 1,402 Square Feet
- Dimensions: 26 x 54
- Features: Rectangular, Rectangular Lot, Residential Lot, Wooded
Details
- Parcel number: 1422890430500001086000
- Special conditions: Standard
Construction
Type & style
- Home type: Condo
- Property subtype: Townhouse, Condominium
Materials
- Wood Siding, Copper Plumbing
- Roof: Asphalt
Condition
- Resale
- Year built: 1986
Utilities & green energy
- Electric: Circuit Breakers
- Sewer: Connected
- Water: Connected, Public
- Utilities for property: Electricity Connected, High Speed Internet Available, Sewer Connected, Water Connected
Community & HOA
HOA
- Services included: Common Area Maintenance, Common Area Insurance, Insurance, Maintenance Structure, Reserve Fund, Sewer, Snow Removal, Trash, Water
- HOA fee: $410 monthly
- HOA name: Bevilacqua Management LLC
- HOA phone: 716-691-7444
Location
- Region: East Amherst
Financial & listing details
- Price per square foot: $172/sqft
- Tax assessed value: $311,000
- Annual tax amount: $6,199
- Date on market: 2/12/2026
- Cumulative days on market: 7 days
- Listing terms: Cash,Conventional,VA Loan
Price history
| Date | Event | Price |
|---|---|---|
| 5/8/2026 | Sold | $350,000-2.8%$172/sqft |
Source:  NYSAMLSs #B1661981 Report a problem NYSAMLSs #B1661981 Report a problem | ||
| 2/23/2026 | Pending sale | $359,900$177/sqft |
Source: NYSAMLSs #B1661981 Report a problem | ||
| 2/12/2026 | Listed for sale | $359,900+100.1%$177/sqft |
Source: NYSAMLSs #B1661981 Report a problem | ||
| 8/6/2009 | Listing removed | $179,900$88/sqft |
Source: Hunt Real Estate ERA #330042 Report a problem | ||
| 2/27/2009 | Price change | $179,900-1.4%$88/sqft |
Source: Hunt Real Estate ERA #330042 Report a problem | ||
| 2/5/2009 | Listed for sale | $182,500$90/sqft |
Source: Hunt Real Estate ERA #330042 Report a problem | ||
Public tax history
| Year | Property taxes | Tax assessment |
|---|---|---|
| 2025 | -- | $311,000 |
| 2024 | -- | $311,000 +60.3% |
| 2023 | -- | $194,000 |
| 2022 | -- | $194,000 |
| 2021 | -- | $194,000 |
| 2020 | -- | $194,000 |
| 2019 | -- | $194,000 |
| 2018 | -- | $194,000 |
| 2017 | $4,417 +132.4% | $194,000 +21.3% |
| 2016 | $1,900 | $160,000 |
| 2015 | -- | $160,000 |
| 2014 | -- | $160,000 |
| 2013 | -- | $160,000 |
| 2012 | -- | $160,000 -13.6% |
| 2011 | -- | $185,100 |
| 2010 | -- | $185,100 |
| 2009 | -- | $185,100 +6.1% |
| 2008 | -- | $174,500 |
| 2007 | -- | $174,500 |
| 2006 | -- | $174,500 |
| 2005 | -- | $174,500 +24.4% |
| 2004 | -- | $140,300 |
| 2003 | -- | $140,300 |
| 2002 | -- | $140,300 |
| 2001 | -- | $140,300 |
| 2000 | -- | $140,300 |
Find assessor info on the county website
Neighborhood: 14051
Nearby homes
- $383,8003 bd2 ba2k sqft191 Breezewood Cmn, East Amherst, NY 14051Off Market
- $341,9002 bd2 ba1.5k sqft195 Breezewood Cmn, East Amherst, NY 14051Off Market

- $368,5003 bd3 ba2k sqft189 Breezewood Cmn, East Amherst, NY 14051Off Market
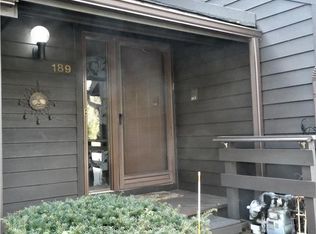
- $354,5003 bd2 ba2k sqft187 Breezewood Cmn, East Amherst, NY 14051Off Market
- $374,2003 bd2 ba2k sqft185 Breezewood Cmn, East Amherst, NY 14051Off Market
- $780,600-- bd-- ba6k sqft9364-9368 Transit Rd, East Amherst, NY 14051Off Market
- $376,1003 bd2 ba2.1k sqft181 Breezewood Cmn, East Amherst, NY 14051Off Market
- $388,3003 bd3 ba2.1k sqft179 Breezewood Cmn, East Amherst, NY 14051Off Market
Nearby schools
GreatSchools rating
- 6/10Casey Middle SchoolGrades: 5-8Distance: 1.8 mi
- 9/10Williamsville North High SchoolGrades: 9-12Distance: 1.9 mi
- 6/10Maple East Elementary SchoolGrades: K-4Distance: 2.8 mi
Schools provided by the listing agent
- Elementary: Maple East Elementary
- Middle: Casey Middle
- High: Williamsville North High
- District: Williamsville
Source: NYSAMLSs. This data may not be complete. We recommend contacting the local school district to confirm school assignments for this home.
Sell for more on Zillow
Get a Zillow Showcase℠ listing at no additional cost and you could sell for .
$354,600
2% more
+$7,092
With Zillow Showcase(estimated)
$361,692
- New York
- Erie County
- East Amherst
- 14051
- 193 Breezewood Cmn
Nearby cities
Nearby zip codes
Other East Amherst Topics
