Your peaceful sanctuary! Beautifully maintained gardens, raised bedding ready for planting, black powder-coat fencing, extra large yard. Enjoy the view on your private screened porch. Welcome home to this charming 3bedrm, plus a study w/french doors. Light bright open floor plan, spacious living room features vaulted ceiling. Beautiful plank flooring in main living areas. Refrigerator, washer/dryer. Kitchen has plenty of prep & storage, snack bar, pantry, & stainless-steel appliances. Isolated primary bedroom accommodates large furniture easily, en-suite bath has separate shower, soaking tub; walk-in closet. Pre-wired in 4 rooms for wall-mount tvs. Less than one mile from Gate 7. CALL TODAY!
Sold for $300,000
$300,000
189 Bremerton Dr SW, Huntsville, AL 35824
3beds
1,820sqft
Single Family Residence
Built in 2007
-- sqft lot
$302,600 Zestimate®
$165/sqft
$1,953 Estimated rent
Home value
$302,600
$272,000 - $336,000
$1,953/mo
Zestimate® history
Owner options
List your home for rent
$1,953/mo
Rent Zestimate®
Find your next renter with Zillow Rental Manager. Plus, with online applications, you can quickly screen prospective tenants – for free.
$1,953/mo
Rent Zestimate®
Refinance and save
$1,763/mo
Est. payment
Refinancing to a lower rate could help reduce your monthly payments and save thousands over the life of the loan.
$1,763/mo
Est. payment
Explore your selling options
Work with a Zillow partner agent
Leverage their expertise and Zillow's premium Showcase listings to get your home seen by more buyers.
Get startedList with your own agent
Get your home in front of millions of buyers by listing it on Zillow.
Learn how to do itSell it yourself
Take full control of how buyers see your home on Zillow by listing For Sale by Owner (FSBO).
List your homeWhat's special
En-suite bathPrivate screened porchSoaking tubWalk-in closetBeautifully maintained gardensStainless-steel appliancesOpen floor plan
Zillow last checked:
Listing updated:
Listed by:
Melinda Tsang 256-316-7555,
ACCESS Premiere Properties,
Jessica Beyl 256-808-2920,
ACCESS Premiere Properties
Bought with:
Paytee Beddingfield Pohl, 62778
Leading Edge, R.E. Group
Source: ValleyMLS,MLS#: 21890502
Facts & features
Interior
Bedrooms & bathrooms
- Bedrooms: 3
- Bathrooms: 2
- Full bathrooms: 2
Rooms
- Room types: Foyer, Master Bedroom, Living Room, Bedroom 2, Dining Room, Bedroom 3, Kitchen, Breakfast, Office/Study, Glabath, Laundry, Utility Room
Primary bedroom
- Features: Ceiling Fan(s), Carpet, Isolate, Walk-In Closet(s)
- Level: First
- Area: 208
- Dimensions: 13 x 16
Bedroom 2
- Features: Ceiling Fan(s), Carpet, Window Cov
- Level: First
- Area: 132
- Dimensions: 12 x 11
Bedroom 3
- Features: Ceiling Fan(s), Carpet, Window Cov
- Level: First
- Area: 120
- Dimensions: 12 x 10
Dining room
- Features: Window Cov, LVP
- Level: First
- Area: 132
- Dimensions: 11 x 12
Kitchen
- Features: Eat-in Kitchen, Pantry, Window Cov, LVP
- Level: First
- Area: 289
- Dimensions: 17 x 17
Living room
- Features: 10’ + Ceiling, Ceiling Fan(s), Vaulted Ceiling(s), LVP
- Level: First
- Area: 273
- Dimensions: 13 x 21
Laundry room
- Features: LVP Flooring
- Level: First
- Area: 48
- Dimensions: 6 x 8
Heating
- Central 1, Electric
Cooling
- Central 1, Electric
Appliances
- Included: Range, Dishwasher, Microwave, Refrigerator, Dryer, Washer, Disposal, Electric Water Heater
Features
- Open Floorplan
- Has basement: No
- Has fireplace: No
- Fireplace features: None
Interior area
- Total interior livable area: 1,820 sqft
Property
Parking
- Parking features: Garage-Two Car, Garage-Attached, Driveway-Concrete
Features
- Levels: One
- Stories: 1
- Patio & porch: Covered Porch, Patio, Screened Porch
- Exterior features: Curb/Gutters, Sidewalk
Lot
- Dimensions: 74 x 158 x 123 x 139
Details
- Additional structures: Outbuilding
- Parcel number: 2502032000002004
Construction
Type & style
- Home type: SingleFamily
- Architectural style: Ranch,Traditional
- Property subtype: Single Family Residence
Materials
- Foundation: Slab
Condition
- New construction: No
- Year built: 2007
Utilities & green energy
- Sewer: Public Sewer
- Water: Public
Community & HOA
Community
- Features: Curbs
- Subdivision: Shadow Creek
HOA
- Has HOA: No
Location
- Region: Huntsville
Financial & listing details
- Price per square foot: $165/sqft
- Tax assessed value: $270,300
- Date on market: 6/6/2025
Price history
| Date | Event | Price |
|---|---|---|
| 8/29/2025 | Sold | $300,000-7.4%$165/sqft |
Source:  ValleyMLS #21890502 Report a problem ValleyMLS #21890502 Report a problem | ||
| 8/8/2025 | Contingent | $324,000$178/sqft |
Source: ValleyMLS #21890502 Report a problem | ||
| 7/3/2025 | Price change | $324,000-1.5%$178/sqft |
Source: ValleyMLS #21890502 Report a problem | ||
| 6/6/2025 | Listed for sale | $329,000+103.2%$181/sqft |
Source: ValleyMLS #21890502 Report a problem | ||
| 8/29/2017 | Listing removed | $161,900$89/sqft |
Source: North Alabama R. E. Group, LLC #1073451 Report a problem | ||
| 8/20/2017 | Price change | $161,900-3.6%$89/sqft |
Source: North Alabama R. E. Group, LLC #1073451 Report a problem | ||
| 7/10/2017 | Listed for sale | $168,000-2.3%$92/sqft |
Source: North Alabama R. E. Group, LLC #1073451 Report a problem | ||
| 2/7/2007 | Sold | $172,000$95/sqft |
Source: Public Record Report a problem | ||
Public tax history
| Year | Property taxes | Tax assessment |
|---|---|---|
| 2025 | -- | $27,040 -2.5% |
| 2024 | -- | $27,720 |
| 2023 | -- | $27,720 +15.4% |
| 2022 | -- | $24,020 +21.7% |
| 2021 | -- | $19,740 +9.7% |
| 2020 | -- | $18,000 +5.5% |
| 2019 | -- | $17,060 +0.4% |
| 2018 | -- | $17,000 |
| 2017 | -- | $17,000 |
| 2016 | -- | $17,000 |
| 2015 | -- | $17,000 -0.1% |
| 2014 | -- | $17,020 |
Find assessor info on the county website
Neighborhood: Lake Forest
Nearby homes
- $402,800-- bd1 ba3k sqft191 Bremerton Dr SW, Huntsville, AL 35824Off Market
- $308,5004 bd2 ba1.8k sqft187 Bremerton Dr SW, Huntsville, AL 35824Off Market
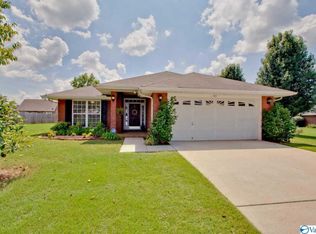
- $380,0004 bd3 ba3k sqft188 Bremerton Dr SW, Huntsville, AL 35824Sold

- $359,5004 bd2 ba2.2k sqft193 Bremerton Dr SW, Huntsville, AL 35824Off Market

- $647,9005 bd5 ba4.1k sqft21 Holly Park Blvd SW, Huntsville, AL 35824Off Market
- $271,8003 bd2 ba1.6k sqft185 Bremerton Dr SW, Huntsville, AL 35824Off Market
- $549,4004 bd4 ba3.2k sqft19 Holly Park Blvd SW, Huntsville, AL 35824Off Market
- $281,3003 bd2 ba1.3k sqft186 Bremerton Dr SW, Huntsville, AL 35824Off Market
Nearby schools
GreatSchools rating
- 7/10James E Williams SchoolGrades: PK-5Distance: 0.7 mi
- 3/10Williams Middle SchoolGrades: 6-8Distance: 0.7 mi
- 2/10Columbia High SchoolGrades: 9-12Distance: 6.2 mi
Schools provided by the listing agent
- Elementary: Williams
- Middle: Williams
- High: Columbia High
Source: ValleyMLS. This data may not be complete. We recommend contacting the local school district to confirm school assignments for this home.
Get a cash offer in 3 minutes
Find out how much your home could sell for in as little as 3 minutes with a no-obligation cash offer.
Estimated market value
$302,600
Get a cash offer in 3 minutes
Find out how much your home could sell for in as little as 3 minutes with a no-obligation cash offer.
Estimated market value
$302,600
- Alabama
- Madison County
- Huntsville
- 35824
- Lake Forest
- 189 Bremerton Dr SW
Nearby cities
Nearby neighborhoods
Nearby zip codes
Other Huntsville Topics
