Skip main navigation
Off market
  • $647,900

    21 Holly Park Blvd SW, Huntsville, AL 35824

    5beds
    4,175sqft
    SingleFamily
    Built in 2014
    -- sqft lot
    $647,900 Zestimate®
    $155/sqft
    $3,722 Estimated rent

    Home value

    $647,900

    $609,000 - $687,000

    $3,722/mo

    Zestimate® history
    Loading
    Loading...

    Owner options

    List your home for rent

    $3,722/mo

    Rent Zestimate®

    Find your next renter with Zillow Rental Manager. Plus, with online applications, you can quickly screen prospective tenants – for free.

    Learn more

    $3,722/mo

    Rent Zestimate®

    Refinance and save

    $3,571/mo

    Est. payment

    Refinancing to a lower rate could help reduce your monthly payments and save thousands over the life of the loan.

    See today's rates

    $3,571/mo

    Est. payment

    Explore your selling options

    Work with a Zillow partner agent

    Leverage their expertise and Zillow's premium Showcase listings to get your home seen by more buyers.

    Get started

    List with your own agent

    Get your home in front of millions of buyers by listing it on Zillow.

    Learn how to do it

    Sell it yourself

    Take full control of how buyers see your home on Zillow by listing For Sale by Owner (FSBO).

    List your home

    What's special

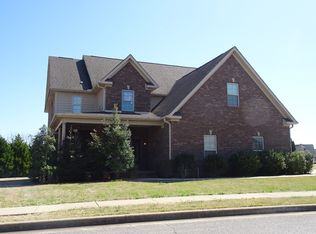
    This IMMACULATE, 4 sides brick home is flooded with natural light and has been meticulously cared for by original owners. House sits on LARGE ½ ACRE lot in the tranquil gated community of Lake Forest. Stacked stone and Iron Castle Entry double doors usher you into a spacious foyer with 5 inch HANDSCRAPED HARDWOODS and 12’ CEILINGS. Glass french doors open to adjoining study with floor to ceiling windows. Chef’s DREAM KITCHEN with soft close cabinets and drawers features a large WRAP-AROUND BAR and separate ISLAND WITH PREP SINK. GRANITE countertops and tile backsplash, STAINLESS STEEL appliances; double ovens; double-door GE Café refrigerator to remain. Under cabinet lighting, EAT- IN KITCHEN with exceptional flow to SPACIOUS LIVING AREA with gas log fireplace and a separate dining area. French doors open to tiled SUNROOM overlooking the large PRIVATE BACKYARD. The HUGE MASTER bedroom is 24 x 15 FEET and has double trey ceiling/cove lighting and separate sitting area. Master bath features granite counterops, soft close cabs/drawers, SOAKER TUB and separate tiled shower. His and Her walk in closets. 3 additional bedrooms and 2 add. baths on main level. Wooden tread stairs lead to HUGE (860 sq. ft) BONUS room/living area with walk-in closet and bath. Tiled LAUNDRY ON MAIN and 2 additional storage closets. Covered patio with brick columns and exterior door; SPRINKLER SYSTEM w/ separate meter; 3 Carrier HVAC units (electric); extra insulation between floors and walls; Double pane windows; Second level and patio wired for surround sound. 3 CAR GARAGE with attic, utility sink, and exterior door access.

    This property is off market, which means it's not currently listed for sale or rent on Zillow. This may be different from what's available on other websites or public sources.

    Facts & features

    Interior

    Bedrooms & bathrooms
    • Bedrooms: 5
    • Bathrooms: 5
    • Full bathrooms: 4
    • 1/2 bathrooms: 1
    Heating
    • Forced air, Electric
    Cooling
    • Central
    Appliances
    • Included: Dishwasher, Dryer, Garbage disposal, Microwave, Range / Oven, Refrigerator, Washer
    Features
    • Flooring: Tile, Carpet, Hardwood
    • Has fireplace: Yes
    Interior area
    • Total interior livable area: 4,175 sqft

    Property

    Parking
    • Total spaces: 3
    • Parking features: Garage - Attached
    Features
    • Exterior features: Stone, Brick
    • Has view: Yes
    • View description: Water, Mountain
    • Has water view: Yes
    • Water view: Water
    Details
    • Parcel number: 2502031001006042

    Construction

    Type & style
    • Home type: SingleFamily
    Materials
    • Wood
    • Roof: Asphalt
    Condition
    • Year built: 2014

    Community & HOA

    Community
    • Features: Fitness Center
    HOA
    • Has HOA: Yes
    • HOA fee: $600 monthly
    Location
    • Region: Huntsville

    Financial & listing details

    • Price per square foot: $155/sqft
    • Tax assessed value: $529,800
    • Annual tax amount: $3,025

    Price history

    DateEventPrice
    3/24/2021Listing removed--
    Source: Owner Report a problem
    1/27/2020Listing removed$412,000$99/sqft
    Source: Owner Report a problem
    10/29/2019Pending sale$412,000$99/sqft
    Source: Owner Report a problem
    10/25/2019Listed for sale$412,000+22%$99/sqft
    Source: Owner Report a problem
    6/20/2014Sold$337,772$81/sqft
    Source: ValleyMLS #748383 Report a problem

    Public tax history

    YearProperty taxesTax assessment
    2025$3,025 +4.5%$52,980 +4.5%
    2024$2,894 $50,720
    2023$2,894 +13.2%$50,720 +12.9%
    2022$2,557 +6.4%$44,920 +6.3%
    2021$2,403 -46.3%$42,260 -45.2%
    2020$4,475 +3.6%$77,160 +3.6%
    2019$4,320 $74,480 -0.4%
    2018$4,320 -0.4%$74,760
    2017$4,336 $74,760
    2016$4,336 $74,760 +100%
    2015$4,336 +1146%$37,380 +523%
    2014$348 $6,000
    Find assessor info on the county website

    Neighborhood: Lake Forest

    Nearby schools

    GreatSchools rating
    Get a cash offer in 3 minutes
    Find out how much your home could sell for in as little as 3 minutes with a no-obligation cash offer.
    Estimated market value
    $647,900
    Get a cash offer in 3 minutes
    Find out how much your home could sell for in as little as 3 minutes with a no-obligation cash offer.
    Estimated market value
    $647,900