Everything you’ve been looking for and more, this fantastic Champion Township home checks all the right boxes with its hard to find, four-bedroom, two story layout! Set in a desirable local neighborhood, this attractive residence is quick to catch your eye with its warm, neutral colored exterior trimmed in lovely stone landscaping. A concrete drive leads up to an attached two car garage while the endearing covered front patio welcomes you inside. Around the back, revel in your own personal getaway to include a pergola adorned raised deck combined with a laid stone lower patio. Providing additional storage, a striking, metal-roofed storage shed completes the backyard. Through the front door, the main hall opens past the decorative staircase to find an open living room. A pair of oversized lattice windows pour sunshine across the hardwood styled flooring. Formal dining enjoys bespoke lighting choices at the far end. Opposite, a bright and boldly colored half bath is located before the rear of the home revealing its long-stretched kitchen and adjacent family room. Sunshine remains paramount as it filters in across the stone-look countertops and stainless appliances. A relaxing wood-burning fireplace completes the floor with its wooden mantle. Upstairs, the inviting bedrooms branch from the hall showcasing bright and carpeted living space. An oversized master includes a personal vanity space and walk-in closet before its full private bath. The three additional bedrooms are nicely sized and offer great closet space. A second full bath that has been updated is found mid-hallway. The waterproofed basement offers a laundry area with a washer and dryer staying plus additional storage space. Updates include: roof 2012, furnace 2016, air conditioning 2013, new kitchen appliances that stay, and a brand new outdoor storage shed. All this plus a one year home warranty!
Closed
$260,000
189 Chapel Hill Dr NW, Warren, OH 44483
4beds
2,020sqft
Single Family Residence
Built in 1987
0.29 Acres Lot
$282,300 Zestimate®
$129/sqft
$2,066 Estimated rent
Home value
$282,300
$254,000 - $311,000
$2,066/mo
Zestimate® history
Owner options
List your home for rent
$2,066/mo
Rent Zestimate®
Find your next renter with Zillow Rental Manager. Plus, with online applications, you can quickly screen prospective tenants – for free.
$2,066/mo
Rent Zestimate®
Refinance and save
$1,664/mo
Est. payment
Refinancing to a lower rate could help reduce your monthly payments and save thousands over the life of the loan.
$1,664/mo
Est. payment
Explore your selling options
Work with a Zillow partner agent
Leverage their expertise and Zillow's premium Showcase listings to get your home seen by more buyers.
Get startedList with your own agent
Get your home in front of millions of buyers by listing it on Zillow.
Learn how to do itSell it yourself
Take full control of how buyers see your home on Zillow by listing For Sale by Owner (FSBO).
List your homeWhat's special
Zillow last checked:
Listing updated:
Listed by:
Melissa A Palmer Melissa.Palmer@brokersSold.com330-727-0577,
Brokers Realty Group
Bought with:
Lisa R Day, 2013001099
Brokers Realty Group
Source: MLS Now,MLS#: 5030527 Originating MLS: Youngstown Columbiana Association of REALTORS
Originating MLS: Youngstown Columbiana Association of REALTORSFacts & features
Interior
Bedrooms & bathrooms
- Bedrooms: 4
- Bathrooms: 3
- Full bathrooms: 2
- 1/2 bathrooms: 1
- Main level bathrooms: 1
Primary bedroom
- Description: Flooring: Carpet
- Features: Walk-In Closet(s)
- Level: Second
- Dimensions: 11 x 18
Bedroom
- Description: Flooring: Carpet
- Level: Second
- Dimensions: 13 x 12
Bedroom
- Description: Flooring: Carpet
- Level: Second
- Dimensions: 10 x 11
Bedroom
- Description: Flooring: Laminate
- Level: Second
- Dimensions: 8 x 12
Primary bathroom
- Description: Flooring: Luxury Vinyl Tile
- Level: Second
- Dimensions: 9 x 5
Bathroom
- Description: Flooring: Luxury Vinyl Tile
- Level: Second
- Dimensions: 5 x 7
Bathroom
- Description: Flooring: Linoleum
- Level: First
- Dimensions: 3 x 5
Dining room
- Description: Flooring: Laminate
- Level: First
- Dimensions: 11 x 10
Entry foyer
- Description: Flooring: Laminate
- Level: First
- Dimensions: 10 x 4
Family room
- Description: Flooring: Laminate
- Features: Fireplace
- Level: First
- Dimensions: 19 x 11
Kitchen
- Description: Flooring: Laminate
- Level: First
- Dimensions: 15 x 11
Living room
- Description: Flooring: Laminate
- Level: First
- Dimensions: 14 x 11
Heating
- Forced Air, Gas
Cooling
- Central Air
Appliances
- Included: Dryer, Dishwasher, Range, Refrigerator, Washer
- Laundry: In Basement
Features
- Basement: Full,Unfinished
- Number of fireplaces: 1
- Fireplace features: Family Room, Wood Burning
Interior area
- Total structure area: 2,020
- Total interior livable area: 2,020 sqft
- Finished area above ground: 2,020
Property
Parking
- Total spaces: 2
- Parking features: Attached, Concrete, Driveway, Electricity, Garage, Garage Door Opener
- Attached garage spaces: 2
Features
- Levels: Two
- Stories: 2
- Patio & porch: Deck, Patio, Porch
Lot
- Size: 0.29 Acres
- Dimensions: 80 x 155
Details
- Additional structures: Outbuilding, Storage
- Parcel number: 46902380
Construction
Type & style
- Home type: SingleFamily
- Architectural style: Colonial
- Property subtype: Single Family Residence
Materials
- Aluminum Siding
- Foundation: Block
- Roof: Shingle
Condition
- Year built: 1987
Details
- Warranty included: Yes
Utilities & green energy
- Sewer: Public Sewer
- Water: Public
Community & HOA
Community
- Subdivision: Chapel Hill
HOA
- Has HOA: No
Location
- Region: Warren
Financial & listing details
- Price per square foot: $129/sqft
- Annual tax amount: $3,409
- Date on market: 4/16/2024
- Cumulative days on market: 5 days
Price history
| Date | Event | Price |
|---|---|---|
| 5/21/2024 | Sold | $260,000+4%$129/sqft |
Source:  MLS Now #5030527 Report a problem MLS Now #5030527 Report a problem | ||
| 4/20/2024 | Pending sale | $249,900$124/sqft |
Source: MLS Now #5030527 Report a problem | ||
| 4/16/2024 | Listed for sale | $249,900-3.8%$124/sqft |
Source: MLS Now #5030527 Report a problem | ||
| 7/3/2023 | Listing removed | -- |
Source: MLS Now #4465383 Report a problem | ||
| 6/10/2023 | Listed for sale | $259,900+92.5%$129/sqft |
Source: MLS Now #4465383 Report a problem | ||
| 12/10/2013 | Sold | $135,000$67/sqft |
Source: MLS Now #3448014 Report a problem | ||
Public tax history
Tax history is unavailable.
Neighborhood: 44483
Nearby homes
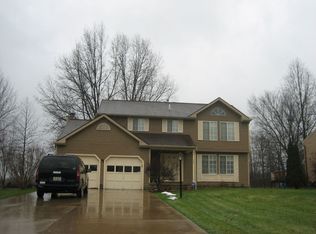
- $260,0004 bd3 ba2k sqft189 Chapel Hill Dr N, Warren, OH 44483Sold
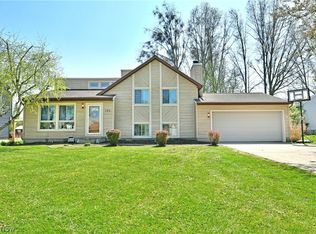
- $272,0004 bd2 ba-- sqft193 Chapel Hill Dr NW, Warren, OH 44483Sold
- $209,3003 bd1 ba1.6k sqft185 Chapel Hill Dr N, Warren, OH 44483Off Market
- $272,0004 bd2 ba1.6k sqft193 Chapel Hill Dr N, Warren, OH 44483Sold
- $222,4003 bd1 ba1.4k sqft194 Chapel Hill Dr N, Warren, OH 44483Off Market
- $249,9003 bd1 ba1.9k sqft181 Chapel Hill Dr N, Warren, OH 44483Off Market
- $217,7003 bd1 ba1.5k sqft198 Chapel Hill Dr N, Warren, OH 44483Off Market
- $286,4003 bd2 ba2.2k sqft197 Chapel Hill Dr N, Warren, OH 44483Off Market
Nearby schools
GreatSchools rating
- 7/10Champion Central Elementary SchoolGrades: K-4Distance: 0.8 mi
- 8/10Champion Middle SchoolGrades: 5-8Distance: 0.8 mi
- 6/10Champion High SchoolGrades: 9-12Distance: 0.8 mi
Schools provided by the listing agent
- District: Champion LSD - 7804
Source: MLS Now. This data may not be complete. We recommend contacting the local school district to confirm school assignments for this home.


Get pre-qualified for a loan
At Zillow Home Loans, we can pre-qualify you in as little as 5 minutes with no impact to your credit score.An equal housing lender. NMLS #10287.
Sell for more on Zillow
Get a Zillow Showcase℠ listing at no additional cost and you could sell for .
$282,300
2% more
+$5,646
With Zillow Showcase(estimated)
$287,946
- Ohio
- Trumbull County
- Champion Heights
- 44483
- 189 Chapel Hill Dr NW
Nearby cities
Nearby zip codes
Other Champion Heights Topics
- Apartments for Rent in 44483
- Houses for Sale in 44483
- Houses for Rent in 44483
- 44483 Real Estate
- Champion Heights Condos
- Houses for Sale in Champion Heights
- Newest Listings in Champion Heights
- Champion Heights Home Values
- Champion Heights Real Estate Agents
- Champion Heights Refinance
- Champion Heights Mortgage Rates
