End your hunt today with this enthralling Champion split level, ready to excite with four potential bedrooms and plenty of stylish updates throughout! Sitting peacefully in a great neighborhood, close to local schools and attractions alike, the home quickly catches your eye with its handsome looks and then doubles down with a fenced-in backyard, complete with raised deck work for summertime relaxation fun. Through the front door, a welcoming living room basks in soft, natural light as the main staircases rise and lower away. Upstairs, a charm packed dining room is steps from the landing, enjoying a trio of overhead windows and great, backyard views alike. The engaging kitchen provides an advantageous bar top for additional seating and easy prep or serving space. Warm wood cabinets join the faux brick backsplash for added allure. Down the hall, a darling full bath joins the three spacious bedrooms, each with hardwood styled flooring. The oversized master unit enjoys large closets, its own full private bath and instant backyard access with a private patio. Down below, the wrapping family room boasts a prominent brick mantle with an inset fireplace. Nearby laundry service leads to closet storage and the bonus forth bedroom. Completing the package, a three-car garage bestows an extra deep bay for additional vehicle storage or workshop space. Call Today!
Closed
$272,000
193 Chapel Hill Dr NW, Warren, OH 44483
4beds
--sqft
Single Family Residence
Built in 1987
0.29 Acres Lot
$275,200 Zestimate®
$--/sqft
$1,656 Estimated rent
Home value
$275,200
$239,000 - $316,000
$1,656/mo
Zestimate® history
Owner options
List your home for rent
$1,656/mo
Rent Zestimate®
Find your next renter with Zillow Rental Manager. Plus, with online applications, you can quickly screen prospective tenants – for free.
$1,656/mo
Rent Zestimate®
Refinance and save
$1,753/mo
Est. payment
Refinancing to a lower rate could help reduce your monthly payments and save thousands over the life of the loan.
$1,753/mo
Est. payment
Explore your selling options
Work with a Zillow partner agent
Leverage their expertise and Zillow's premium Showcase listings to get your home seen by more buyers.
Get startedList with your own agent
Get your home in front of millions of buyers by listing it on Zillow.
Learn how to do itSell it yourself
Take full control of how buyers see your home on Zillow by listing For Sale by Owner (FSBO).
List your homeWhat's special
Nearby laundry serviceEngaging kitchenWarm wood cabinetsFenced-in backyardCharm packed dining roomTrio of overhead windowsCloset storage
Zillow last checked:
Listing updated:
Listed by:
Erin R Pernice 330-647-1117 erin.pernice@brokerssold.com,
Brokers Realty Group
Bought with:
Allison McGregor, 2022003144
Brokers Realty Group
Source: MLS Now,MLS#: 5203721 Originating MLS: Youngstown Columbiana Association of REALTORS
Originating MLS: Youngstown Columbiana Association of REALTORSFacts & features
Interior
Bedrooms & bathrooms
- Bedrooms: 4
- Bathrooms: 2
- Full bathrooms: 2
- Main level bathrooms: 2
- Main level bedrooms: 3
Heating
- Baseboard
Cooling
- Central Air
Features
- Basement: Finished,Partial
- Number of fireplaces: 1
Property
Parking
- Total spaces: 3
- Parking features: Attached, Garage
- Attached garage spaces: 3
Features
- Levels: Three Or More,Multi/Split
Lot
- Size: 0.29 Acres
Details
- Parcel number: 46902382
Construction
Type & style
- Home type: SingleFamily
- Architectural style: Split Level
- Property subtype: Single Family Residence
Materials
- Vinyl Siding
- Roof: Asphalt,Fiberglass
Condition
- Updated/Remodeled
- Year built: 1987
Utilities & green energy
- Sewer: Public Sewer
- Water: Public
Community & HOA
Community
- Subdivision: Chapel Hill
HOA
- Has HOA: No
Location
- Region: Warren
Financial & listing details
- Annual tax amount: $3,956
- Date on market: 4/23/2026
- Cumulative days on market: 18 days
Price history
| Date | Event | Price |
|---|---|---|
| 5/22/2026 | Sold | $272,000-5.9% |
Source:  MLS Now #5203721 Report a problem MLS Now #5203721 Report a problem | ||
| 5/11/2026 | Pending sale | $289,000 |
Source: MLS Now #5203721 Report a problem | ||
| 4/30/2026 | Listed for sale | $289,000 |
Source: MLS Now #5203721 Report a problem | ||
| 4/26/2026 | Contingent | $289,000 |
Source: MLS Now #5203721 Report a problem | ||
| 4/23/2026 | Listed for sale | $289,000+28.5% |
Source: MLS Now #5203721 Report a problem | ||
| 8/3/2022 | Sold | $224,900 |
Source: MLS Now #4387323 Report a problem | ||
| 7/3/2022 | Pending sale | $224,900 |
Source: MLS Now #4387323 Report a problem | ||
| 6/30/2022 | Listed for sale | $224,900 |
Source: MLS Now #4387323 Report a problem | ||
Public tax history
Tax history is unavailable.
Neighborhood: 44483
Nearby homes
- $272,0004 bd2 ba1.6k sqft193 Chapel Hill Dr N, Warren, OH 44483Sold
- $260,0004 bd3 ba2k sqft189 Chapel Hill Dr NW, Warren, OH 44483Sold
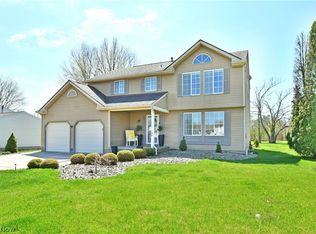
- $286,4003 bd2 ba2.2k sqft197 Chapel Hill Dr N, Warren, OH 44483Off Market
- $260,0004 bd3 ba2k sqft189 Chapel Hill Dr N, Warren, OH 44483Sold
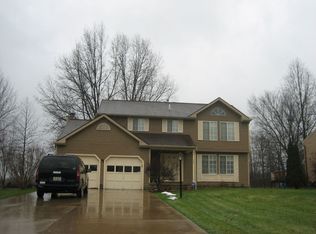
- $217,7003 bd1 ba1.5k sqft198 Chapel Hill Dr N, Warren, OH 44483Off Market
- $---- bd-- ba-- sqft207 Chapel Hill Dr NW, Warren, OH 44483Off Market
- $208,2003 bd1 ba1.6k sqft185 Chapel Hill Dr N, Warren, OH 44483Off Market
- $222,4003 bd1 ba1.4k sqft194 Chapel Hill Dr N, Warren, OH 44483Off Market
Nearby schools
GreatSchools rating
- 7/10Champion Central Elementary SchoolGrades: K-4Distance: 0.8 mi
- 8/10Champion Middle SchoolGrades: 5-8Distance: 0.8 mi
- 6/10Champion High SchoolGrades: 9-12Distance: 0.8 mi
Schools provided by the listing agent
- District: Champion LSD - 7804
Source: MLS Now. This data may not be complete. We recommend contacting the local school district to confirm school assignments for this home.


Get pre-qualified for a loan
At Zillow Home Loans, we can pre-qualify you in as little as 5 minutes with no impact to your credit score.An equal housing lender. NMLS #10287.
Sell for more on Zillow
Get a Zillow Showcase℠ listing at no additional cost and you could sell for .
$275,200
2% more
+$5,504
With Zillow Showcase(estimated)
$280,704
- Ohio
- Trumbull County
- Champion Heights
- 44483
- 193 Chapel Hill Dr NW
Nearby cities
Nearby zip codes
Other Champion Heights Topics
- Apartments for Rent in 44483
- Houses for Sale in 44483
- Houses for Rent in 44483
- 44483 Real Estate
- Champion Heights Condos
- Houses for Sale in Champion Heights
- Newest Listings in Champion Heights
- Champion Heights Home Values
- Champion Heights Real Estate Agents
- Champion Heights Refinance
- Champion Heights Mortgage Rates
