Lookie Lookie!! "This Jewel has grossed over $110K since January of 2024 + $9,994. confirmed reservations". Welcome to Moss & Oak—an established, fully furnished short-term rental in the highly desirable Cherry Lake community. This inviting 3BR/3BA mountain retreat offers small creek frontage and direct access to the famed Benton-McKaye Trail, creating the perfect escape for hikers and nature lovers. Warm wood interiors, spacious ensuite bedrooms, and multiple outdoor living spaces make the cabin ideal for relaxing by the water or gathering around the fire. Moss & Oak comes turn-key and rental-ready with a strong history of performance, giving buyers the rare opportunity to step into a successful STR from day one. Ideally situated between Blue Ridge and Ellijay, owners and guests enjoy quick access to dining, shopping, and all the mountain amenities these charming towns offer. Whether you're seeking an income-producing investment or a furnished mountain getaway, this Cherry Lake gem delivers the ideal blend of privacy, convenience, and natural beauty.
Active
$595,000
189 Cherry Lake Dr, Blue Ridge, GA 30513
3beds
1,372sqft
Residential
Built in 1992
1.06 Acres Lot
$-- Zestimate®
$434/sqft
$25/mo HOA
What's special
Warm wood interiorsSmall creek frontageMultiple outdoor living spacesGathering around the fireSpacious ensuite bedrooms
- 59 days
- 403
- 25
Zillow last checked:
Listing updated:
Listed by:
Audrey Whitehead 706-633-7343,
Blue Ridge Realty Inc. / GA Corp.
Source: NGBOR,MLS#: 434376
Facts & features
Interior
Bedrooms & bathrooms
- Bedrooms: 3
- Bathrooms: 3
- Full bathrooms: 3
- Main level bedrooms: 2
Rooms
- Room types: Kitchen, Great Room, Loft
Primary bedroom
- Level: Main
Heating
- Central
Cooling
- Central Air, Mini-Split
Appliances
- Included: Refrigerator, Range, Microwave, Dishwasher, Washer, Dryer, Electric Water Heater
- Laundry: Main Level
Features
- Ceiling Fan(s), Cathedral Ceiling(s), Wood, Loft, High Speed Internet
- Flooring: Wood, Tile
- Windows: Insulated Windows, Wood Frames, Screens
- Basement: Finished,Partial
- Number of fireplaces: 1
- Fireplace features: Vented, Wood Burning
- Furnished: Yes
Interior area
- Total structure area: 1,372
- Total interior livable area: 1,372 sqft
Video & virtual tour
Property
Parking
- Parking features: Carport, Concrete
- Has carport: Yes
- Has uncovered spaces: Yes
Features
- Levels: Three Or More
- Stories: 3
- Patio & porch: Front Porch, Covered
- Exterior features: Fire Pit, Retaining Walls
- Has spa: Yes
- Spa features: Heated
- Has view: Yes
- View description: Creek/Stream, Trees/Woods
- Has water view: Yes
- Water view: Creek/Stream
- Frontage type: Road,Branch
Lot
- Size: 1.06 Acres
- Topography: Level,Sloping
Details
- Additional structures: Workshop
- Parcel number: 3104B003
- Special conditions: Existing Rental History
Construction
Type & style
- Home type: SingleFamily
- Architectural style: Cabin,Cottage
- Property subtype: Residential
Materials
- Log
- Roof: Metal
Condition
- Resale
- New construction: No
- Year built: 1992
Utilities & green energy
- Sewer: Septic Tank
- Water: Community
Community & HOA
Community
- Features: See Remarks
- Subdivision: Cherry Lake
HOA
- Has HOA: Yes
- HOA fee: $300 annually
Location
- Region: Blue Ridge
Financial & listing details
- Price per square foot: $434/sqft
- Date on market: 7/15/2026
- Road surface type: Paved
Estimated market value
Not available
Estimated sales range
Not available
Not available
Price history
| Date | Event | Price |
|---|---|---|
| 7/15/2026 | Listed for sale | $595,000$434/sqft |
Source: NGBOR #434376 Report a problem | ||
Public tax history
Tax history is unavailable.
Monthly payment
Est. payment
Payment breakdown
Explore the cost of this home by adjusting the details. Changes won't be saved.Climate risks
Neighborhood: 30513
Similar homes
- $639,0003 bd3 ba1.5k sqft20 Smith Hill Rd, Blue Ridge, GA 30513For Sale
 MLS ID #436021, Nathan Fitts, Nathan Fitts & Team. NGBOR
 - $595,0003 bd3 ba1.2k sqft189 Cherry Lake Dr #3, Blue Ridge, GA 30513Active

 MLS ID #10820955, Audrey J Whitehead, Blue Ridge Realty Inc.. GAMLS
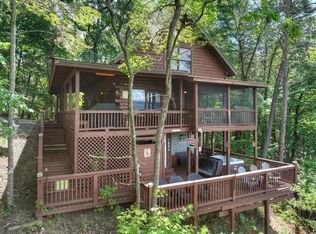
 - $575,0002 bd2 ba1k sqft606 Cohutta Mountain Rd, Blue Ridge, GA 30513For Sale
 MLS ID #436008, Julie Fitts Queen, REMAX Town & Country - Blue Ridge. NGBOR
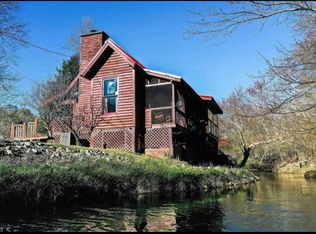
 - $600,0004 bd3 ba1.2k sqft64 Bear Lake Dr, Blue Ridge, GA 30513For Sale
 MLS ID #430152, Blake Coty, Keller Williams Realty Partners - Canton. NGBOR
 - $549,9003 bd2 ba1.4k sqft78 Tomahawk Trl, Blue Ridge, GA 30513ActiveMLS ID #10828987, Victoria DeRosa, Blue Door Associates, LLC. GAMLS
- $675,0003 bd2 ba1.5k sqft73 Rosiey Ln, Blue Ridge, GA 30513ActiveMLS ID #10832065, Andrea Schoenthal, Living Down South Realty. GAMLS
- $575,0004 bd2 ba1.9k sqft30 Maxwell Ln #242, Blue Ridge, GA 30513ActiveMLS ID #10793823, Jesse Logan, Local Realty. GAMLS
- $599,0002 bd2 ba1.2k sqft90 Fox Run #78, Blue Ridge, GA 30513ActiveMLS ID #10819513, Aurielle Billings, Compass. GAMLS
- $485,0003 bd2 ba1.1k sqft9 Joanna Ct, Blue Ridge, GA 30513For Sale
 MLS ID #7781528, Jennifer Bienstock, Ansley Real Estate. FMLS GA
 - $500,0003 bd3 ba1.3k sqft213 Moonshine Holw, Blue Ridge, GA 30513Active Under ContractMLS ID #10783701, Denisse Oceguera, Atlanta Communities. GAMLS
