Welcome to Moss & Oak-an established, fully furnished short-term rental in the highly desirable Cherry Lake community. This inviting 3BR/3BA mountain retreat offers small creek frontage and direct access to the famed Benton-McKaye Trail, creating the perfect escape for hikers and nature lovers. Warm wood interiors, spacious ensuite bedrooms, and multiple outdoor living spaces make the cabin ideal for relaxing by the water or gathering around the fire. Moss & Oak comes turn-key and rental-ready with a strong history of performance, giving buyers the rare opportunity to step into a successful STR from day one. Ideally situated between Blue Ridge and Ellijay, owners and guests enjoy quick access to dining, shopping, and all the mountain amenities these charming towns offer. Whether you're seeking an income-producing investment or a furnished mountain getaway, this Cherry Lake gem delivers the ideal blend of privacy, convenience, and natural beauty.
Active
$595,000
189 Cherry Lake Dr #3, Blue Ridge, GA 30513
3beds
1,220sqft
Single Family Residence, Cabin
Built in 1992
1.06 Acres Lot
$565,800 Zestimate®
$488/sqft
$25/mo HOA
What's special
Warm wood interiorsSmall creek frontageMultiple outdoor living spacesSpacious ensuite bedrooms
- 73 days
- 263
- 16
Zillow last checked:
Listing updated:
Listed by:
Audrey J Whitehead 7066325596,
Blue Ridge Realty Inc.
Source: GAMLS,MLS#: 10820955
Facts & features
Interior
Bedrooms & bathrooms
- Bedrooms: 3
- Bathrooms: 3
- Full bathrooms: 3
- Main level bathrooms: 2
- Main level bedrooms: 2
Rooms
- Room types: Great Room, Loft
Dining room
- Features: Dining Rm/Living Rm Combo
Heating
- Central, Heat Pump, Wood
Cooling
- Ceiling Fan(s), Central Air, Other
Appliances
- Included: Dishwasher, Dryer, Electric Water Heater, Ice Maker, Microwave, Oven/Range (Combo), Refrigerator, Washer
- Laundry: Other
Features
- Beamed Ceilings, High Ceilings, Master On Main Level, Vaulted Ceiling(s)
- Flooring: Hardwood, Wood, Tile
- Windows: Double Pane Windows
- Basement: Bath Finished,Finished,Partial
- Number of fireplaces: 1
- Fireplace features: Living Room
Interior area
- Total structure area: 1,220
- Total interior livable area: 1,220 sqft
- Finished area above ground: 1,220
- Finished area below ground: 0
Property
Parking
- Total spaces: 2
- Parking features: Carport
- Has carport: Yes
Features
- Levels: Three Or More
- Stories: 3
- Patio & porch: Porch
- Exterior features: Gas Grill
- Has private pool: Yes
- Pool features: Pool/Spa Combo, Screen Enclosure
- Has view: Yes
- View description: Seasonal View
- Waterfront features: Stream
- Body of water: None
Lot
- Size: 1.06 Acres
- Features: Level, Sloped
- Residential vegetation: Wooded
Details
- Additional structures: Outbuilding, Workshop
- Parcel number: 3104B 003
- Special conditions: Investor Owned
Construction
Type & style
- Home type: SingleFamily
- Architectural style: Bungalow/Cottage
- Property subtype: Single Family Residence, Cabin
Materials
- Log
- Roof: Metal
Condition
- Resale
- New construction: No
- Year built: 1992
Utilities & green energy
- Sewer: Septic Tank
- Water: Shared Well
- Utilities for property: Cable Available, Electricity Available, High Speed Internet, Propane, Water Available
Community & HOA
Community
- Features: None
- Subdivision: Cherry Lake
HOA
- Has HOA: Yes
- Services included: Private Roads
- HOA fee: $300 annually
Location
- Region: Blue Ridge
Financial & listing details
- Price per square foot: $488/sqft
- Annual tax amount: $3,025
- Date on market: 7/15/2026
- Cumulative days on market: 73 days
- Listing agreement: Exclusive Right To Sell
- Listing terms: Cash,Conventional,Fannie Mae Approved,FHA,Freddie Mac Approved
- Electric utility on property: Yes
Estimated market value
$565,800
$538,000 - $594,000
$2,426/mo
Price history
| Date | Event | Price |
|---|---|---|
| 8/6/2026 | Listed for sale | $595,000$488/sqft |
Source:  GAMLS #10820955 Report a problem GAMLS #10820955 Report a problem | ||
Public tax history
Tax history is unavailable.
Monthly payment
Est. payment
Payment breakdown
Explore the cost of this home by adjusting the details. Changes won't be saved.Climate risks
Neighborhood: 30513
Nearby schools
Schools provided by the listing agent
- Elementary: Ellijay
- Middle: Clear Creek
- High: Gilmer
Source: GAMLS. This data may not be complete. We recommend contacting the local school district to confirm school assignments for this home.

Similar homes
- $619,0003 bd3 ba1.8k sqft258 Dupont Dr, Blue Ridge, GA 30513For Sale
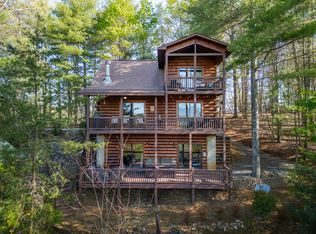 MLS ID #430188, Laura Elleby, Compass - E+E Group. NGBOR
 - $575,0002 bd2 ba1k sqft606 Cohutta Mountain Rd, Blue Ridge, GA 30513For Sale
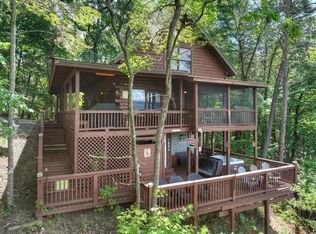 MLS ID #436008, Julie Fitts Queen, REMAX Town & Country - Blue Ridge. NGBOR
 - $525,0002 bd2 ba1.1k sqft942 Granny Branch Dr, Blue Ridge, GA 30513For Sale
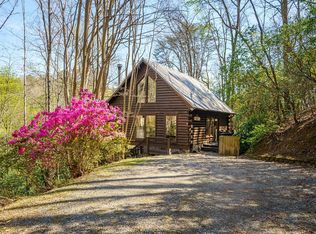 MLS ID #429487, Tracy Krohn, Keller Williams Elevate. NGBOR
 - $599,0003 bd3 ba1.6k sqft28 Wood Ln, Blue Ridge, GA 30513For Sale
 MLS ID #432847, Tracy Krohn, Keller Williams Elevate. NGBOR
 - $485,0003 bd2 ba1.1k sqft9 Joanna Ct, Blue Ridge, GA 30513For Sale
 MLS ID #7781528, Jennifer Bienstock, Ansley Real Estate. FMLS GA
 - $535,0003 bd3 ba1.6k sqft145 Lake Ridge Dr, Blue Ridge, GA 30513Active
 MLS ID #10827730, Angela Fowler, Angela Fowler Real Estate, LLC. GAMLS
 - $595,0003 bd2 ba1.2k sqft56 Robins Rdg #5A-5AA, Blue Ridge, GA 30513ActiveMLS ID #10689620, Jahna Allen, ReMax Town & Ctry-Downtown. GAMLS
- $434,0002 bd2 ba896 sqft24 Casey, Blue Ridge, GA 30513ActiveMLS ID #10618810, Lynn Walker, Realty One Group Edge. GAMLS
- $465,0002 bd2 ba1.1k sqft21 Mountain View Trl #3-4, Blue Ridge, GA 30513ActiveMLS ID #10835506, Audrey J Whitehead, Blue Ridge Realty Inc.. GAMLS
