Exceptional waterfront retreat perfectly positioned on a gently sloped lot on sought after Lake Jacksonville. This custom build and move-in ready home offers over 1200 square feet with 2 bedrooms and 2 baths and was designed for comfort and low maintenance living. Owner has made wonderful interior design choices with views of waterfront in mind and design palette is neutral so bring your own splash of color! The open kitchen/living concept is anchored by a beautiful center island with quartz slab and breakfast bar enhanced by stainless steel Whirlpool appliances, ample cabinetry and large pantry. Den area is central to the home with vaulted ceilings, an abundance of natural light flowing in and a handsome propane gas log fireplace framed by shiplap and custom mantel. The primary bedroom suite offers space for a king bed and a lovely on-suite bath with double vanities, water closet, soaking tub, walk-in closet and stunning step in shower. The second guest bedroom offers lake views and a centrally located full guest bath and utility room just off the guest bedroom to accommodate all of your guests. A covered concrete patio wraps around 3/4 of the home for entertaining flow and access to all sides of exterior lawn. A recently installed vinyl fence on a portion of lakeside yard provides safe play space for the children or those special four-legged family members! The lakeside side lawn offers wonderful shade trees and a gentle grade to the water's edge of 99' waterfront. This home beckons you to come take seat in a rocking chair, absorb the views and enjoy a memorable sunset on this special waterfront property! Come see and come stay for a while! Welcome to the tranquility of lake life and #getmoving!
For sale
Price cut: $25K (7/26)
$499,999
189 County Road 3155, Jacksonville, TX 75766
2beds
1,282sqft
:
Get pre-qualified$3,584/mo
Single Family Residence
Built in 2024
-- sqft lot
$489,000 Zestimate®
$390/sqft
$-- HOA
What's special
Abundance of natural lightGently sloped lotStainless steel whirlpool appliancesWaterfront retreat
- 29 days |
- 752 |
- 51 |
Zillow last checked:
Listing updated:
Listed by:
Becky Hesterley 903-721-3155,
Homeland Real Estate
Source: GTARMLS,MLS#: 26009268
Facts & features
Interior
Bedrooms & bathrooms
- Bedrooms: 2
- Bathrooms: 2
- Full bathrooms: 2
Rooms
- Room types: Den, Utility Room, 1 Living Area
Primary bedroom
- Features: Master Bedroom Split
Bathroom
- Features: Shower Only, Shower/Tub, Double Lavatory, Separate Water Closet, Walk-In Closet(s), Bar, Soaking Tub
Kitchen
- Features: Kitchen/Eating Combo, Breakfast Bar
Heating
- Central/Electric
Cooling
- Central Electric, Ceiling Fan(s)
Appliances
- Included: Range/Oven-Gas, Dishwasher, Microwave, Refrigerator, Electric Water Heater
Features
- Ceiling Fan(s), Vaulted Ceiling(s), Kitchen Island
- Flooring: Tile, Vinyl Plank
- Doors: Storm Door(s)
- Windows: Blinds, Low Emissivity Windows
- Has fireplace: Yes
- Fireplace features: Gas Log
Interior area
- Total structure area: 1,282
- Total interior livable area: 1,282 sqft
Property
Parking
- Total spaces: 1
- Parking features: Door w/Opener w/Controls, Garage Faces Front
- Garage spaces: 1
- Has uncovered spaces: Yes
Features
- Levels: One
- Stories: 1
- Patio & porch: Patio Covered
- Exterior features: Gutter(s)
- Pool features: None
- Fencing: Wrought Iron
- On waterfront: Yes
- Waterfront features: Waterfront, Water/Lakefront
- Body of water: Lake Jacksonville
Details
- Additional structures: None
- Parcel number: 530586000
- Special conditions: Requires Flood Insurance
Construction
Type & style
- Home type: SingleFamily
- Architectural style: Other/See Remarks
- Property subtype: Single Family Residence
Materials
- Concrete Based Siding
- Foundation: Slab
- Roof: Composition
Condition
- Year built: 2024
Utilities & green energy
- Sewer: Aerobic Septic
- Water: Community
Community & HOA
Community
- Subdivision: Lake Jacksonville
HOA
- Has HOA: No
Location
- Region: Jacksonville
Financial & listing details
- Price per square foot: $390/sqft
- Tax assessed value: $472,970
- Annual tax amount: $5,597
- Date on market: 7/3/2026
- Listing terms: Conventional,FHA,VA Loan,Must Qualify,Cash
Estimated market value
$489,000
$465,000 - $513,000
$1,676/mo
Price history
| Date | Event | Price |
|---|---|---|
| 7/26/2026 | Price change | $499,999-4.8%$390/sqft |
Source:  GTARMLS #26009268 Report a problem GTARMLS #26009268 Report a problem | ||
| 7/3/2026 | Listed for sale | $525,000$410/sqft |
Source: GTARMLS #26009268 Report a problem | ||
Public tax history
| Year | Property taxes | Tax assessment |
|---|---|---|
| 2025 | $5,597 +1658.1% | $472,970 +116.2% |
| 2024 | $318 | $218,811 +10% |
| 2023 | $318 | $198,919 +10% |
| 2022 | -- | $180,835 +10% |
| 2021 | $318 | $164,395 +10% |
| 2020 | $318 | $149,450 +8.9% |
| 2019 | -- | $137,269 +10% |
| 2018 | -- | $124,790 +3.1% |
| 2017 | -- | $121,040 |
| 2016 | -- | $121,040 |
| 2015 | -- | $121,040 +1% |
| 2014 | -- | $119,860 |
| 2012 | -- | $119,860 |
| 2011 | -- | $119,860 +10.3% |
| 2010 | -- | $108,680 +3.6% |
| 2009 | -- | $104,880 +10.5% |
| 2008 | -- | $94,919 +10% |
| 2007 | -- | $86,290 |
Find assessor info on the county website
Monthly payment
Est. payment
Payment breakdown
Explore the cost of this home by adjusting the details. Changes won't be saved.Climate risks
Neighborhood: 75766
Nearby schools
GreatSchools rating
- 7/10Joe Wright Elementary SchoolGrades: PK-4Distance: 4.7 mi
- 4/10Jacksonville Middle SchoolGrades: 7-8Distance: 5.5 mi
- 5/10Jacksonville High SchoolGrades: 9-12Distance: 4.2 mi
Schools provided by the listing agent
- Middle: Jacksonville
- High: Jacksonville
Source: GTARMLS. This data may not be complete. We recommend contacting the local school district to confirm school assignments for this home.
- $370,3002 bd1 ba1.2k sqft167 County Road 3155, Jacksonville, TX 75766Off Market

- $332,3002 bd5 ba1.2k sqft207 County Road 3155, Jacksonville, TX 75766Off Market
- $--3 bd2 ba1.3k sqft147 County Road 3155, Jacksonville, TX 75766Sold
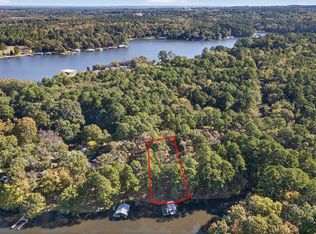
- $295,400-- bd-- ba640 sqft223 County Road 3155, Jacksonville, TX 75766Off Market
- $654,000-- bd-- ba900 sqft241 County Road 3155, Jacksonville, TX 75766Off Market
- $381,600-- bd-- ba432 sqft251 County Road 3155, Jacksonville, TX 75766Off Market
- $409,700-- bd-- ba1.5k sqft261 County Road 3155, Jacksonville, TX 75766Off Market
- $654,7003 bd9 ba480 sqft130 County Road 3156a, Jacksonville, TX 75766Off Market
A local agent can set up tours, give advice and negotiate with sellers.
A local lender can help you make sure your offer is ready when you are.
Similar homes
- $525,0003 bd2 ba1.9k sqft2217 Bass Holw, Jacksonville, TX 75766For Sale
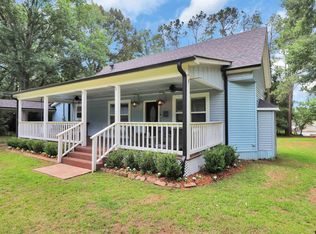 MLS ID #26008375, Katie Struhall, RE/MAX Tyler. GTARMLS
 - $395,0002 bd2 ba1k sqft125 County Road 3162, Jacksonville, TX 75766For Sale
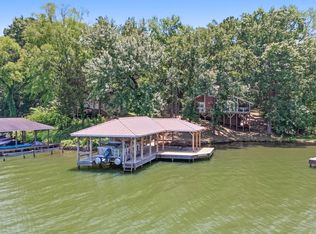 MLS ID #26009213, Britany Ott, Keller Williams Realty-Tyler. GTARMLS
 - $499,0002 bd2 ba1.4k sqft2424 Lake Park Ln, Jacksonville, TX 75766New Construction
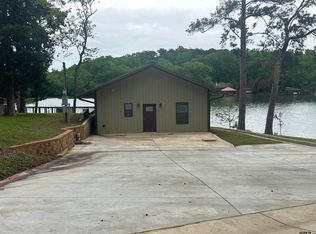 MLS ID #26005178, Vickie Lough, Premier Homes & Properties Rea. GTARMLS
 - $449,0001 bd2 ba1.1k sqft269 County Road 3132, Jacksonville, TX 75766For Sale
 MLS ID #26000019, Brenda Stahelin, Premier Homes & Properties Rea. GTARMLS
 - $570,0004 bd2 ba1.8k sqft1000 County Road 3211, Jacksonville, TX 75766For SaleMLS ID #25014394, Melissa Trawick, Century 21 Action Team. GTARMLS
- $449,5002 bd2 ba1.4k sqft120 Fm 2064 N, Jacksonville, TX 75766For SaleMLS ID #25014610, Robert Fannette, Century 21 Action Team. GTARMLS
- $649,0003 bd2 ba1.8k sqft277 County Road 3132, Jacksonville, TX 75766For SaleMLS ID #26004007, Vickie Lough, Premier Homes & Properties Rea. GTARMLS
- $390,0002 bd1 ba924 sqft1519 County Road 1714, Jacksonville, TX 75766For SaleMLS ID #26006789, Bo Jackson, eXp Realty LLC. GTARMLS
- $299,0003 bd3 ba1.7k sqft1629 1/2 Quevado St, Jacksonville, TX 75766For SaleMLS ID #26009143, Susan Brock, Mossy Oak Properties of Texas - Jacksonville Group. GTARMLS
- $260,0004 bd2 ba1.7k sqft927 County Road 3406, Jacksonville, TX 75766For SaleMLS ID #26010154, Max Briley, Premier Homes & Properties Rea. GTARMLS
- $449,9992 bd2 ba1.2k sqft615 County Road 1522, Rusk, TX 75785For SaleMLS ID #70014479, Bridgette Thompson. Deep East Texas
- $274,5003 bd2 ba1.8k sqft510 Hillside St, Jacksonville, TX 75766For SaleMLS ID #25018075, Hannah Powers, Southern Charm Real Estate. GTARMLS
- $299,0003 bd2 ba1.7k sqft535 S Bolton St, Jacksonville, TX 75766For SaleMLS ID #26004636, Jennifer Hurbrough, Heritage Property Group. GTARMLS
- $375,0003 bd2 ba1.3k sqft1325 Fm 3288 E, Jacksonville, TX 75766For SaleMLS ID #20265144, Tina Holland, JR Realty. LGVBOARD
- $250,0004 bd2 ba1.7k sqft265 Crestview Dr, Jacksonville, TX 75766For SaleMLS ID #26008230, Rebecca Williams, Leslie Cain Realty, LLC. GTARMLS
- $250,0004 bd2 ba1.7k sqft265 Crestview Ln, Jacksonville, TX 75766For SaleMLS ID #21300665, Rebecca Williams. NTREIS
- $455,0003 bd2 ba1.8k sqft769 County Road 3432, Bullard, TX 75757For SaleMLS ID #26008748, Cameron Frowick, Midwest Land Group. GTARMLS
- $385,0002 bd3 ba1.8k sqft1639 Piney Grove Rd, Gallatin, TX 75785For SaleMLS ID #26008588, Katie Struhall, RE/MAX Tyler. GTARMLS
- $304,9003 bd2 ba1.8k sqft276 County Road 3201, Jacksonville, TX 75766For SaleMLS ID #26007740, Melissa Trawick, Century 21 Action Team. GTARMLS
- $395,0003 bd2 ba1.7k sqft2874 An County Rd #335, Palestine, TX 75803For SaleMLS ID #21284447, Steve Koleno. NTREIS
