Welcome to 189 Denham Street, where thoughtful upgrades, flexible living spaces, and inviting outdoor areas come together in the sought-after Carnes Crossroads community!Offering over 2,300 square feet, this beautifully enhanced home features 3 bedrooms, an enclosed loft that offers the flexibility of a potential 4th bedroom, and spaces designed to adapt as your needs change. Whether you envision a home office, playroom, guest retreat, or additional bedroom, the versatile loft provides endless possibilities.Inside, custom wall molding and an added fireplace bring warmth, character, and charm to the living room, creating a welcoming space that stands apart from typical builder finishes. Upgraded pendant lighting and ceiling fans add style and function throughout, while the remodeleddownstairs bathroom offers another thoughtful touch. Outdoor living is just as inviting! Enjoy relaxing mornings on the balcony, afternoons on the screened-in porch, or evenings entertaining on the extended back patio. The fully fenced backyard provides additional space to unwind, play, or entertain, while added gutters offer everyday practicality. Even the garage has been upgraded with epoxy flooring and a Tesla charger, combining a polished finish with modern convenience. Located in the desirable Carnes Crossroads community, known for its beautiful streetscapes, neighborhood amenities, and convenient access to Summerville, shopping, dining, and everyday essentials, this home offers more than just square footage. It offers personality, versatility, and thoughtful improvements that make it truly special. Why settle for builder basics when you can have a home with so many enhancements already in place? Schedule your showing and experience 189 Denham Street for yourself!
Active contingent
$525,000
189 Denham St, Summerville, SC 29486
3beds
2,322sqft
Single Family Residence
Built in 2024
7,405 Square Feet Lot
$516,700 Zestimate®
$226/sqft
$-- HOA
What's special
Added fireplaceScreened-in porchFlexible living spacesExtended back patioRemodeled downstairs bathroomUpgraded pendant lightingInviting outdoor areas
- 4 days
- 263
- 16
Likely to sell faster than
Zillow last checked:
Listing updated:
Listed by:
EXP Realty LLC
Source: CTMLS,MLS#: 26028053
Facts & features
Interior
Bedrooms & bathrooms
- Bedrooms: 3
- Bathrooms: 3
- Full bathrooms: 2
- 1/2 bathrooms: 1
Rooms
- Room types: Loft, Laundry, Pantry
Heating
- Natural Gas
Cooling
- Central Air
Appliances
- Laundry: Laundry Room
Features
- High Ceilings, Kitchen Island, Pantry
- Flooring: Ceramic Tile, Carpet, Luxury Vinyl
- Number of fireplaces: 1
- Fireplace features: Living Room, One
Interior area
- Total structure area: 2,322
- Total interior livable area: 2,322 sqft
Property
Parking
- Total spaces: 2
- Parking features: Attached, Garage, Garage Door Opener
- Attached garage spaces: 2
Features
- Levels: Two
- Stories: 2
- Patio & porch: Front Porch
- Exterior features: Rain Gutters, Balcony
- Fencing: Privacy
Lot
- Size: 7,405 Square Feet
- Features: 0 - .5 Acre
Details
- Parcel number: 2220302213
- Special conditions: 10 Yr Warranty
Construction
Type & style
- Home type: SingleFamily
- Architectural style: Traditional
- Property subtype: Single Family Residence
Materials
- Cement Siding
- Foundation: Slab
- Roof: Architectural
Condition
- New construction: No
- Year built: 2024
Details
- Warranty included: Yes
Utilities & green energy
- Sewer: Public Sewer
- Water: Public
- Utilities for property: BCW & SA, Berkeley Elect Co-Op, City of Goose Creek, Dominion Energy, AT&T
Green energy
- Green verification: HERS Index Score
Community & HOA
Community
- Features: Clubhouse, Fitness Center, Pool, Park, Tennis Court(s), Walk/Jog Trails, Dog Park
- Subdivision: Carnes Crossroads
Location
- Region: Summerville
Financial & listing details
- Price per square foot: $226/sqft
- Tax assessed value: $452,600
- Annual tax amount: $8,479
- Date on market: 10/10/2026
- Listing terms: Any
Estimated market value
$516,700
$491,000 - $543,000
$2,742/mo
Price history
| Date | Event | Price |
|---|---|---|
| 10/13/2026 | Contingent | $525,000$226/sqft |
Source: eXp Realty #26028053 Report a problem | ||
| 10/10/2026 | Listed for sale | $525,000+15.1%$226/sqft |
Source:  CTMLS #26028053 Report a problem CTMLS #26028053 Report a problem | ||
| 5/30/2024 | Sold | $456,275$197/sqft |
Source: CTMLS #24006283 Report a problem | ||
| 5/7/2024 | Pending sale | $456,275$197/sqft |
Source: CTMLS #24006283 Report a problem | ||
| 5/1/2024 | Price change | $456,275-4.2%$197/sqft |
Source:  Lennar Homes Report a problem Lennar Homes Report a problem | ||
| 4/30/2024 | Price change | $476,275+4.4%$205/sqft |
Source: Lennar Homes Report a problem | ||
| 4/29/2024 | Price change | $456,275-4.1%$197/sqft |
Source: CTMLS #24006283 Report a problem | ||
| 4/25/2024 | Price change | $475,775-3.1%$205/sqft |
Source: Lennar Homes Report a problem | ||
| 4/22/2024 | Price change | $490,775-2%$211/sqft |
Source: CTMLS #24006283 Report a problem | ||
| 4/18/2024 | Price change | $500,775-2%$216/sqft |
Source: CTMLS #24006283 Report a problem | ||
| 4/12/2024 | Price change | $510,775+0.1%$220/sqft |
Source: Lennar Homes Report a problem | ||
| 4/10/2024 | Price change | $510,2350%$220/sqft |
Source: CTMLS #24006283 Report a problem | ||
| 4/10/2024 | Price change | $510,275-1%$220/sqft |
Source: Lennar Homes Report a problem | ||
| 4/3/2024 | Price change | $515,2350%$222/sqft |
Source: CTMLS #24006283 Report a problem | ||
| 3/29/2024 | Price change | $515,275+0.1%$222/sqft |
Source: Lennar Homes Report a problem | ||
| 3/27/2024 | Price change | $514,775-1%$222/sqft |
Source: Lennar Homes Report a problem | ||
| 3/26/2024 | Price change | $519,775+1.8%$224/sqft |
Source: CTMLS #24006283 Report a problem | ||
| 3/19/2024 | Price change | $510,775+2%$220/sqft |
Source: CTMLS #24006283 Report a problem | ||
| 3/12/2024 | Listed for sale | $500,775$216/sqft |
Source: Lennar Homes Report a problem | ||
Public tax history
| Year | Property taxes | Tax assessment |
|---|---|---|
| 2025 | $8,479 +632.7% | $27,160 +2917.8% |
| 2024 | $1,157 | $900 |
Find assessor info on the county website
Monthly payment
Est. payment
Payment breakdown
Explore the cost of this home by adjusting the details. Changes won't be saved.Climate risks
Neighborhood: 29486
Nearby schools
Schools provided by the listing agent
- Elementary: Carolyn Lewis
- Middle: Carolyn Lewis
- High: Cane Bay High School
Source: CTMLS. This data may not be complete. We recommend contacting the local school district to confirm school assignments for this home.

Similar homes
- $479,9993 bd2 ba1.6k sqft150 Helena Park Dr, Summerville, SC 29486For Sale

 MLS ID #26028084, Angela Clarke. CTMLS
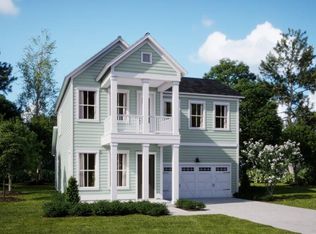
 - from $523,0003 bd3 ba2.3k sqftCHADWICK Plan, Carnes Crossroads : Coastal Collection, Summerville, SC 29486New Construction
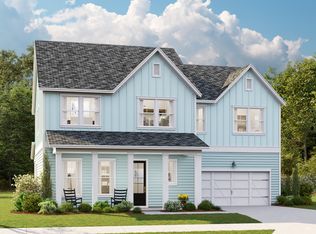 Lennar Homes
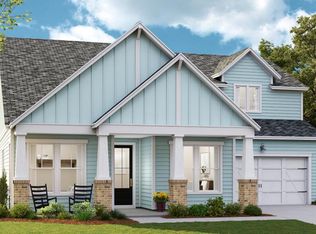
 - from $454,0003 bd3 ba2.1k sqftPINCKNEY Plan, Carnes Crossroads : Row Collection, Summerville, SC 29486New Construction
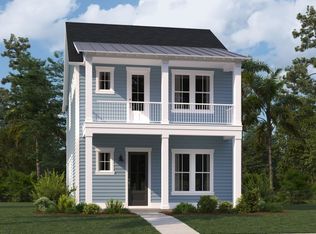 Lennar Homes
 - $559,9003 bd3 ba2.2k sqft293 Brightside Trl, Summerville, SC 29486New Construction
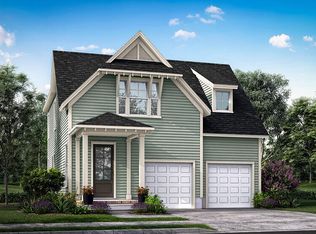 MLS ID #26028135, Danielle Abbott. CTMLS
 - $420,0003 bd2 ba1.7k sqft134 Norses Bay Ct, Summerville, SC 29486For SaleMLS ID #26028150, Mark Klim. CTMLS
- $615,0004 bd4 ba2.9k sqft200 Denham St, Summerville, SC 29486For SaleMLS ID #26028038, Jim Brantley. CTMLS
- $560,0004 bd4 ba2.6k sqft406 Parish Farms Dr, Summerville, SC 29486For SaleMLS ID #26027933, Kayla West. CTMLS
- $564,9994 bd3 ba2.3k sqft725 Quintan St, Summerville, SC 29486For SaleMLS ID #26020447, Alice Hardy. CTMLS
- $619,9903 bd5 ba2.6k sqft101 Sun Up Way, Summerville, SC 29486New ConstructionMLS ID #26028068, Craig Easterbrook. CTMLS
- $479,9003 bd3 ba1.8k sqft523 Ivy Green Ln, Summerville, SC 29486New ConstructionMLS ID #26028009, Danielle Abbott. CTMLS
- $485,0003 bd3 ba2k sqft111 Hewitt St, Summerville, SC 29486For SaleMLS ID #26026110, Ray Walsh. CTMLS
- $555,0005 bd4 ba2.7k sqft352 Parish Farms Dr, Summerville, SC 29486For SaleMLS ID #26023422, Loren Bethea. CTMLS
- $499,0003 bd3 ba2.3k sqft402 Parish Farms Dr, Summerville, SC 29486For SaleMLS ID #26019636, Corinne Coleman. CTMLS
- $589,9904 bd3 ba2.7k sqft105 Rum Neck St, Summerville, SC 29486For SaleMLS ID #26027302, Lauren Gasperic. CTMLS
- $529,0003 bd3 ba2k sqft815 Gentle Breeze Dr, Summerville, SC 29486New ConstructionCTMLS
