Here it is! The home you have been dreaming of is now waiting on you! Located on a large corner lot, this home has been meticulously maintained and ready for you to move in! Fresh interior paint, built in bookcases and shelving, custom backsplash in the kitchen, hardwoods throughout. And a finished garage with epoxied floors!!! There are designer touches all through this home from doorknobs, chandeliers, and wallpaper! Rinnai Tankless water heater installed in 2022, New HVAC in 2023, and a new dishwasher in 2025.**Chandelier at the bottom of the stairway will not convey.
Active
Price cut: $5K (10/1)
$564,999
725 Quintan St, Summerville, SC 29486
4beds
2,350sqft
Single Family Residence
Built in 2016
8,712 Square Feet Lot
$558,800 Zestimate®
$240/sqft
$-- HOA
What's special
Fresh interior paintLarge corner lotHardwoods throughoutNew dishwasher
- 89 days
- 582
- 48
Zillow last checked:
Listing updated:
Listed by:
Coldwell Banker Realty
Source: CTMLS,MLS#: 26020447
Facts & features
Interior
Bedrooms & bathrooms
- Bedrooms: 4
- Bathrooms: 3
- Full bathrooms: 2
- 1/2 bathrooms: 1
Rooms
- Room types: Bonus Room, Family Room, Great Room, Dining Room, Bonus, Eat-In-Kitchen, Family, Formal Living, Great, Laundry, Pantry, Separate Dining, Breakfast Room
Heating
- Forced Air, Natural Gas
Cooling
- Central Air
Appliances
- Laundry: Washer Hookup, Electric Dryer Hookup, Laundry Room
Features
- Garden Tub/Shower, Kitchen Island, Ceiling - Smooth, Tray Ceiling(s), Walk-In Closet(s), Ceiling Fan(s), Eat-in Kitchen, Formal Living, Pantry
- Flooring: Luxury Vinyl
- Windows: Window Treatments
- Has fireplace: No
Interior area
- Total structure area: 2,350
- Total interior livable area: 2,350 sqft
Property
Parking
- Total spaces: 2
- Parking features: Garage, Garage Door Opener
- Garage spaces: 2
Features
- Levels: Two
- Stories: 2
- Patio & porch: Covered, Front Porch
- Exterior features: Rain Gutters, Lawn Irrigation
- Fencing: Wood
Lot
- Size: 8,712 Square Feet
- Features: 0 - .5 Acre
Details
- Parcel number: 2220701107
Construction
Type & style
- Home type: SingleFamily
- Architectural style: Contemporary,Cottage,Traditional
- Property subtype: Single Family Residence
Materials
- Cement Siding
- Foundation: Raised
- Roof: Architectural
Condition
- New construction: No
- Year built: 2016
Utilities & green energy
- Sewer: Public Sewer
- Water: Public
- Utilities for property: BCW & SA, Berkeley Elect Co-Op, City of Goose Creek
Community & HOA
Community
- Features: Clubhouse, Fitness Center, Pool, Park, Tennis Court(s), Walk/Jog Trails
- Subdivision: Carnes Crossroads
Location
- Region: Summerville
Financial & listing details
- Price per square foot: $240/sqft
- Tax assessed value: $507,200
- Annual tax amount: $6,655
- Date on market: 7/17/2026
- Listing terms: Any
Estimated market value
$558,800
$531,000 - $587,000
$2,554/mo
Price history
| Date | Event | Price |
|---|---|---|
| 10/1/2026 | Price change | $564,999-0.9%$240/sqft |
Source:  CTMLS #26020447 Report a problem CTMLS #26020447 Report a problem | ||
| 9/22/2026 | Price change | $569,999-1.7%$243/sqft |
Source: CTMLS #26020447 Report a problem | ||
| 8/25/2026 | Price change | $579,999-0.9%$247/sqft |
Source: CTMLS #26020447 Report a problem | ||
| 7/17/2026 | Listed for sale | $585,000+68.1%$249/sqft |
Source: CTMLS #26020447 Report a problem | ||
| 11/27/2017 | Sold | $348,000+3.2%$148/sqft |
Source: CTMLS #17022762 Report a problem | ||
| 7/21/2016 | Sold | $337,256+703%$144/sqft |
Source: CTMLS #15029035 Report a problem | ||
| 10/30/2015 | Sold | $42,000$18/sqft |
Source: Public Record Report a problem | ||
Public tax history
| Year | Property taxes | Tax assessment |
|---|---|---|
| 2025 | $6,655 +242.5% | $23,820 +50% |
| 2024 | $1,943 -6.9% | $15,880 +15% |
| 2023 | $2,087 -1.4% | $13,810 |
| 2022 | $2,117 -53.1% | $13,810 |
| 2021 | $4,517 +107.1% | $13,810 |
| 2020 | $2,181 -67.5% | $13,810 -32.7% |
| 2018 | $6,705 | $20,530 +6.5% |
| 2017 | $6,705 +11741.5% | $19,272 +0% |
| 2016 | $57 | $19,270 +702.9% |
| 2015 | $57 | $2,400 +200% |
| 2014 | $57 | $800 |
Find assessor info on the county website
Monthly payment
Est. payment
Payment breakdown
Explore the cost of this home by adjusting the details. Changes won't be saved.Climate risks
Neighborhood: 29486
Nearby schools
Schools provided by the listing agent
- Elementary: Carolyn Lewis
- Middle: Carolyn Lewis
- High: Cane Bay High School
Source: CTMLS. This data may not be complete. We recommend contacting the local school district to confirm school assignments for this home.

Similar homes
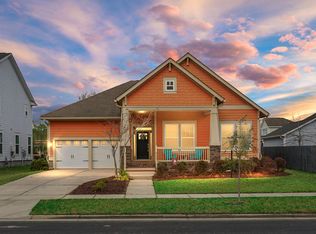
- $555,0005 bd4 ba2.7k sqft352 Parish Farms Dr, Summerville, SC 29486For Sale
 MLS ID #26023422, Loren Bethea. CTMLS
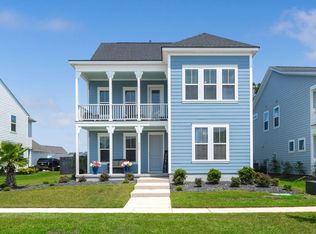
 - $560,0004 bd4 ba2.6k sqft406 Parish Farms Dr, Summerville, SC 29486For Sale
 MLS ID #26027933, Kayla West. CTMLS
 - $589,9904 bd3 ba2.7k sqft105 Rum Neck St, Summerville, SC 29486For Sale
 MLS ID #26027302, Lauren Gasperic. CTMLS
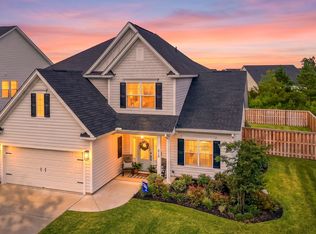
 - $578,9004 bd4 ba2.6k sqft275 Fiddleback Dr, Summerville, SC 29486For Sale
 MLS ID #26022609, Janice Adler. CTMLS
 - $569,9004 bd3 ba2.6k sqft451 Parish Farms Dr, Summerville, SC 29486For SaleMLS ID #26026369, Ladd Shuford. CTMLS
- $559,9003 bd3 ba2.2k sqft293 Brightside Trl, Summerville, SC 29486New ConstructionMLS ID #26028135, Danielle Abbott. CTMLS
- $579,9004 bd4 ba2.6k sqft261 Denham St, Summerville, SC 29486For SaleMLS ID #26025540, Amy Brandi. CTMLS
- $525,0003 bd3 ba2.3k sqft189 Denham St, Summerville, SC 29486For SaleMLS ID #26028053, Colleen Campbell. CTMLS
- $660,0005 bd4 ba3.4k sqft123 Hewitt St, Summerville, SC 29486For SaleMLS ID #26026040, Mark Mitchell. CTMLS
- $479,9993 bd2 ba1.6k sqft150 Helena Park Dr, Summerville, SC 29486For SaleMLS ID #26028084, Angela Clarke. CTMLS
- $615,0004 bd4 ba2.9k sqft200 Denham St, Summerville, SC 29486For SaleMLS ID #26028038, Jim Brantley. CTMLS
- $485,0003 bd3 ba2k sqft111 Hewitt St, Summerville, SC 29486For SaleMLS ID #26026110, Ray Walsh. CTMLS
- $567,9003 bd4 ba2.3k sqft209 Fiddleback Dr, Summerville, SC 29486For SaleMLS ID #26026014, Kasi Sexton. CTMLS
- $599,9995 bd4 ba2.8k sqft194 Ashworth Dr, Summerville, SC 29486For SaleMLS ID #26021842, Julio Galvez. CTMLS
- $399,0005 bd3 ba2.3k sqft196 Coral Sunset Way, Summerville, SC 29486For SaleMLS ID #26028269, Bela Amato. CTMLS
- $499,0003 bd3 ba2.3k sqft402 Parish Farms Dr, Summerville, SC 29486For SaleMLS ID #26019636, Corinne Coleman. CTMLS
- $360,0003 bd3 ba2.3k sqft300 Dunning Rd, Summerville, SC 29486For SaleMLS ID #26027450, Jenna Russell. CTMLS
