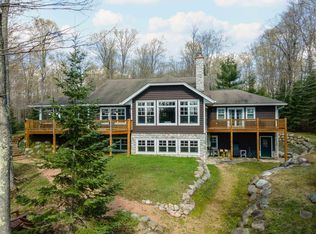
Start your Northwoods lake-living dream with this meticulously maintained custom log home situated on 1.52 acres with an impressive 209 feet of frontage on beautiful Sunset Lake! Tucked back from the road for added privacy, this home offers approximately 2,200 square feet on the main level plus another 1,700 square feet of finished space in the lower level, providing plenty of room to spread out. The spacious open-concept kitchen, dining, and living area is the heart of the home, featuring a stunning stone fireplace and large picture windows that showcase unobstructed views of the lake. Step from the dining area onto the lakeside deck and enjoy the peaceful setting overlooking the water. The main floor features three bedrooms, including a spacious master suite with a private bathroom and walk-in closet. Downstairs, you'll find a huge recreation room complete with a wet bar, an additional non-conforming bedroom, and an abundance of storage space. Outside, the semi-level yard leads gently toward the water where you'll find beautiful level, sandy frontage perfect for enjoying everything lake life has to offer. An attached 2+ car garage, additional detached garage/workshop, and blacktop driveway provide plenty of parking and storage for vehicles, boats, and recreational toys. Sunset Lake is an all recreation lake and is approximately 545 acres and reaches depths of around 54 feet, offering plenty of room to enjoy the water. An optional lake association is also available for those who wish to participate. Located just down the road from Sunset Lake Park and only minutes from town and the hospital, this property offers an ideal combination of privacy, space, convenience, and waterfront living. A truly special Sunset Lake property ready for its next owner!
For sale
$975,000
189 E Park Dr, Iron River, MI 49935
3beds
3,924sqft
Single Family Residence
Built in 1980
1.52 Acres Lot
$923,700 Zestimate®
$248/sqft
$4/mo HOA
What's special
Stunning stone fireplaceBeautiful level sandy frontageAbundance of storage space
- 11 days |
- 627 |
- 15 |
Zillow last checked:
Listing updated:
Listed by:
JORDYN LEONARDUZZI 906-284-3547,
RE/MAX NORTH COUNTRY 877-875-6331,
DANELLE DOVE 906-367-6331,
RE/MAX NORTH COUNTRY
Source: MiRealSource,MLS#: 50217676 Originating MLS: Upper Peninsula Assoc of Realtors
Originating MLS: Upper Peninsula Assoc of RealtorsFacts & features
Interior
Bedrooms & bathrooms
- Bedrooms: 3
- Bathrooms: 4
- Full bathrooms: 3
- 1/2 bathrooms: 1
- Main level bathrooms: 3
- Main level bedrooms: 3
Rooms
- Room types: Other-See Remarks
Bedroom 1
- Level: Main
- Area: 187
- Dimensions: 17 x 11
Bedroom 2
- Level: Main
- Area: 165
- Dimensions: 15 x 11
Bedroom 3
- Level: Main
- Area: 117
- Dimensions: 13 x 9
Bathroom 1
- Level: Main
- Area: 78
- Dimensions: 13 x 6
Bathroom 2
- Level: Main
- Area: 72
- Dimensions: 12 x 6
Bathroom 3
- Level: Main
- Area: 90
- Dimensions: 15 x 6
Dining room
- Level: Main
- Area: 168
- Dimensions: 14 x 12
Family room
- Level: Basement
- Area: 550
- Dimensions: 25 x 22
Kitchen
- Level: Main
- Area: 120
- Dimensions: 12 x 10
Living room
- Level: Main
- Area: 528
- Dimensions: 24 x 22
Office
- Level: Basement
- Area: 286
- Dimensions: 26 x 11
Heating
- Forced Air, Propane
Cooling
- Central Air
Appliances
- Included: Dishwasher, Dryer, Range/Oven, Washer, Water Softener Owned, Gas Water Heater
Features
- Cathedral/Vaulted Ceiling, Bar, Central Vacuum
- Flooring: Ceramic Tile
- Windows: Window Treatments
- Basement: Concrete,Exposed Basement
- Number of fireplaces: 1
- Fireplace features: Living Room, Wood Burning
Interior area
- Total structure area: 4,400
- Total interior livable area: 3,924 sqft
- Finished area above ground: 2,200
- Finished area below ground: 1,724
Property
Parking
- Total spaces: 4
- Parking features: 3 or More Spaces, Driveway, Attached, Detached
- Attached garage spaces: 4
Accessibility
- Accessibility features: Stair Lift, Grab Bar Main Floor Bath
Features
- Levels: One
- Stories: 1
- Patio & porch: Deck
- Has view: Yes
- View description: Lake
- Has water view: Yes
- Water view: Lake
- Waterfront features: Waterfront
- Body of water: Sunset Lake
- Frontage length: 209
Lot
- Size: 1.52 Acres
- Dimensions: 209 x Irregular
Details
- Additional structures: Garage(s)
- Parcel number: 00136001300
- Special conditions: Private,Standard
Construction
Type & style
- Home type: SingleFamily
- Architectural style: Log Home
- Property subtype: Single Family Residence
Materials
- Log, Wood Siding
- Foundation: Basement, Concrete Perimeter
Condition
- Year built: 1980
Utilities & green energy
- Electric: 200+ Amp Service
- Sewer: Public Sanitary
- Water: Public
- Utilities for property: Electricity Connected, Sewer Connected, Water Connected, Propane Tank Owned, Internet Spectrum
Community & HOA
Community
- Subdivision: Plat Of Sunset Lake Summer Resort Lots
HOA
- Has HOA: Yes
- HOA fee: $50 annually
Location
- Region: Iron River
Financial & listing details
- Price per square foot: $248/sqft
- Tax assessed value: $307,768
- Annual tax amount: $1,909
- Date on market: 8/7/2026
- Cumulative days on market: 12 days
- Listing agreement: Exclusive Right To Sell
- Listing terms: Cash,Conventional
- Road surface type: Paved
Estimated market value
$923,700
$878,000 - $970,000
$1,551/mo
Price history
| Date | Event | Price |
|---|---|---|
| 8/7/2026 | Listed for sale | $975,000$248/sqft |
Source:  MiRealSource #50217676 Report a problem MiRealSource #50217676 Report a problem | ||
Public tax history
| Year | Property taxes | Tax assessment |
|---|---|---|
| 2025 | $1,832 +7.1% | $307,768 +12.3% |
| 2024 | $1,710 +4.9% | $274,137 +9.7% |
| 2023 | $1,630 +2.8% | $249,949 +8.1% |
| 2022 | $1,586 | $231,313 +21.9% |
| 2021 | -- | $189,726 |
| 2020 | -- | $189,726 -6.2% |
| 2019 | -- | $202,246 +2.8% |
| 2017 | -- | $196,758 |
| 2016 | -- | -- |
| 2015 | -- | $200,378 |
| 2014 | -- | $200,378 |
| 2013 | -- | $200,378 |
| 2012 | $1,445 +1% | $200,378 |
| 2011 | $1,430 | $200,378 |
Find assessor info on the county website
Monthly payment
Est. payment
Payment breakdown
Explore the cost of this home by adjusting the details. Changes won't be saved.Climate risks
Neighborhood: 49935
Nearby schools
GreatSchools rating
- 4/10Stambaugh Elementary SchoolGrades: PK-6Distance: 4.2 mi
- 6/10West Iron County High SchoolGrades: 6-12Distance: 4.3 mi
Schools provided by the listing agent
- District: West Iron County School District
Source: MiRealSource. This data may not be complete. We recommend contacting the local school district to confirm school assignments for this home.
- $316,100-- bd-- ba-- sqft185 E Park Dr, Iron River, MI 49935Off Market
- $409,4004 bd3 ba1.9k sqft183 E Park Dr, Iron River, MI 49935Off Market
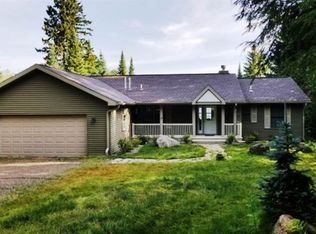
- $40,852-- bd-- ba-- sqft193 E Park Dr, Iron River, MI 49935Off Market
- $117,000-- bd-- ba-- sqft193 E Park Dr, Iron River, MI 49935Off Market
- $23,837-- bd-- ba-- sqft199 E Park Dr, Iron River, MI 49935Off Market
- $315,2004 bd2 ba2.4k sqft181 E Park Dr, Iron River, MI 49935Off Market
- $434,400-- bd-- ba-- sqft199 E Park Dr, Iron River, MI 49935Off Market
- $761,9004 bd3 ba-- sqft205 E Park Dr, Iron River, MI 49935Off Market
A local agent can set up tours, give advice and negotiate with sellers.
Similar homes
- $999,5005 bd3 ba4.7k sqft176 Sunset Shores Rd, Iron River, MI 49935For Sale
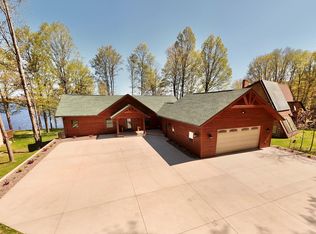 MLS ID #216172, NICOLE HEBERT, KELLER WILLIAMS CLASSIC REALTY NW. GNMLS
 - $560,0004 bd4 ba3.6k sqft236 Passamani Rd, Iron River, MI 49935For Sale
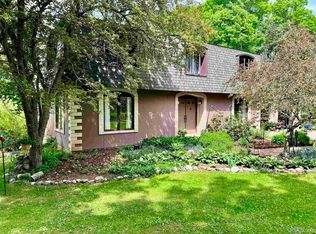
 MLS ID #50210415, THOMAS MINER, MULTI STATE REALTY. MiRealSource
 - $985,0003 bd2 ba2.2k sqft1954 Federal Forest Hwy #16, Iron River, MI 49935For Sale
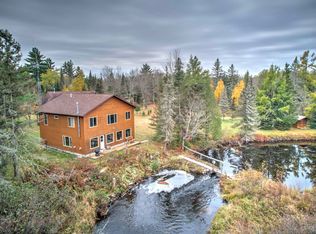 MLS ID #50207196, CRAIG HEINONEN, COLDWELL BANKER SCHMIDT REALTORS. MiRealSource
 - $1,299,9004 bd3 ba4.3k sqft163 Homan Lake Rd, Iron River, MI 49935For Sale
 MLS ID #215761, STEPHEN REMONDINI, STEPHENS REAL ESTATE. GNMLS
 - $589,5003 bd2 ba2.1k sqft489 Kalla Walla Trl, Crystal Falls, MI 49920For SaleMLS ID #50216041, JORDYN LEONARDUZZI, RE/MAX NORTH COUNTRY. MiRealSource
