Nestled in the desirable Live Oak neighborhood of Oak View, this inviting 3-bedroom, 2-bath home offers a wonderful blend of comfort, charm, and relaxed Ojai Valley living. A spacious, open floor plan welcomes you with a cozy living room fireplace and French doors opening to the front garden, where a charming rock wall and gated entry create a sense of privacy and character. The beautifully remodeled kitchen features a center island and opens to a generous dining area, perfect for gathering with family and friends.Outdoor living is equally inviting, with a separately fenced swimming pool, spacious patio, and barbecue area designed for entertaining or simply enjoying warm California days. Set on an approximately 10,000+ square-foot lot, the property offers plenty of room to create a garden, plant a small orchard, or enjoy peaceful afternoons in your own private retreat. A long driveway provides generous space for RVs, recreational toys, and additional parking, extending toward the rear of the property. The detached garage includes an additional room with laundry possibilities and potential for a guest retreat or other flexible use, subject to applicable approvals.With its welcoming atmosphere, versatile outdoor spaces, and desirable Live Oak location, this property captures the easygoing lifestyle that makes the Ojai Valley such a special place to call home.
For sale
$1,200,000
189 Grapevine Rd, Oak View, CA 93022
3beds
2baths
1,318sqft
Single Family Residence
Built in 1960
10,031 Square Feet Lot
$1,173,600 Zestimate®
$910/sqft
$-- HOA
What's special
Separately fenced swimming poolCenter islandSpacious patioSpacious open floor planBeautifully remodeled kitchenGenerous dining areaCharming rock wall
- 3 days
- 299
- 8
Likely to sell faster than
Zillow last checked:
Listing updated:
Listed by:
Nora Davis 805-646-7288,
LIV Sotheby's Ojai
Source: Ojai Valley BOR,MLS#: 225454
Facts & features
Interior
Bedrooms & bathrooms
- Bedrooms: 3
- Bathrooms: 2
Heating
- Forced Air, Natural Gas
Appliances
- Included: Gas, Range, Disposal
Interior area
- Total structure area: 1,318
- Total interior livable area: 1,318 sqft
Property
Parking
- Parking features: Detached
- Has garage: Yes
Features
- Patio & porch: Uncovered
- Fencing: Front Yard,Back Yard
Lot
- Size: 10,031 Square Feet
Details
- Parcel number: 0310112215
- Zoning: RE20
Construction
Type & style
- Home type: SingleFamily
- Architectural style: Ranch
- Property subtype: Single Family Residence
Materials
- Roof: Composition
Condition
- Year built: 1960
Community & HOA
Location
- Region: Oak View
Financial & listing details
- Price per square foot: $910/sqft
- Tax assessed value: $263,513
- Date on market: 10/23/2026
Estimated market value
$1,173,600
$1.11M - $1.23M
$3,421/mo
Price history
| Date | Event | Price |
|---|---|---|
| 10/23/2026 | Listed for sale | $1,200,000$910/sqft |
Source:  Ojai Valley BOR #225454 Report a problem | ||
Public tax history
| Year | Property taxes | Tax assessment |
|---|---|---|
| 2026 | -- | $263,513 +2% |
| 2025 | $2,941 +1.5% | $258,347 +2% |
| 2024 | $2,897 | $253,282 +2% |
| 2023 | $2,897 +7.1% | $248,316 +2% |
| 2022 | $2,704 +2% | $243,448 +2% |
| 2021 | $2,652 +1% | $238,675 +1% |
| 2020 | $2,626 +1.9% | $236,230 +2% |
| 2019 | $2,577 +1.7% | $231,599 +2% |
| 2018 | $2,534 +2.1% | $227,058 +2% |
| 2017 | $2,481 +2% | $222,607 +2% |
| 2016 | $2,434 +1.1% | $218,243 +1.5% |
| 2015 | $2,408 +1.6% | $214,967 +2% |
| 2014 | $2,370 | $210,758 +0.5% |
| 2013 | -- | $209,808 +2% |
| 2012 | -- | $205,696 +2% |
| 2011 | -- | $201,663 +0.5% |
| 2009 | -- | $200,636 +4% |
| 2007 | -- | $192,847 +2% |
| 2006 | -- | $189,067 +2% |
| 2005 | -- | $185,361 +3.9% |
| 2003 | -- | $178,399 +2% |
| 2002 | -- | $174,902 +2% |
| 2001 | $1,860 +1.9% | $171,473 +2% |
| 2000 | $1,825 | $168,112 |
Find assessor info on the county website
Monthly payment
Est. payment
Payment breakdown
Explore the cost of this home by adjusting the details. Changes won't be saved.Climate risks
Neighborhood: 93022
Nearby schools
Schools provided by the listing agent
- District: Ventura
Source: Ojai Valley BOR. This data may not be complete. We recommend contacting the local school district to confirm school assignments for this home.


Similar homes
- $1,195,0004 bd3 ba1.9k sqft96 Kunkle St, Oak View, CA 93022For Sale
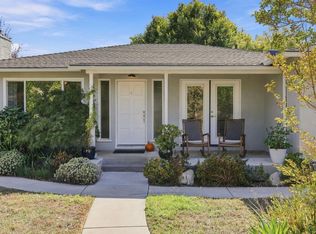 MLS ID #225434, Tonya Peralta. Ojai Valley BOR
- $950,0003 bd2 ba1.5k sqft301 Riverside Rd, Oak View, CA 93022For Sale
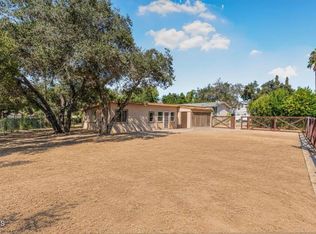 MLS ID #V1-38955, Veronica Jimenez, Realty ONE Group Summit. CRMLS
- $998,0003 bd2 ba1.2k sqft228 High St, Oak View, CA 93022For Sale
 MLS ID #225241, Rachelle Giuliani. Ojai Valley BOR
- $850,0004 bd2 ba1.7k sqft205 Verde Oak Dr, Oak View, CA 93022For Sale
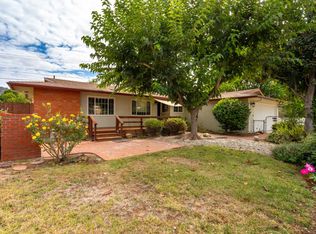 MLS ID #225441, Tonya Peralta. Ojai Valley BOR
