Multi-family opportunity in Oak View! This versatile property features two updated homes on one lot, offering a great opportunity for an owner-occupant, extended family, or investor. Live in one and rent the other, or add both to your investment portfolio.The spacious rear home offers 1,845 sq. ft. of living space with 3 bedrooms and 1 bathroom, along with solar panels (buyer to qualify and assume the lease), a long driveway, and plenty of parking. The front home offers approximately 500 sq. ft. with 1 bedroom and 1 bathroom, plus its own dedicated covered parking.Both homes have had recent upgrades and feature a newer roof, separate laundry hookups, and individual yards, giving each residence its own private outdoor space.The location is hard to beat. Enjoy the charm of Oak View while being just minutes from Ojai's restaurants and shops, Lake Casitas and its outdoor recreation, and Ventura's beautiful beaches. Santa Barbara is also an easy scenic drive away.A unique opportunity to own two homes in a desirable Central Coast location with plenty of flexibility for living, family, or investment.
For sale
Listed by: RE/MAX Gold Coast REALTORS • Bryan Daudette • Contact: bdaudette@hotmail.com
$910,000
122 & 126 Bundren St, Oak View, CA 93022
3beds
1,790sqft
Duplex
Built in 1929
5,008 Square Feet Lot
$892,900 Zestimate®
$508/sqft
$-- HOA
What's special
Plenty of parkingDedicated covered parkingSolar panelsNewer roofUpdated homesLong drivewaySeparate laundry hookups
- 16 days
- 291
- 7
Zillow last checked:
Listing updated:
Listed by:
Bryan Daudette DRE #01874181 bdaudette@hotmail.com,
RE/MAX Gold Coast REALTORS
Source: CRMLS,MLS#: V1-38563 Originating MLS: California Regional MLS (Ventura & Pasadena-Foothills AORs)
Originating MLS: California Regional MLS (Ventura & Pasadena-Foothills AORs)Facts & features
Interior
Bedrooms & bathrooms
- Bedrooms: 3
- Bathrooms: 1
- Full bathrooms: 1
Rooms
- Room types: Kitchen, Laundry, Living Room, Dining Room
Bathroom
- Features: Tub Shower, Walk-In Shower
Heating
- Forced Air
Cooling
- Wall/Window Unit(s)
Appliances
- Laundry: Washer Hookup, Gas Dryer Hookup
Features
- Separate/Formal Dining Room, Unfurnished
- Flooring: Laminate, Tile
- Has fireplace: No
- Fireplace features: None
- Common walls with other units/homes: No One Above,No One Below
Interior area
- Total interior livable area: 1,790 sqft
Property
Parking
- Total spaces: 4
- Parking features: Carport, Driveway, Driveway Up Slope From Street, On Street, Uncovered
- Carport spaces: 1
Features
- Levels: One
- Stories: 1
- Patio & porch: None
- Pool features: None
- Spa features: None
- Fencing: Wood
Lot
- Size: 5,008 Square Feet
- Features: Sprinklers None
Details
- Parcel number: 0610047110
- Special conditions: Standard
Construction
Type & style
- Home type: SingleFamily
- Architectural style: Modern,Traditional
- Property subtype: Duplex
- Attached to another structure: Yes
Materials
- Block, Stucco, Wood Siding
- Foundation: Raised, Slab
- Roof: Shingle
Condition
- Updated/Remodeled
- Year built: 1929
Utilities & green energy
- Sewer: Public Sewer
- Water: Public
- Utilities for property: Cable Connected, Electricity Connected, Natural Gas Connected, Phone Connected, Sewer Connected, Water Connected
Green energy
- Energy generation: Solar
Community & HOA
Community
- Features: Biking, Fishing, Hiking, Lake
Location
- Region: Oak View
Financial & listing details
- Price per square foot: $508/sqft
- Date on market: 9/4/2026
- Cumulative days on market: 16 days
- Listing terms: Conventional,1031 Exchange,FHA,Submit
- Inclusions: Refrigerator and stove in both units without warranty.
- Exclusions: Tenant possessions.
- Road surface type: Paved
Estimated market value
$892,900
$848,000 - $938,000
$3,466/mo
Price history
| Date | Event | Price |
|---|---|---|
| 9/4/2026 | Listed for sale | $910,000+44.7%$508/sqft |
Source:  CRMLS #V1-38563 Report a problem CRMLS #V1-38563 Report a problem | ||
| 5/6/2021 | Listing removed | -- |
Source:  Keller Williams Report a problem Keller Williams Report a problem | ||
| 4/16/2021 | Pending sale | $629,000$351/sqft |
Source: Keller Williams #V1-4956 Report a problem | ||
| 4/7/2021 | Listed for sale | $629,000$351/sqft |
Source: Keller Williams #V1-4951 Report a problem | ||
Public tax history
Tax history is unavailable.
Monthly payment
Est. payment
Payment breakdown
Explore the cost of this home by adjusting the details. Changes won't be saved.Climate risks
Neighborhood: 93022
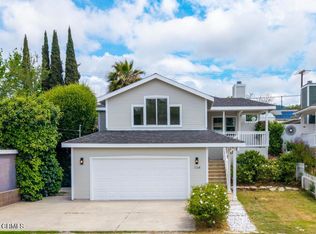
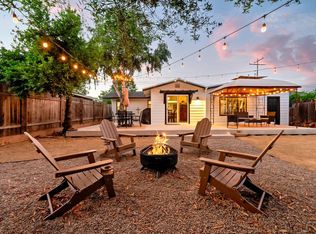
Similar homes
- $825,0003 bd1 ba1k sqft326 Larmier Ave, Oak View, CA 93022For Sale
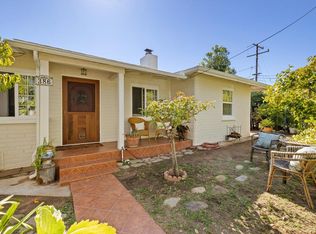
 MLS ID #225324, Tyler Brousseau. Ojai Valley BOR
 - $993,5004 bd2 ba1.6k sqft386 Larmier Ave, Oak View, CA 93022For Sale
 MLS ID #225229, Donna Wood. Ojai Valley BOR
 - $1,258,5004 bd3 ba1.9k sqft96 Kunkle St, Oak View, CA 93022For Sale
 MLS ID #225326, Roylin Downs. Ojai Valley BOR
 - $899,0003 bd2 ba1.3k sqft418 Descanso Ave, Ojai, CA 93023For Sale
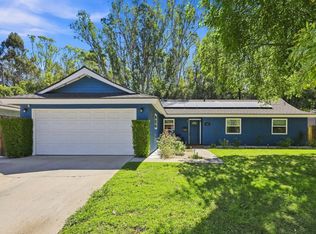 MLS ID #225356, Heather Erickson. Ojai Valley BOR
Local buyer's agents are ready to help
