Skip main navigation
Pending
  • $460,000

    189 Lions Gate Cir, Souderton, PA 18964

    2beds
    1,733sqft
    : 
    Loading
    Get pre-qualified
    Townhouse
    Built in 1998
    2,745 Square Feet Lot
    $469,000 Zestimate®
    $265/sqft
    $331/mo HOA

    What's special

    New roofNew ge dishwasherMain floor laundry roomOpen and functional layoutNew porch awningCozy gas fireplaceVaulted ceilings
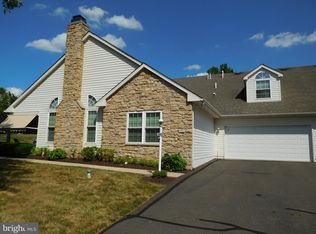
    Welcome to 189 Lions Gate Circle, a beautifully maintained home located in the desirable Lions Gate community of Souderton. This move in ready home offers comfortable one floor living and has been thoughtfully updated throughout the years, providing peace of mind for its next owner. Upon entering, you'll find a welcoming space just off the foyer, ideal for a sitting room or home office. Continue into the spacious living room featuring vaulted ceilings, a cozy gas fireplace, and sliding glass doors that lead to the patio, creating an inviting space for both relaxing and entertaining. The living room flows seamlessly into the dining area and kitchen, providing an open and functional layout. The main level also features a generously sized primary bedroom with a large walk-in closet and private primary bathroom, along with a second bedroom and full hall bathroom. A convenient main floor laundry room completes the home's easy living floor plan. The unfinished second floor living space offers excellent potential for future expansion. Whether you're looking for an additional bedroom, home office, hobby room, or bonus living area, this space provides a fantastic opportunity to customize the home to fit your needs. This home has seen numerous improvements, including replacement of all exterior stonework in 2018. In 2019, nine windows were replaced with Renewal by Andersen windows, along with the installation of a new water heater and garage door opener. The kitchen was remodeled in 2020, creating a stylish and functional space for everyday living and entertaining. Additional updates in 2021 include a new Carrier air conditioning system, a new roof, a remodeled primary bathroom, and a new GE dishwasher. In 2022, a new porch awning and microwave were installed, and a new Frigidaire refrigerator was added in 2024. Conveniently located near shopping, dining, parks, and major commuter routes, this well cared for home offers the perfect combination of comfort, convenience, and low maintenance living. Don't miss your opportunity to make this your new home.
    15 days
    |
    317
    |
    11
    |

    Likely to sell faster than

    Zillow last checked:

    Listing updated:

    Listed by:

    Michelle Hunsberger 267-446-7380,

    Sanford Alderfer Real Estate (215) 723-1171

    Source: Bright MLS,MLS#: PAMC2185104MLS Logo

      Facts & features

      Interior

      Bedrooms & bathrooms
      • Bedrooms: 2
      • Bathrooms: 2
      • Full bathrooms: 2
      • Main level bathrooms: 2
      • Main level bedrooms: 2
      Basement
      • Area: 0
      Heating
      • Forced Air, Natural Gas
      Cooling
      • Central Air, Electric
      Appliances
      • Included: Gas Water Heater
      Features
      • Flooring: Carpet, Ceramic Tile, Engineered Wood, Hardwood
      • Has basement: No
      • Number of fireplaces: 1
      • Fireplace features: Gas/Propane
      Interior area
      • Total structure area: 1,733
      • Total interior livable area: 1,733 sqft
      • Finished area above ground: 1,733
      • Finished area below ground: 0

      Property

      Parking
      • Total spaces: 2
      • Parking features: Garage Faces Side, Attached, Driveway, Off Street
      • Attached garage spaces: 2
      • Has uncovered spaces: Yes
      Accessibility
      • Accessibility features: Doors - Swing In
      Features
      • Levels: One and One Half
      • Stories: 1.5
      • Patio & porch: Patio
      • Exterior features: Awning(s)
      • Pool features: Community
      Lot
      • Size: 2,745 Square Feet
      Details
      • Additional structures: Above Grade, Below Grade
      • Parcel number: 340003166634
      • Zoning: RESIDENTIAL
      • Special conditions: Standard

      Construction

      Type & style
      • Home type: Townhouse
      • Architectural style: Traditional
      • Property subtype: Townhouse
      Materials
      • Vinyl Siding
      • Foundation: Slab
      • Roof: Shingle
      Condition
      • Excellent
      • New construction: No
      • Year built: 1998

      Utilities & green energy

      • Sewer: Public Sewer
      • Water: Public

      Community & HOA

      Community
      • Senior community: Yes
      • Subdivision: Lionsgate
      HOA
      • Has HOA: Yes
      • Amenities included: Clubhouse, Jogging Path, Pool, Shuffleboard Court, Tennis Court(s)
      • Services included: Common Area Maintenance, Maintenance Grounds, Snow Removal, Trash
      • HOA fee: $331 monthly
      • HOA name: EXCALIBUR ENTERPRISES
      Location
      • Region: Souderton
      • Municipality: FRANCONIA TWP

      Financial & listing details

      • Price per square foot: $265/sqft
      • Tax assessed value: $170,720
      • Annual tax amount: $7,555
      • Date on market: 6/25/2026
      • Listing agreement: Exclusive Right To Sell
      • Inclusions: Refrigerator, Washer, Dryer, Refrigerator In Garage
      • Ownership: Fee Simple

        Estimated market value

        $469,000

        $446,000 - $492,000

        $2,403/mo

        Price history

        DateEventPrice
        6/28/2026Pending sale$460,000$265/sqft
        Source: Bright MLS #PAMC2185104 Report a problem
        6/25/2026Listed for sale$460,000+58.6%$265/sqft
        Source: Bright MLS #PAMC2185104 Report a problem
        2/7/2018Sold$290,000+0%$167/sqft
        Source: Public Record Report a problem
        1/11/2018Pending sale$289,900$167/sqft
        Source: Montgomeryville #1004388157 Report a problem
        1/2/2018Listed for sale$289,900+53.1%$167/sqft
        Source: Keller Williams Real Estate-Mo #1004388157 Report a problem
        3/10/1998Sold$189,411$109/sqft
        Source: Public Record Report a problem

        Public tax history

        YearProperty taxesTax assessment
        2025$7,152 +5.8%$170,720
        2024$6,762 $170,720
        2023$6,762 +6.6%$170,720
        2022$6,342 +2.1%$170,720
        2021$6,210 +1.2%$170,720
        2020$6,135 +1.4%$170,720
        2019$6,053 +2.2%$170,720
        2018$5,924 +1.6%$170,720
        2017$5,833 +0.6%$170,720
        2016$5,796 +2.2%$170,720
        2015$5,674 +1.3%$170,720
        2014$5,601 +1.1%$170,720
        2013$5,539 +2.9%$170,720
        2012$5,383 +6.2%$170,720
        2011$5,068 +3.6%$170,720
        2010$4,893 +1.9%$170,720
        2009$4,803 +0.1%$170,720
        2008$4,796 +2.6%--
        2007$4,675 +3.6%--
        2006$4,514 +5.2%--
        2005$4,289 +7.1%--
        2004$4,005 +7.9%--
        2003$3,711 +3.6%--
        2002$3,581 +4.6%--
        2000$3,425 +2.4%--
        1999$3,346 --

        Find assessor info on the county website

        Monthly payment

        Est. payment

        Payment breakdown

        Explore the cost of this home by adjusting the details. Changes won't be saved.
        All calculations are estimates and provided by Zillow, Inc. for informational purposes only. Actual amounts may vary.
        HOA fees may include property taxes on listings classified as Co-Ops. Contact the listing agent and/or owner for fee details.
        Mortgage interest rates are dependent on a number of factors, including credit score, down payment, and repayment length. Interest rate data provided by Zillow Group Marketplace, Inc. as of 1/1/1970 from various mortgage lenders with which we have lead or other similar arrangements; the Estimated Payment is an average of those rates.
        See how much you could borrow to make a competitive offer.

        Climate risks

        Neighborhood: 18964

        Getting around

        25 / 100
        Car-Dependent
        20 / 100
        Somewhat Bikeable

        Nearby schools

        GreatSchools rating
        Schools provided by the listing agent
        • District: Souderton Area

        Source: Bright MLS. This data may not be complete. We recommend contacting the local school district to confirm school assignments for this home.

        A local agent can set up tours, give advice and negotiate with sellers.

        Browse local experts

        Similar homes

        Skip to the end of the carouselSkip to the beginning of the carousel