This fully renovated home is sure to impress!! The customized 4 bedroom, 3.5 bath block home offers more than 2,700 sq ft of sprawling living space. Beautifully appointed and nestled on a premium .34 acre lot with saltwater pool, overlooking a tranquil pond in sought after Moses Creek Estates. Close to Town and minutes to Crescent Beach. The stunning custom kitchen is a culinary dream!! Some of the vast amenities in this colossal space include: sweeping solid wood cabinets, glass toppers, quartz countertops, large center island and breakfast bar with seating, stainless appliances, wine fridge and coffee station with an adjacent dining are. The gathering room features a natural stone gas fireplace and cathedral ceiling. The upgraded wood floors seamlessly flow from room to room. The dedicated office offers a private workspace that can easily transition to a 5th bedroom. The split floor plan offers privacy to the owner's suite. The attached bath includes a therapeutic spa tub, walk-in shower with bench, built-in makeup vanity and walk-in closet. There are 3 additional ensuite bedrooms with full baths. The spacious laundry room features built-in cabinets, granite countertops, sink and refrigeration. Ideal for an in-law suite. The majestic backyard showcases a fully screened enclosure with a sparkling gunite pool equipped with waterfall, sun ledge, hot tub and gas firepits for enhanced ambience. A covered tiled patio with built in TV cabinet plus two additional patios for enjoyment. The fenced yard and pond view complete this oasis! Newer roof and driveway pavers.
Closed
$739,000
189 MOSES CREEK Boulevard, St. Augustine, FL 32086
4beds
2,764sqft
Single Family Residence
Built in 2007
0.34 Acres Lot
$735,200 Zestimate®
$267/sqft
$3,534 Estimated rent
Home value
$735,200
$684,000 - $787,000
$3,534/mo
Zestimate® history
Owner options
List your home for rent
$3,534/mo
Rent Zestimate®
Find your next renter with Zillow Rental Manager. Plus, with online applications, you can quickly screen prospective tenants – for free.
$3,534/mo
Rent Zestimate®
Refinance and save
$4,928/mo
Est. payment
Refinancing to a lower rate could help reduce your monthly payments and save thousands over the life of the loan.
$4,928/mo
Est. payment
Explore your selling options
Work with a Zillow partner agent
Leverage their expertise and Zillow's premium Showcase listings to get your home seen by more buyers.
Get startedList with your own agent
Get your home in front of millions of buyers by listing it on Zillow.
Learn how to do itSell it yourself
Take full control of how buyers see your home on Zillow by listing For Sale by Owner (FSBO).
List your homeWhat's special
Fenced yardNatural stone gas fireplaceTranquil pondLarge center islandHot tubSaltwater poolEnsuite bedrooms
Zillow last checked:
Listing updated:
Listed by:
GEORGE ARNOLD 407-389-7318,
SAND DOLLAR REALTY GROUP INC 407-389-7318
Source: realMLS,MLS#: 2085240
Facts & features
Interior
Bedrooms & bathrooms
- Bedrooms: 4
- Bathrooms: 4
- Full bathrooms: 3
- 1/2 bathrooms: 1
Primary bedroom
- Level: First
- Area: 224 Square Feet
- Dimensions: 16.00 x 14.00
Bedroom 2
- Level: First
- Area: 224 Square Feet
- Dimensions: 16.00 x 14.00
Bedroom 3
- Level: First
- Area: 165.88 Square Feet
- Dimensions: 14.30 x 11.60
Bedroom 4
- Level: First
- Area: 124.8 Square Feet
- Dimensions: 12.00 x 10.40
Dining room
- Level: First
- Area: 225 Square Feet
- Dimensions: 15.00 x 15.00
Great room
- Level: First
- Area: 342 Square Feet
- Dimensions: 19.00 x 18.00
Kitchen
- Level: First
- Area: 224 Square Feet
- Dimensions: 16.00 x 14.00
Laundry
- Level: First
Living room
- Level: First
- Area: 144 Square Feet
- Dimensions: 12.00 x 12.00
Office
- Level: First
- Area: 124 Square Feet
- Dimensions: 12.40 x 10.00
Other
- Description: Lanai
- Level: First
Heating
- Central
Cooling
- Central Air
Appliances
- Included: Dishwasher, Disposal, Dryer, Electric Oven, Electric Range, Ice Maker, Microwave, Refrigerator, Washer, Wine Cooler
- Laundry: Electric Dryer Hookup, Sink, Washer Hookup
Features
- Breakfast Bar, Ceiling Fan(s), Eat-in Kitchen, Entrance Foyer, Open Floorplan
- Flooring: Carpet, Wood
Interior area
- Total interior livable area: 2,764 sqft
Property
Parking
- Total spaces: 2
- Parking features: Attached, Garage, Garage Door Opener
- Attached garage spaces: 2
Features
- Levels: One
- Stories: 1
- Exterior features: Fire Pit
- Pool features: In Ground
- On waterfront: Yes
- Waterfront features: Pond
Lot
- Size: 0.34 Acres
Details
- Parcel number: 1845040050
- Zoning description: Residential
Construction
Type & style
- Home type: SingleFamily
- Architectural style: Ranch
- Property subtype: Single Family Residence
Materials
- Block
- Roof: Shingle
Condition
- New construction: No
- Year built: 2007
Utilities & green energy
- Water: Public
- Utilities for property: Cable Connected, Sewer Connected, Water Connected
Community & HOA
Community
- Subdivision: Moses Creek Estates
HOA
- Has HOA: Yes
- HOA fee: $150 quarterly
Location
- Region: Saint Augustine
Financial & listing details
- Price per square foot: $267/sqft
- Tax assessed value: $546,607
- Annual tax amount: $4,547
- Date on market: 5/2/2025
- Listing terms: Cash,Conventional
Price history
| Date | Event | Price |
|---|---|---|
| 7/9/2025 | Sold | $739,000$267/sqft |
Source:  realMLS #2085240 Report a problem realMLS #2085240 Report a problem | ||
| 5/4/2025 | Pending sale | $739,000$267/sqft |
Source: realMLS #2085240 Report a problem | ||
| 5/2/2025 | Listed for sale | $739,000+142.3%$267/sqft |
Source: realMLS #2085240 Report a problem | ||
| 9/21/2015 | Sold | $305,000-4.4%$110/sqft |
Source: realMLS #773336 Report a problem | ||
| 8/21/2015 | Pending sale | $319,000$115/sqft |
Source: CENTURY 21 St. Augustine Properties, Inc. #155693 Report a problem | ||
| 7/30/2015 | Price change | $319,000-2.1%$115/sqft |
Source: CENTURY 21 St. Augustine Properties, Inc. #155693 Report a problem | ||
| 7/15/2015 | Price change | $326,000-0.9%$118/sqft |
Source: CENTURY 21 St. Augustine Properties, Inc. #155693 Report a problem | ||
| 6/17/2015 | Price change | $329,000-1.8%$119/sqft |
Source: CENTURY 21 St. Augustine Properties, Inc. #155693 Report a problem | ||
| 5/30/2015 | Price change | $335,000-0.9%$121/sqft |
Source: CENTURY 21 St. Augustine Properties, Inc. #155693 Report a problem | ||
| 5/21/2015 | Price change | $338,000-2%$122/sqft |
Source: CENTURY 21 St. Augustine Properties, Inc. #155693 Report a problem | ||
| 5/16/2015 | Price change | $344,900-1.4%$125/sqft |
Source: CENTURY 21 St. Augustine Properties, Inc. #155693 Report a problem | ||
| 4/15/2015 | Listed for sale | $349,900+25.9%$127/sqft |
Source: CENTURY 21 St. Augustine Properties, Inc. #155693 Report a problem | ||
| 4/7/2015 | Sold | $278,000+42.6%$101/sqft |
Source: Public Record Report a problem | ||
| 3/11/2008 | Sold | $195,000+39.3%$71/sqft |
Source: Public Record Report a problem | ||
| 8/10/2005 | Sold | $140,000$51/sqft |
Source: Public Record Report a problem | ||
Public tax history
| Year | Property taxes | Tax assessment |
|---|---|---|
| 2025 | $5,104 +12.2% | $392,926 +2.9% |
| 2024 | $4,548 +2% | $381,852 +3% |
| 2023 | $4,460 +2.8% | $370,730 +3% |
| 2022 | $4,340 +0.6% | $359,932 +3% |
| 2021 | $4,316 +0.3% | $349,449 +1.4% |
| 2020 | $4,301 -2% | $344,624 +2.3% |
| 2019 | $4,387 +20.1% | $336,876 +13.2% |
| 2018 | $3,652 | $297,497 +2.1% |
| 2017 | -- | $291,378 +3% |
| 2016 | -- | $282,962 -2.2% |
| 2015 | -- | $289,398 +19.9% |
| 2014 | $3,941 | $241,409 -0.6% |
| 2013 | -- | $242,779 -3.6% |
| 2012 | -- | $251,914 -9.5% |
| 2011 | -- | $278,381 -5.1% |
| 2010 | -- | $293,235 -4.9% |
| 2009 | -- | $308,235 -5.3% |
| 2008 | -- | $325,391 |
Find assessor info on the county website
Neighborhood: 32086
Nearby homes
- $699,9003 bd3 ba2.7k sqft193 Moses Creek Blvd, Saint Augustine, FL 32086For Sale
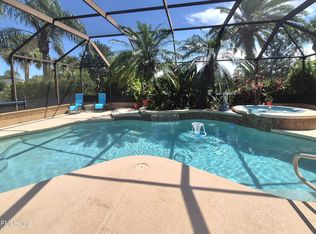
- $738,6004 bd2 ba3.7k sqft185 Moses Creek Blvd, Saint Augustine, FL 32086Off Market
- $610,7003 bd2 ba2.6k sqft192 Moses Creek Blvd, Saint Augustine, FL 32086Off Market
- $541,1004 bd3 ba2.4k sqft181 Moses Creek Blvd, Saint Augustine, FL 32086Off Market
- $594,8004 bd3 ba2.4k sqft197 Moses Creek Blvd, Saint Augustine, FL 32086Off Market
- $519,3004 bd3 ba2.2k sqft188 Moses Creek Blvd, Saint Augustine, FL 32086Off Market
- $500,0003 bd2 ba2.1k sqft184 Moses Creek Blvd, Saint Augustine, FL 32086Sold
- $604,2003 bd3 ba2.2k sqft196 Moses Creek Blvd, Saint Augustine, FL 32086Off Market
Nearby schools
GreatSchools rating
- 5/10South Woods Elementary SchoolGrades: PK-5Distance: 9.1 mi
- 6/10Gamble Rogers Middle SchoolGrades: 6-8Distance: 0.7 mi
- 5/10Pedro Menendez High SchoolGrades: 8-12Distance: 1 mi
Schools provided by the listing agent
- Elementary: South Woods
- Middle: Gamble Rogers
- High: Pedro Menendez
Source: realMLS. This data may not be complete. We recommend contacting the local school district to confirm school assignments for this home.
Get a cash offer in 3 minutes
Find out how much your home could sell for in as little as 3 minutes with a no-obligation cash offer.
Estimated market value
$735,200
Get a cash offer in 3 minutes
Find out how much your home could sell for in as little as 3 minutes with a no-obligation cash offer.
Estimated market value
$735,200
- Florida
- Saint Johns County
- Saint Augustine
- 32086
- 189 MOSES CREEK Boulevard
Nearby cities
Nearby neighborhoods
Nearby zip codes
Other Saint Augustine Topics
