This beautifully updated 3-bedroom, 3-bathroom residence offers the perfect blend of comfort, style, and outdoor luxury. Step inside to discover a modern open-concept kitchen that will inspire any home chef, featuring sleek granite countertop, custom cabinetry, and a spacious island perfect for entertaining. Each of the three bedrooms is generously sized, including a luxurious primary suite with a spa-like bathroom and walk-in closet. The additional two bathrooms are equally stylish, offering modern fixtures and plenty of space. Outside, your private paradise awaits. Enjoy the sparkling in-ground, heated pool, unwind in the hot tub under the stars, or host unforgettable gatherings in the lush, beautifully landscaped backyard.Additional features include a dedicated laundry area, ample storage, and convenient access to historical St.Augustine and the beach. This home has it all resort-style amenities,full house generator,high impact glass,hurricane shutters. Seller is a licensed Realtor
Active
$699,900
193 MOSES CREEK BLVD Boulevard, St. Augustine, FL 32086
3beds
2,730sqft
:
Get pre-qualified$4,563/mo
Single Family Residence
Built in 2005
0.34 Acres Lot
$681,500 Zestimate®
$256/sqft
$50/mo HOA
What's special
Private paradiseSleek granite countertopSpa-like bathroomLush beautifully landscaped backyardAmple storageCustom cabinetryDedicated laundry area
- 12 days |
- 876 |
- 24 |
Zillow last checked:
Listing updated:
Listed by:
ERIN MARVIN 503-269-0903,
LOU MORALES REALTY INC 904-568-5910
Source: realMLS,MLS#: 2107773
Facts & features
Interior
Bedrooms & bathrooms
- Bedrooms: 3
- Bathrooms: 3
- Full bathrooms: 2
- 1/2 bathrooms: 1
Primary bedroom
- Level: Main
- Area: 233.75 Square Feet
- Dimensions: 18.70 x 12.50
Bedroom 1
- Level: Second
- Area: 146.72 Square Feet
- Dimensions: 11.20 x 13.10
Bedroom 2
- Level: Second
- Area: 144 Square Feet
- Dimensions: 12.00 x 12.00
Dining room
- Level: Main
- Area: 156 Square Feet
- Dimensions: 12.00 x 13.00
Kitchen
- Level: Main
- Area: 292.6 Square Feet
- Dimensions: 14.00 x 20.90
Living room
- Description: Surround sound
- Level: Main
- Area: 300.84 Square Feet
- Dimensions: 13.80 x 21.80
Office
- Description: Office/flex room
- Level: Main
- Area: 148.32 Square Feet
- Dimensions: 10.30 x 14.40
Other
- Description: breakfast nook
- Level: Main
- Area: 66.88 Square Feet
- Dimensions: 7.60 x 8.80
Other
- Description: Garage that is heated and cooled.
- Level: Main
- Area: 154 Square Feet
- Dimensions: 14.00 x 11.00
Other
- Description: Storage room
- Level: Second
- Area: 126.25 Square Feet
- Dimensions: 12.50 x 10.10
Heating
- Central, Electric, Heat Pump, Zoned
Cooling
- Central Air, Electric, Split System, Zoned
Appliances
- Included: Convection Oven, Dishwasher, Disposal, Double Oven, Dryer, Electric Cooktop, Electric Oven, Electric Water Heater, ENERGY STAR Qualified Refrigerator, Ice Maker, Microwave, Refrigerator, Washer, Water Softener Owned
- Laundry: Electric Dryer Hookup, In Unit, Lower Level, Sink, Washer Hookup
Features
- Breakfast Nook, Ceiling Fan(s), Entrance Foyer, Kitchen Island, Pantry, Primary Bathroom - Tub with Shower, Primary Bathroom -Tub with Separate Shower, Master Downstairs, Vaulted Ceiling(s), Walk-In Closet(s)
- Flooring: Carpet, Tile, Wood
- Windows: Impact Windows
- Number of fireplaces: 1
- Fireplace features: Gas
Interior area
- Total interior livable area: 2,730 sqft
Property
Parking
- Total spaces: 3
- Parking features: Additional Parking, Attached, Electric Vehicle Charging Station(s), Garage Door Opener
- Attached garage spaces: 3
Accessibility
- Accessibility features: Accessible Approach with Ramp, Accessible Bedroom, Accessible Central Living Area, Accessible Closets, Accessible Common Area, Accessible Doors, Accessible Electrical and Environmental Controls, Accessible Entrance, Accessible Full Bath, Accessible Hallway(s), Accessible Kitchen, Accessible Kitchen Appliances, Common Area, Customized Wheelchair Accessible, Grip-Accessible Features, Standby Generator, Therapeutic Whirlpool, Visitor Bathroom
Features
- Stories: 2
- Patio & porch: Front Porch, Rear Porch, Screened
- Pool features: In Ground, Fenced, Heated, Waterfall
- Has spa: Yes
- Spa features: Private
- Fencing: Invisible
- Has view: Yes
- View description: Pond, Pool
- Has water view: Yes
- Water view: Pond
- Waterfront features: Pond
Lot
- Size: 0.34 Acres
Details
- Parcel number: 1845040040
- Zoning description: Residential
Construction
Type & style
- Home type: SingleFamily
- Property subtype: Single Family Residence
Materials
- Concrete, Stucco
- Roof: Shingle
Condition
- Updated/Remodeled
- New construction: No
- Year built: 2005
Utilities & green energy
- Electric: 220 Volts, 220 Volts in Garage
- Sewer: Public Sewer
- Water: Public
- Utilities for property: Cable Available, Electricity Connected, Sewer Connected, Water Connected, Propane
Green energy
- Energy efficient items: Appliances, Thermostat, Windows
Community & HOA
Community
- Security: Security Lights, Smoke Detector(s)
- Subdivision: Moses Creek Estates
HOA
- Has HOA: Yes
- Amenities included: Dog Park, Park, Playground
- HOA fee: $600 annually
- HOA name: Moses Creek Estates Home Owners Association Inc.
- HOA phone: 904-606-5407
Location
- Region: Saint Augustine
Financial & listing details
- Price per square foot: $256/sqft
- Tax assessed value: $525,857
- Annual tax amount: $6,216
- Date on market: 7/14/2026
- Listing terms: Cash,Conventional,FHA,Lease Option,VA Loan
- Road surface type: Asphalt
Estimated market value
$681,500
$647,000 - $716,000
$3,287/mo
Price history
| Date | Event | Price |
|---|---|---|
| 7/14/2026 | Listed for sale | $699,900-1.8%$256/sqft |
Source:  realMLS #2107773 Report a problem realMLS #2107773 Report a problem | ||
| 11/21/2025 | Listing removed | $3,650$1/sqft |
Source: Zillow Rentals Report a problem | ||
| 10/18/2025 | Listing removed | $713,000$261/sqft |
Source: realMLS #2107773 Report a problem | ||
| 10/18/2025 | Listed for rent | $3,650+5.8%$1/sqft |
Source: Zillow Rentals Report a problem | ||
| 10/11/2025 | Listing removed | $3,450$1/sqft |
Source: Zillow Rentals Report a problem | ||
| 10/4/2025 | Price change | $713,000-1%$261/sqft |
Source: realMLS #2107773 Report a problem | ||
| 9/8/2025 | Listed for sale | $720,000+5.1%$264/sqft |
Source: realMLS #2107773 Report a problem | ||
| 9/2/2025 | Price change | $3,450+16.9%$1/sqft |
Source: Zillow Rentals Report a problem | ||
| 8/25/2025 | Price change | $2,950-23.4%$1/sqft |
Source: Zillow Rentals Report a problem | ||
| 8/12/2025 | Price change | $3,850+8.5%$1/sqft |
Source: Zillow Rentals Report a problem | ||
| 8/4/2025 | Price change | $3,550-10.1%$1/sqft |
Source: Zillow Rentals Report a problem | ||
| 8/1/2025 | Price change | $3,950-3.7%$1/sqft |
Source: Zillow Rentals Report a problem | ||
| 7/25/2025 | Price change | $4,100-8.9%$2/sqft |
Source: Zillow Rentals Report a problem | ||
| 7/7/2025 | Listed for rent | $4,500+7.1%$2/sqft |
Source: Zillow Rentals Report a problem | ||
| 10/12/2024 | Listing removed | $685,000-1.4%$251/sqft |
Source: realMLS #2048984 Report a problem | ||
| 10/3/2024 | Price change | $695,000-0.6%$255/sqft |
Source: realMLS #2048984 Report a problem | ||
| 9/24/2024 | Listed for sale | $699,000$256/sqft |
Source: realMLS #2048984 Report a problem | ||
| 9/9/2024 | Listing removed | $699,000-2.9%$256/sqft |
Source: realMLS #2040820 Report a problem | ||
| 8/24/2024 | Price change | $720,000-0.7%$264/sqft |
Source: realMLS #2040820 Report a problem | ||
| 8/5/2024 | Listed for sale | $725,000+26.1%$266/sqft |
Source: realMLS #2040820 Report a problem | ||
| 11/10/2023 | Listing removed | -- |
Source: Zillow Rentals Report a problem | ||
| 10/15/2023 | Price change | $4,200-16%$2/sqft |
Source: Zillow Rentals Report a problem | ||
| 10/13/2023 | Price change | $5,000+11.1%$2/sqft |
Source: Zillow Rentals Report a problem | ||
| 9/20/2023 | Price change | $4,500-10%$2/sqft |
Source: Zillow Rentals Report a problem | ||
| 8/30/2023 | Listed for rent | $5,000$2/sqft |
Source: Zillow Rentals Report a problem | ||
| 10/28/2021 | Sold | $575,000$211/sqft |
Source: realMLS #1132184 Report a problem | ||
Public tax history
| Year | Property taxes | Tax assessment |
|---|---|---|
| 2025 | $6,895 +2.4% | $525,857 +1.8% |
| 2024 | $6,730 -7.2% | $516,365 -6.3% |
| 2023 | $7,252 +3.9% | $551,327 +4.6% |
| 2022 | $6,982 +98.7% | $527,143 +82.1% |
| 2021 | $3,513 +0.4% | $289,471 +1.4% |
| 2020 | $3,501 -1.8% | $285,474 +2.3% |
| 2019 | $3,566 | $279,056 +1.9% |
| 2018 | $3,566 +1.3% | $273,853 +2.1% |
| 2017 | $3,521 | $268,220 -0.9% |
| 2016 | $3,521 0% | $270,584 +0.7% |
| 2015 | $3,521 -1.8% | $268,703 +5.3% |
| 2014 | $3,587 | $255,167 -1.7% |
| 2013 | -- | $259,698 -4.4% |
| 2012 | -- | $271,706 -9.1% |
| 2011 | -- | $298,972 -4.5% |
| 2010 | -- | $313,144 -4.1% |
| 2009 | -- | $326,423 -5.3% |
| 2008 | -- | $344,786 -10.3% |
| 2007 | -- | $384,396 +2.5% |
| 2006 | -- | $375,020 |
Find assessor info on the county website
Monthly payment
Est. payment
Payment breakdown
Explore the cost of this home by adjusting the details. Changes won't be saved.Climate risks
Neighborhood: 32086
Nearby schools
GreatSchools rating
- 5/10South Woods Elementary SchoolGrades: PK-5Distance: 9.1 mi
- 6/10Gamble Rogers Middle SchoolGrades: 6-8Distance: 0.7 mi
- 5/10Pedro Menendez High SchoolGrades: 8-12Distance: 1 mi
Schools provided by the listing agent
- Elementary: South Woods
- Middle: Gamble Rogers
- High: Pedro Menendez
Source: realMLS. This data may not be complete. We recommend contacting the local school district to confirm school assignments for this home.
- $739,0004 bd4 ba2.7k sqft189 Moses Creek Blvd, Saint Augustine, FL 32086Sold
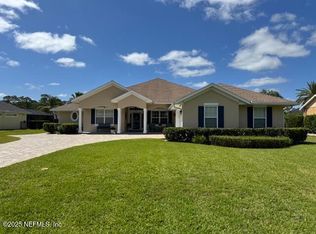
- $601,9004 bd3 ba2.4k sqft197 Moses Creek Blvd, Saint Augustine, FL 32086Off Market

- $620,4003 bd2 ba2.6k sqft192 Moses Creek Blvd, Saint Augustine, FL 32086Off Market
- $751,1004 bd2 ba3.7k sqft185 Moses Creek Blvd, Saint Augustine, FL 32086Off Market
- $602,2003 bd2 ba2.8k sqft201 Moses Creek Blvd, Saint Augustine, FL 32086Off Market
- $608,5003 bd3 ba2.2k sqft196 Moses Creek Blvd, Saint Augustine, FL 32086Off Market
- $525,0004 bd3 ba2.2k sqft188 Moses Creek Blvd, Saint Augustine, FL 32086Off Market
- $671,0004 bd2 ba2.3k sqft225 Moses Creek Blvd, Saint Augustine, FL 32086Sold
A local agent can set up tours, give advice and negotiate with sellers.
A local lender can help you make sure your offer is ready when you are.
Similar homes
- $775,0004 bd3 ba2.6k sqft253 Parkwood Cir, Saint Augustine, FL 32086For Sale
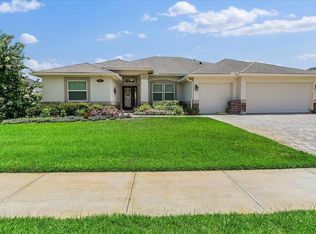 MLS ID #254394, Christopher Snow, LPT Realty LLC. St Augustine St Johns County BOR
 - $725,0003 bd3 ba2.7k sqft375 Sunset Dr, Saint Augustine, FL 32080For Sale
 MLS ID #263348, Teresa Judd, LPT Realty LLC. St Augustine St Johns County BOR
 - $789,0004 bd4 ba3.3k sqft3641 Lone Wolf Trl, Saint Augustine, FL 32086For Sale
 MLS ID #256443, Steven Koleno, Beycome Brokerage Realty. St Augustine St Johns County BOR
 - $637,0003 bd2 ba1.4k sqft5312 Riverview Dr, Saint Augustine, FL 32080For Sale
 MLS ID #263225, Richard Frey, Exp Realty. St Augustine St Johns County BOR
 - $625,0005 bd4 ba2.9k sqft210 SIERRAS Loop, St. Augustine, FL 32086For SaleMLS ID #2149853, TANYA COSMINI. realMLS
- $727,0003 bd2 ba1.7k sqft254 Basque Rd, Saint Augustine, FL 32080For SaleMLS ID #260403, Joshua Mead, Lighthouse Realty Associates. St Augustine St Johns County BOR
- $450,0005 bd4 ba3.1k sqft554 Hayley Rd, Saint Augustine, FL 32086For SaleMLS ID #262517, Jamie Deihl, Watson Realty Corp (A1A). St Augustine St Johns County BOR
- $519,9003 bd2 ba1.8k sqft639 Aleida Dr, Saint Augustine, FL 32086For SaleMLS ID #262024, Nancy Kaman, Century 21 St Augustine Properties. St Augustine St Johns County BOR
- $548,0004 bd3 ba2.2k sqft115 Sierras Loop, Saint Augustine, FL 32086For SaleMLS ID #261200, Rachel Thompson, Thompson Realty & Development, Inc.. St Augustine St Johns County BOR
- $699,0004 bd3 ba2.9k sqft241 PIONEER Trail, Palatka, FL 32043For SaleMLS ID #2153528, JAY BETROS. realMLS
- $849,9994 bd4 ba3.8k sqft5520 MUSKOGEAN Street, St. Augustine, FL 32092For SaleMLS ID #2156895, SYDNEY SPEAKS. realMLS
- $664,9993 bd3 ba2.7k sqft2781 OAKGROVE Avenue, St. Johns, FL 32092For SaleMLS ID #2150656, H DANIEL LEWIS. realMLS
- $700,0003 bd3 ba2.3k sqft836 CYPRESS CROSSING Trail, St. Augustine, FL 32095For SaleMLS ID #2150709, CHRISTOPHER T SNOW. realMLS
- $700,0004 bd3 ba2.6k sqft841 IFIELD Road, St. Augustine, FL 32095For SaleMLS ID #2146786, DENISE HUNTON. realMLS
- $649,0004 bd4 ba3.1k sqft471 Saint Kitts Loop St, Augustine, FL 32095For SaleMLS ID #263311, Noah Bailey, Keller Williams Realty Atlantic Partners St Augustine. St Augustine St Johns County BOR
- $725,0003 bd3 ba1.6k sqft214 17th St, Saint Augustine, FL 32084For SaleMLS ID #262384, Jason Fragale, Bridge of Lions Realty, Inc.. St Augustine St Johns County BOR
- $798,0004 bd3 ba2.3k sqft3820 MYRTLE Street, St. Augustine, FL 32084For SaleMLS ID #2146702, BRIAN SCRONE. realMLS
- $599,5004 bd3 ba2.1k sqft42 Menendez Rd, Saint Augustine, FL 32080For SaleMLS ID #261237, Bernie Packo, Realty Exchange, LLC. St Augustine St Johns County BOR
- $689,0003 bd3 ba2.4k sqft10 Monterrey Dr, Palm Coast, FL 32137For Sale
 MLS ID #FC318619, Carlene Reardon, COASTAL GATEWAY REAL ESTATE GR. Stellar MLS
 - $769,0003 bd2 ba2k sqft32 E PARK Avenue, St. Augustine, FL 32084For SaleMLS ID #2151642, RICHARD DETTRA. realMLS
