Set on 1.22 peaceful acres in rural St. Augustine, this beautifully maintained property offers the perfect blend of privacy, functionality, and modern comfort. Built with durable concrete block and brick construction, this 3,854-square-foot, single-story home features 4 bedrooms, 3.5 bathrooms, soaring vaulted ceilings with skylights, recessed lighting, a cozy wood-burning fireplace, and fresh interior updates throughout. The updated kitchen shines with a designer backsplash and a Forno gas range, while tile and wood flooring add timeless appeal. Designed for both everyday living and long-term peace of mind, the spacious primary suite includes a walk-in closet that also serves as a safe room, offering potential insurance savings. Recent improvements include a newer septic drain field (2021), newer water heater (2021), and all-new lighting. Step outside and embrace the lifestyle you've been dreaming of. Relax on the expansive lanai overlooking the pool and spa, enjoy evenings on the welcoming covered front porch, or tend to your chickens and garden in this truly bucolic setting. The property is fully fenced with a solar-powered security gate, RV and boat parking, a detached five-car garage/workshop, and an artesian well complete with a well house featuring carbon filtration and water softener systems. Located within the highly acclaimed St. Johns County School District, consistently ranked among the best in Florida, you'll enjoy the tranquility of country living while remaining just minutes from area beaches, the St. Johns River, shopping, dining, and everyday conveniences. This is a rare opportunity to enjoy space, privacy, and a true Florida country lifestyle without sacrificing modern amenities.
Active under contract
$849,999
5520 MUSKOGEAN Street, St. Augustine, FL 32092
4beds
3,854sqft
Single Family Residence
Built in 2010
1.22 Acres Lot
$831,700 Zestimate®
$221/sqft
$-- HOA
What's special
Fresh interior updates throughoutSolar-powered security gateForno gas rangeWelcoming covered front porchSpacious primary suiteCozy wood-burning fireplaceTile and wood flooring
- 83 days
- 1,225
- 89
Likely to sell faster than
Zillow last checked:
Listing updated:
Listed by:
SYDNEY SPEAKS 904-466-7151,
EXP REALTY LLC 888-883-8509
Source: realMLS,MLS#: 2156895
Facts & features
Interior
Bedrooms & bathrooms
- Bedrooms: 4
- Bathrooms: 4
- Full bathrooms: 3
- 1/2 bathrooms: 1
Heating
- Central, Electric, Heat Pump
Cooling
- Central Air
Appliances
- Included: Dishwasher, Disposal, Double Oven, Electric Water Heater, Gas Range, Microwave, Refrigerator
- Laundry: In Unit, Sink
Features
- Breakfast Nook, Ceiling Fan(s), Eat-in Kitchen, Kitchen Island, Pantry, Primary Bathroom -Tub with Separate Shower, Split Bedrooms, Walk-In Closet(s)
- Windows: Skylight(s)
- Number of fireplaces: 1
- Fireplace features: Wood Burning
Interior area
- Total interior livable area: 3,854 sqft
Video & virtual tour
Property
Parking
- Total spaces: 5
- Parking features: Detached, Garage, Garage Door Opener, RV Access/Parking, Other
- Garage spaces: 5
Features
- Stories: 1
- Patio & porch: Covered, Front Porch, Patio
- Pool features: In Ground
- Fencing: Chain Link,Full,Wood
Lot
- Size: 1.22 Acres
- Features: Dead End Street, Many Trees, Sprinklers In Front, Sprinklers In Rear
Details
- Parcel number: 0306950110
Construction
Type & style
- Home type: SingleFamily
- Property subtype: Single Family Residence
Materials
- Block
- Roof: Shingle
Condition
- New construction: No
- Year built: 2010
Utilities & green energy
- Sewer: Septic Tank
- Water: Well
- Utilities for property: Electricity Connected, Water Connected, Propane
Community & HOA
Community
- Security: Security Gate, Smoke Detector(s)
- Subdivision: Indian Trace
HOA
- Has HOA: No
Location
- Region: Saint Augustine
Financial & listing details
- Price per square foot: $221/sqft
- Tax assessed value: $717,193
- Annual tax amount: $3,703
- Date on market: 7/24/2026
- Listing terms: Cash,Conventional,FHA,VA Loan
- Road surface type: Asphalt
Estimated market value
$831,700
$790,000 - $873,000
$5,224/mo
Price history
| Date | Event | Price |
|---|---|---|
| 9/23/2026 | Contingent | $849,999$221/sqft |
Source: eXp Realty #2156895 Report a problem | ||
| 9/2/2026 | Listed for sale | $849,999$221/sqft |
Source: eXp Realty #2156895 Report a problem | ||
| 8/31/2026 | Contingent | $849,999$221/sqft |
Source: eXp Realty #2156895 Report a problem | ||
| 7/24/2026 | Listed for sale | $849,9990%$221/sqft |
Source:  realMLS #2156895 Report a problem realMLS #2156895 Report a problem | ||
| 2/28/2025 | Sold | $850,000-5.6%$221/sqft |
Source: realMLS #2046942 Report a problem | ||
| 2/9/2025 | Pending sale | $899,999$234/sqft |
Source: realMLS #2046942 Report a problem | ||
| 11/11/2024 | Price change | $899,999-4.2%$234/sqft |
Source: realMLS #2046942 Report a problem | ||
| 10/2/2024 | Price change | $939,900-1.1%$244/sqft |
Source: realMLS #2046942 Report a problem | ||
| 9/16/2024 | Price change | $949,900-2%$246/sqft |
Source: realMLS #2046942 Report a problem | ||
| 9/11/2024 | Listed for sale | $969,000$251/sqft |
Source: realMLS #2046942 Report a problem | ||
| 8/12/2024 | Listing removed | $969,000-3.1%$251/sqft |
Source: realMLS #2032657 Report a problem | ||
| 6/24/2024 | Listed for sale | $999,999+185.7%$259/sqft |
Source: realMLS #2032657 Report a problem | ||
| 5/13/2016 | Sold | $350,000-6.7%$91/sqft |
Source: realMLS #802945 Report a problem | ||
| 11/25/2015 | Listed for sale | $375,000-3.8%$97/sqft |
Source: DAVIDSON REALTY, INC. #802945 Report a problem | ||
| 10/17/2015 | Listing removed | $390,000$101/sqft |
Source: FLORIDA HOMES REALTY & MORTGAGE LLC #782115 Report a problem | ||
| 8/24/2015 | Price change | $390,000-6%$101/sqft |
Source: FLORIDA HOMES REALTY & MORTGAGE LLC #782115 Report a problem | ||
| 7/13/2015 | Price change | $415,000-23.1%$108/sqft |
Source: FLORIDA HOMES REALTY & MORTGAGE LLC #782115 Report a problem | ||
| 6/24/2015 | Price change | $540,000+17.4%$140/sqft |
Source: Florida Homes Realty & Mortgage #156113 Report a problem | ||
| 5/27/2015 | Listed for sale | $460,000$119/sqft |
Source: Florida Homes Realty & Mortgage #156113 Report a problem | ||
Public tax history
| Year | Property taxes | Tax assessment |
|---|---|---|
| 2025 | $3,703 +12.9% | $288,915 +2.9% |
| 2024 | $3,280 +2% | $280,773 +3% |
| 2023 | $3,215 +3% | $272,595 +3% |
| 2022 | $3,120 +0.7% | $264,655 +3% |
| 2021 | $3,098 +0.4% | $256,947 +1.4% |
| 2020 | $3,087 -1.8% | $253,399 +2.3% |
| 2019 | $3,143 | $247,702 +1.9% |
| 2018 | $3,143 +1.6% | $243,083 +2.1% |
| 2017 | $3,094 | $238,083 -17% |
| 2016 | $3,094 -18.6% | $286,994 -0.2% |
| 2015 | $3,802 -1.9% | $287,642 +4.4% |
| 2014 | $3,874 | $275,614 +1% |
| 2013 | -- | $272,954 +1.7% |
| 2012 | -- | $268,391 +3% |
| 2011 | -- | $260,574 +647.3% |
| 2010 | -- | $34,869 +2.7% |
| 2009 | -- | $33,952 |
| 2008 | -- | $33,952 +1.8% |
| 2007 | -- | $33,363 +2.5% |
| 2006 | -- | $32,549 +3% |
| 2005 | -- | $31,601 +3% |
| 2004 | -- | $30,681 +1.9% |
| 2003 | -- | $30,109 +2.4% |
| 2002 | -- | $29,403 +1.6% |
| 2001 | -- | $28,940 +3% |
| 2000 | -- | $28,097 |
Find assessor info on the county website
Monthly payment
Est. payment
Payment breakdown
Explore the cost of this home by adjusting the details. Changes won't be saved.Climate risks
Neighborhood: 32092
Nearby schools
Schools provided by the listing agent
- Elementary: Picolata Crossing
- Middle: Pacetti Bay
- High: Tocoi Creek
Source: realMLS. This data may not be complete. We recommend contacting the local school district to confirm school assignments for this home.
- $310,5003 bd2 ba-- sqft5510 Muskogean St, Saint Augustine, FL 32092Off Market
- $1,054,9004 bd4 ba4k sqft5540 Muskogean St, Saint Augustine, FL 32092Off Market
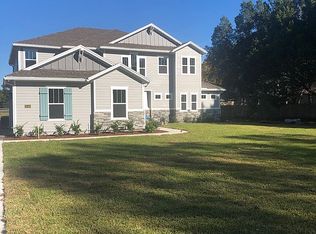
- $262,1003 bd2 ba1.3k sqft5500 Muskogean St, Saint Augustine, FL 32092Off Market
- $469,300-- bd-- ba-- sqft5500 Muskogean St, St Augustine, FL 32092Off Market

Similar homes
- $1,050,0005 bd5 ba4.1k sqft2892 OAKGROVE Avenue, St. Augustine, FL 32092For Sale
 MLS ID #2161285, DYLAN RIGDON. realMLS
 - $1,210,0004 bd3 ba3.2k sqft125 Sluder Estate Ln, Saint Augustine, FL 32092For Sale
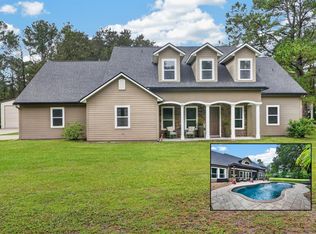 MLS ID #263479, Shelby Hodges, Keller Williams Realty Atlantic Partners St Augustine. St Augustine St Johns County BOR
 - $769,9995 bd4 ba3.7k sqft641 DONALD ROSS Way, St. Augustine, FL 32092For Sale
 MLS ID #2132743, CHRISTINE STUHLMULLER. realMLS
 - $674,9004 bd3 ba2.3k sqft298 PORTA ROSA Circle, St. Augustine, FL 32092For Sale
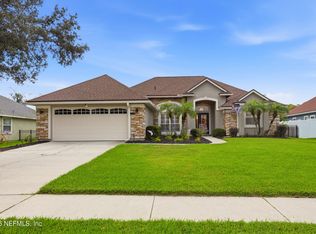 MLS ID #2164028, ERIN M SMITH. realMLS
