Welcome to your dream home at 189 Fiore, Vernon Hills, IL, 60061-a sanctuary perfectly designed for buyers seeking the ultimate blend of comfort and elegance in the prestigious Stevenson High School district. This single-family residence stands out with its custom-built allure, offering a unique 4-bedroom, 3.5-bathroom layout that includes a bonus suite addition, expanding the family room into an oasis for relaxation or entertainment. With over 2500 square feet of living space, this home is an exceptional find that caters to your desire for space and modern amenities. Experience culinary delight in the open concept kitchen, featuring recently remodeled elements such as lustrous granite countertops, a stylish backsplash, and new flooring. The brand-new stainless steel appliances, including a gas range and microwave, promise to make every cooking adventure a pleasure. Two inviting fireplaces set the tone for cozy evenings, while the sunlit kitchen and dining areas, enhanced by skylights, create an ambiance that's both warm and welcoming. The freshly painted home paired with the gleaming hardwood floors in the living and family rooms, gives this home a contemporary and refined touch. A second fireplace and media center adorn the extended family room, ensuring comfort and style go hand in hand. Outside, the vast deck offers the perfect setting for hosting friends and family, while the concrete driveway and two-car parking ensure convenience. With a 2-zone AC/Furnace system, your comfort is guaranteed year-round. Don't let this gem slip away-embrace the life of luxury and make 189 Fiore your new address. Visit us and find out why this must-see home won't be on the market for long!
Closed
$528,500
189 N Fiore Pkwy, Vernon Hills, IL 60061
4beds
2,872sqft
Single Family Residence
Built in 1989
7,522 Square Feet Lot
$623,300 Zestimate®
$184/sqft
$4,360 Estimated rent
Home value
$623,300
$592,000 - $654,000
$4,360/mo
Zestimate® history
Owner options
List your home for rent
$4,360/mo
Rent Zestimate®
Find your next renter with Zillow Rental Manager. Plus, with online applications, you can quickly screen prospective tenants – for free.
$4,360/mo
Rent Zestimate®
Refinance and save
$4,026/mo
Est. payment
Refinancing to a lower rate could help reduce your monthly payments and save thousands over the life of the loan.
$4,026/mo
Est. payment
Explore your selling options
Work with a Zillow partner agent
Leverage their expertise and Zillow's premium Showcase listings to get your home seen by more buyers.
Get startedList with your own agent
Get your home in front of millions of buyers by listing it on Zillow.
Learn how to do itSell it yourself
Take full control of how buyers see your home on Zillow by listing For Sale by Owner (FSBO).
List your homeWhat's special
Zillow last checked:
Listing updated:
Listed by:
Debra Baker 847-668-7006,
Compass
Bought with:
Mary Demos
Baird & Warner
Source: MRED as distributed by MLS GRID,MLS#: 12108909
Facts & features
Interior
Bedrooms & bathrooms
- Bedrooms: 4
- Bathrooms: 4
- Full bathrooms: 3
- 1/2 bathrooms: 1
Rooms
- Room types: Office, Recreation Room
Primary bedroom
- Features: Flooring (Carpet), Window Treatments (Curtains/Drapes), Bathroom (Full)
- Level: Second
- Area: 285 Square Feet
- Dimensions: 19X15
Bedroom 2
- Features: Flooring (Carpet), Window Treatments (Curtains/Drapes)
- Level: Second
- Area: 228 Square Feet
- Dimensions: 19X12
Bedroom 3
- Features: Flooring (Carpet)
- Level: Second
- Area: 110 Square Feet
- Dimensions: 11X10
Bedroom 4
- Features: Flooring (Carpet)
- Level: Second
- Area: 120 Square Feet
- Dimensions: 12X10
Dining room
- Features: Flooring (Porcelain Tile)
- Level: Main
- Area: 144 Square Feet
- Dimensions: 12X12
Family room
- Features: Flooring (Hardwood), Window Treatments (Curtains/Drapes)
- Level: Main
- Area: 315 Square Feet
- Dimensions: 21X15
Kitchen
- Features: Flooring (Ceramic Tile), Window Treatments (Blinds)
- Level: Main
- Area: 168 Square Feet
- Dimensions: 14X12
Living room
- Features: Flooring (Hardwood), Window Treatments (Curtains/Drapes)
- Level: Main
- Area: 180 Square Feet
- Dimensions: 15X12
Office
- Features: Flooring (Hardwood), Window Treatments (Blinds)
- Level: Main
- Area: 120 Square Feet
- Dimensions: 12X10
Recreation room
- Features: Flooring (Hardwood)
- Level: Basement
- Area: 280 Square Feet
- Dimensions: 20X14
Heating
- Natural Gas, Sep Heating Systems - 2+
Cooling
- Central Air
Appliances
- Included: Humidifier
- Laundry: Main Level
Features
- Flooring: Hardwood
- Windows: Skylight(s)
- Basement: Finished,Partial
- Number of fireplaces: 2
- Fireplace features: Gas Log, Family Room, Other
Interior area
- Total structure area: 0
- Total interior livable area: 2,872 sqft
- Finished area below ground: 300
Property
Parking
- Total spaces: 2
- Parking features: Concrete, Garage Door Opener, On Site, Garage Owned, Attached, Garage
- Attached garage spaces: 2
- Has uncovered spaces: Yes
Accessibility
- Accessibility features: No Disability Access
Features
- Stories: 2
- Patio & porch: Deck, Porch
- Exterior features: Balcony
Lot
- Size: 7,522 Square Feet
- Dimensions: 114X64X114X67
Details
- Additional structures: Shed(s)
- Parcel number: 15064090150000
- Special conditions: List Broker Must Accompany
- Other equipment: Ceiling Fan(s), Sump Pump
Construction
Type & style
- Home type: SingleFamily
- Architectural style: Colonial
- Property subtype: Single Family Residence
Materials
- Vinyl Siding
- Foundation: Concrete Perimeter
- Roof: Asphalt
Condition
- New construction: No
- Year built: 1989
Details
- Builder model: CUSTOM
Utilities & green energy
- Electric: 200+ Amp Service
- Sewer: Public Sewer
- Water: Lake Michigan
Community & HOA
Community
- Features: Park, Tennis Court(s), Lake, Sidewalks, Street Lights, Street Paved
- Subdivision: Grosse Pointe Village
HOA
- Services included: None
Location
- Region: Vernon Hills
Financial & listing details
- Price per square foot: $184/sqft
- Tax assessed value: $457,455
- Annual tax amount: $13,906
- Date on market: 7/20/2024
- Listing terms: Conventional
- Ownership: Fee Simple
Price history
| Date | Event | Price |
|---|---|---|
| 9/3/2024 | Sold | $528,500-3.9%$184/sqft |
Source:  MRED as distributed by MLS GRID #12108909 Report a problem MRED as distributed by MLS GRID #12108909 Report a problem | ||
| 8/1/2024 | Contingent | $550,000$192/sqft |
Source: MRED as distributed by MLS GRID #12108909 Report a problem | ||
| 7/20/2024 | Listed for sale | $550,000+46.7%$192/sqft |
Source: MRED as distributed by MLS GRID #12108909 Report a problem | ||
| 10/9/2019 | Listing removed | $375,000$131/sqft |
Source: RE/MAX Suburban #10475881 Report a problem | ||
| 7/1/2019 | Price change | $375,000-3.8%$131/sqft |
Source: Provident Realty Inc. #10397644 Report a problem | ||
| 5/30/2019 | Price change | $389,900-2.5%$136/sqft |
Source: Provident Realty Inc. #10397644 Report a problem | ||
| 3/14/2019 | Price change | $399,900-4.6%$139/sqft |
Source: Provident Realty Inc. #10397644 Report a problem | ||
| 1/14/2019 | Price change | $419,000-2.5%$146/sqft |
Source: Provident Realty Inc. #10397644 Report a problem | ||
| 8/16/2018 | Price change | $429,900-2.3%$150/sqft |
Source: Provident Realty Inc. #10038902 Report a problem | ||
| 8/2/2018 | Listed for sale | $439,900+13.4%$153/sqft |
Source: Provident Realty Inc. #10038902 Report a problem | ||
| 8/6/2002 | Sold | $388,000+30.2%$135/sqft |
Source: Public Record Report a problem | ||
| 6/4/1998 | Sold | $298,000$104/sqft |
Source: Public Record Report a problem | ||
Public tax history
| Year | Property taxes | Tax assessment |
|---|---|---|
| 2024 | $15,338 +5.2% | $166,592 +9.3% |
| 2023 | $14,579 +4.8% | $152,470 +10.2% |
| 2022 | $13,906 +3.5% | $138,334 +4.4% |
| 2021 | $13,435 +1.4% | $132,496 +0.7% |
| 2020 | $13,251 +6.8% | $131,514 +0.4% |
| 2019 | $12,408 -4.7% | $131,029 -6.7% |
| 2018 | $13,020 | $140,419 +2.4% |
| 2017 | $13,020 +5.4% | $137,141 +4.4% |
| 2016 | $12,352 +7.5% | $131,323 +6.9% |
| 2015 | $11,486 +3.9% | $122,812 +6.8% |
| 2014 | $11,055 +3.3% | $114,998 -0.2% |
| 2012 | $10,699 +7.3% | $115,228 -17.8% |
| 2011 | $9,974 -0.8% | $140,248 -6.7% |
| 2010 | $10,059 -12.3% | $150,357 -5.2% |
| 2009 | $11,468 +2.6% | $158,688 +2.4% |
| 2008 | $11,179 +12% | $154,916 +5.7% |
| 2006 | $9,983 +2.2% | $146,619 |
| 2005 | $9,767 +1.4% | -- |
| 2004 | $9,631 +7.1% | -- |
| 2003 | $8,990 +12.2% | -- |
| 2002 | $8,015 +6.8% | -- |
| 2001 | $7,506 +3.9% | $100,299 +6.1% |
| 2000 | $7,227 | $94,546 |
Find assessor info on the county website
Neighborhood: 60061
Nearby homes
- $494,2003 bd3 ba1.8k sqft201 N Fiore Pkwy, Vernon Hills, IL 60061Off Market
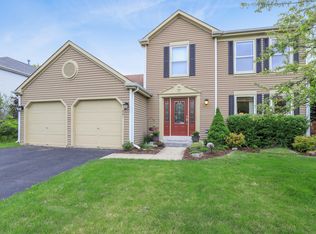
- $569,700-- bd2 ba2.2k sqft179 N Fiore Pkwy, Vernon Hills, IL 60061Off Market
- $565,4004 bd4 ba2.6k sqft1220 Tiffany Ct, Indian Creek, IL 60061Off Market
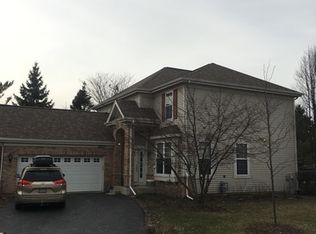
- $515,3003 bd2 ba1.8k sqft211 N Fiore Pkwy, Vernon Hills, IL 60061Off Market
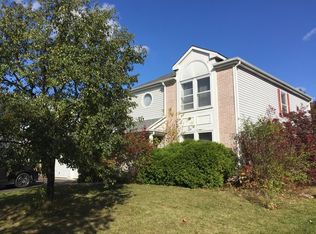
- $524,4003 bd3 ba1.9k sqft169 N Fiore Pkwy, Vernon Hills, IL 60061Off Market
- $579,4003 bd7 ba2.5k sqft1216 Tiffany Ct, Indian Creek, IL 60061Off Market
- $565,1003 bd2 ba2.5k sqft1224 Tiffany Ct, Indian Creek, IL 60061Off Market
- $550,0003 bd3 ba2.5k sqft1436 Gregory Ct, Indian Creek, IL 60061For Sale
Nearby schools
GreatSchools rating
- NADiamond Lake SchoolGrades: PK-2Distance: 1.1 mi
- 5/10West Oak Middle SchoolGrades: 6-8Distance: 1.9 mi
- 9/10Adlai E Stevenson High SchoolGrades: 9-12Distance: 2.9 mi
Schools provided by the listing agent
- High: Adlai E Stevenson High School
- District: 76
Source: MRED as distributed by MLS GRID. This data may not be complete. We recommend contacting the local school district to confirm school assignments for this home.
Get a cash offer in 3 minutes
Find out how much your home could sell for in as little as 3 minutes with a no-obligation cash offer.
Estimated market value
$623,300
Get a cash offer in 3 minutes
Find out how much your home could sell for in as little as 3 minutes with a no-obligation cash offer.
Estimated market value
$623,300
- Illinois
- Lake County
- Vernon Hills
- 60061
- 189 N Fiore Pkwy
Nearby cities
Nearby zip codes
Other Vernon Hills Topics
