Skip main navigation
Off market
  • $494,200

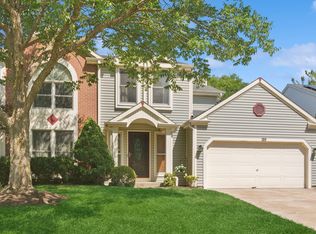
    201 N Fiore Pkwy, Vernon Hills, IL 60061

    3beds
    1,896sqft
    SingleFamily
    Built in 1989
    7,510 Square Feet Lot
    $494,200 Zestimate®
    $261/sqft
    $3,321 Estimated rent

    Home value

    $494,200

    $469,000 - $519,000

    $3,321/mo

    Zestimate® history
    Loading
    Loading...

    Owner options

    List your home for rent

    $3,321/mo

    Rent Zestimate®

    Find your next renter with Zillow Rental Manager. Plus, with online applications, you can quickly screen prospective tenants – for free.

    Learn more

    $3,321/mo

    Rent Zestimate®

    Refinance and save

    $4,162/mo

    Est. payment

    Refinancing to a lower rate could help reduce your monthly payments and save thousands over the life of the loan.

    See today's rates

    $4,162/mo

    Est. payment

    Explore your selling options

    Work with a Zillow partner agent

    Leverage their expertise and Zillow's premium Showcase listings to get your home seen by more buyers.

    Get started

    List with your own agent

    Get your home in front of millions of buyers by listing it on Zillow.

    Learn how to do it

    Sell it yourself

    Take full control of how buyers see your home on Zillow by listing For Sale by Owner (FSBO).

    List your home

    What's special

    The Belle Of The Ball! All Dressed Up And Ready To Go! Relocating Sellers Have Spent THOUSANDS In Updating This Beauty. From The Moment You Enter You Will Be Sure To Appreciate The Neutral Decor and Flowing Floor Plan. The Sundrenched Kitchen Features An Abundance Of Newer-Timeless Cabinetry Combined W/Eye-Catching Granite Counters. Stainless Steel Appliances and Informal Eating Area W/Bay Window. Family Room W/Focal Point Fireplace, Vaulted Ceilings and Direct Access To The Entertainment Sized Deck Overlooking The Private Backyard. Huge Living Room and Dining Room For Formal Entertaining. Relax In The Master Suite, GORGEOUS Spa Style Bath W/Deep Whirlpool Tub and Large Separate Shower. BIG Walk-In Closet W/Custom Shelving. 2 Additional Large Bedrooms W/Big Closets. 1st Floor Laundry/Utility Room. Solid Doors, Crown Molding, Updated Baths...WOW! Walk To Park, Stones Throw To Shops, Restaurants, Major Roads and Hwy. Award Winning Stevenson HS. Home-SWEET-Home!

    This property is off market, which means it's not currently listed for sale or rent on Zillow. This may be different from what's available on other websites or public sources.

    Facts & features

    Interior

    Bedrooms & bathrooms
    • Bedrooms: 3
    • Bathrooms: 3
    • Full bathrooms: 2
    • 1/2 bathrooms: 1
    Heating
    • Forced air, Gas
    Cooling
    • Central
    Appliances
    • Included: Dishwasher, Dryer, Garbage disposal, Range / Oven, Refrigerator, Washer
    Features
    • Flooring: Carpet, Hardwood, Laminate
    • Basement: Crawl
    • Attic: Unfinished
    • Has fireplace: Yes
    Interior area
    • Total interior livable area: 1,896 sqft

    Property

    Parking
    • Total spaces: 2
    • Parking features: Garage - Attached
    Features
    • Exterior features: Vinyl
    Lot
    • Size: 7,510 Square Feet
    Details
    • Parcel number: 1506409014

    Construction

    Type & style
    • Home type: SingleFamily
    Materials
    • Roof: Asphalt
    Condition
    • Year built: 1989

    Utilities & green energy

    • Sewer: Sewer-Public

    Community & HOA

    HOA
    • Has HOA: Yes
    • HOA fee: $368 monthly
    Location
    • Region: Vernon Hills

    Financial & listing details

    • Price per square foot: $261/sqft
    • Tax assessed value: $377,710
    • Annual tax amount: $11,859

    Price history

    DateEventPrice
    11/28/2018Sold$300,000-1.6%$158/sqft
    Source: MRED as distributed by MLS GRID #09993531 Report a problem
    9/19/2018Pending sale$305,000$161/sqft
    Source: Coldwell Banker Residential Brokerage - The Groves #09993531 Report a problem
    8/8/2018Price change$305,000-3.1%$161/sqft
    Source: Coldwell Banker Residential Brokerage - The Groves #09993531 Report a problem
    7/20/2018Price change$314,900-1.6%$166/sqft
    Source: Coldwell Banker Residential Brokerage #09993531 Report a problem
    6/21/2018Price change$319,900-3%$169/sqft
    Source: Coldwell Banker Residential Brokerage - The Groves #09993531 Report a problem
    6/13/2018Pending sale$329,900$174/sqft
    Source: Coldwell Banker Residential Brokerage - The Groves #09993531 Report a problem
    5/23/2018Listed for sale$329,900+19.1%$174/sqft
    Source: Coldwell Banker Residential #09960273 Report a problem
    3/3/2010Sold$277,000-0.7%$146/sqft
    Source: MRED as distributed by MLS GRID #07403322 Report a problem
    12/29/2009Price change$279,000-3.8%$147/sqft
    Source: RE/MAX Showcase #07403322 Report a problem
    12/9/2009Price change$290,000-3.3%$153/sqft
    Source: RE/MAX Center #07208985 Report a problem
    9/15/2009Price change$299,900-3.2%$158/sqft
    Source: RE/MAX Center #07208985 Report a problem
    8/12/2009Price change$309,9000%$163/sqft
    Source: RE/MAX Center #07208985 Report a problem
    7/12/2009Listed for sale$310,000$164/sqft
    Source: RE/MAX Center #07208985 Report a problem

    Public tax history

    YearProperty taxesTax assessment
    2024$11,859 +1.6%$136,216 +8.2%
    2023$11,672 +8.4%$125,891 +6%
    2022$10,764 +3.6%$118,788 +9.4%
    2021$10,393 +1.4%$108,556 +0.7%
    2020$10,252 +1.9%$107,751 +0.4%
    2019$10,060 -3.4%$107,354 +0.9%
    2018$10,417 $106,348 -4.1%
    2017$10,417 +5.5%$110,929 +4.4%
    2016$9,870 +12.9%$106,223 +6.9%
    2015$8,739 +3.9%$99,339 +11.7%
    2014$8,411 +3.3%$88,925 -0.2%
    2012$8,145 +12.5%$89,103 -16.8%
    2011$7,240 +5%$107,093 -4.7%
    2010$6,896 -18.5%$112,404 -5.3%
    2009$8,460 -0.2%$118,633 -4.3%
    2008$8,479 +5.1%$123,966 +3.8%
    2006$8,069 +2.6%$119,393
    2005$7,864 +5.7%--
    2004$7,437 +5.7%--
    2003$7,035 +10.4%--
    2002$6,373 +6.6%--
    2001$5,976 +5.4%$80,572 +7.6%
    2000$5,669 $74,911
    Find assessor info on the county website

    Neighborhood: 60061

    Nearby schools

    GreatSchools rating
    Schools provided by the listing agent
    • Elementary: Diamond Lake Elementary School
    • Middle: WEST OAK MIDDLE SCHOOL
    • High: Adlai E Stevenson High School
    • District: 125

    Source: The MLS. This data may not be complete. We recommend contacting the local school district to confirm school assignments for this home.

    Get a cash offer in 3 minutes
    Find out how much your home could sell for in as little as 3 minutes with a no-obligation cash offer.
    Estimated market value
    $494,200
    Get a cash offer in 3 minutes
    Find out how much your home could sell for in as little as 3 minutes with a no-obligation cash offer.
    Estimated market value
    $494,200