Skip main navigation
Sold for $492,000
  • $492,000

    189 Parker Place, Grassy Creek, NC 28631

    2beds
    1,982sqft
    Single Family Residence
    Built in 2019
    4.01 Acres Lot
    $492,600 Zestimate®
    $248/sqft
    $2,041 Estimated rent

    Home value

    $492,600

    Estimated sales range

    Not available

    $2,041/mo

    Zestimate® history
    Loading
    Loading...

    Owner options

    List your home for rent

    $2,041/mo

    Rent Zestimate®

    Find your next renter with Zillow Rental Manager. Plus, with online applications, you can quickly screen prospective tenants – for free.

    Learn more

    $2,041/mo

    Rent Zestimate®

    Refinance and save

    $2,902/mo

    Est. payment

    Refinancing to a lower rate could help reduce your monthly payments and save thousands over the life of the loan.

    See today's rates

    $2,902/mo

    Est. payment

    Explore your selling options

    Work with a Zillow partner agent

    Leverage their expertise and Zillow's premium Showcase listings to get your home seen by more buyers.

    Get started

    List with your own agent

    Get your home in front of millions of buyers by listing it on Zillow.

    Learn how to do it

    Sell it yourself

    Take full control of how buyers see your home on Zillow by listing For Sale by Owner (FSBO).

    List your home

    What's special

    Mountain viewsStunning shiplap wallsCreek and lush pasturelandCenter islandBeautifully appointed kitchenGranite countertopsLog feature wall
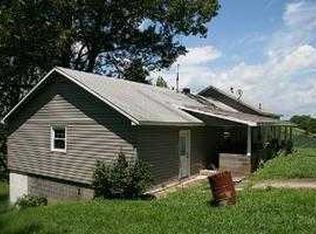
    Nestled on 4+ private, unrestricted acres, this like-new mountain retreat (built in 2019) offers the perfect blend of charm and modern comfort. Situated on a knoll with serene mountain views, the property includes a creek and lush pastureland at its base. With over 800 square feet of combined front and back porches you can savor the outdoors year-round and enjoy the mountain views. The home boasts pine flooring throughout the main living areas, stunning shiplap walls, and a spacious great room with a stone fireplace. The open-concept layout seamlessly connects the great room to a beautifully appointed kitchen with stainless steel appliances, custom cabinets, granite countertops center island and walk in pantry. A striking log feature wall, crafted from timber sourced directly from the property, adds unique character to the home. The main level includes two large bedrooms, each with en suite baths, while the lower level offers a versatile den and game room combination, a bed for overflow guests, and full bath. The property also features a charming tiny guest house complete with its own bed and full bath. Being sold mostly furnished with tasteful décor throughout, this home is just 20 minutes from downtown West Jefferson, minutes from the New River, and only 20 minutes from Mt. Rogers hiking trails. Perfect for those seeking tranquility, adventure, or a little of both!

    Zillow last checked:

    Listing updated:

    Listed by:

    Chris Barr (336)977-2060,

    Realty One Group Results

    Bought with:

    Melinda Goforth, 343555

    EXP Realty LLC

    Source: High Country AOR,MLS#: 252627MLS LogoOriginating MLS: High Country Association of Realtors Inc.

    Facts & features

    Interior

    Bedrooms & bathrooms
    • Bedrooms: 2
    • Bathrooms: 3
    • Full bathrooms: 3
    Heating
    • Electric, Fireplace(s), Heat Pump
    Cooling
    • Central Air, Electric, Heat Pump, 1 Unit
    Appliances
    • Included: Dryer, Dishwasher, Electric Water Heater, Gas Range, Microwave, Refrigerator, Washer
    • Laundry: Washer Hookup, Dryer Hookup, In Basement
    Features
    • Attic, Furnished, Window Treatments
    • Windows: Double Hung, Double Pane Windows, Window Treatments
    • Basement: Crawl Space,Exterior Entry,Finished,Interior Entry
    • Has fireplace: Yes
    • Fireplace features: Gas, Stone, Vented, Propane
    • Furnished: Yes
    Interior area
    • Total structure area: 2,646
    • Total interior livable area: 1,982 sqft
    • Finished area above ground: 1,323
    • Finished area below ground: 659

    Property

    Parking
    • Parking features: Driveway, Gravel, No Garage, Private
    • Has uncovered spaces: Yes
    Features
    • Levels: Two
    • Stories: 2
    • Patio & porch: Composite
    • Exterior features: Storage, Gravel Driveway
    • Waterfront features: Creek, Stream
    Lot
    • Size: 4.01 Acres
    Details
    • Additional structures: Guest House, Living Quarters
    • Parcel number: 05322243
    • Zoning description: None

    Construction

    Type & style
    • Home type: SingleFamily
    • Architectural style: Cottage,Craftsman,Mountain
    • Property subtype: Single Family Residence
    Materials
    • Masonry, Wood Siding, Wood Frame
    • Foundation: Basement
    • Roof: Asphalt,Shingle
    Condition
    • Year built: 2019

    Utilities & green energy

    • Sewer: Septic Permit 2 Bedroom, Septic Tank
    • Water: Private, Well
    • Utilities for property: High Speed Internet Available, Septic Available

    Community & HOA

    Community
    • Features: Long Term Rental Allowed, Short Term Rental Allowed
    • Subdivision: None
    HOA
    • Has HOA: No
    Location
    • Region: Grassy Creek

    Financial & listing details

    • Price per square foot: $248/sqft
    • Tax assessed value: $322,100
    • Annual tax amount: $1,655
    • Date on market: 11/20/2024
    • Listing terms: Cash,Conventional,New Loan
    • Road surface type: Paved

    Price history

    DateEventPrice
    5/19/2025Sold$492,000-1.5%$248/sqft
    Source: High Country AOR #252627 Report a problem
    4/2/2025Contingent$499,500$252/sqft
    Source: High Country AOR #252627 Report a problem
    11/21/2024Listed for sale$499,500$252/sqft
    Source: High Country AOR #252627 Report a problem

    Public tax history

    YearProperty taxesTax assessment
    2025$1,720 +3.9%$322,100
    2024$1,656 $322,100
    2023$1,656 +59.4%$322,100 +79.8%
    2022$1,039 +3.2%$179,100 +3.2%
    2021$1,006 +104.1%$173,500 +80.5%
    2020$493 +71.3%$96,100 +71.3%
    2019$288 +2%$56,100 +12.7%
    2018$282 +19.6%$49,800
    2016$236 -13.5%$49,800
    2015$272 $49,800 -19.5%
    2014$272 $61,900
    2013-- $61,900
    2012-- $61,900 +50.6%
    2011-- $41,100
    Find assessor info on the county website

    Neighborhood: 28631

    Nearby schools

    GreatSchools rating
    Schools provided by the listing agent
    • Elementary: Mountain View
    • High: Ashe County

    Source: High Country AOR. This data may not be complete. We recommend contacting the local school district to confirm school assignments for this home.

    Get pre-qualified for a loan
    At Zillow Home Loans, we can pre-qualify you in as little as 5 minutes with no impact to your credit score.

    An equal housing lender. NMLS #10287.