This single level 3 bedroom 2 bath home in The Highlands at Rancho Grande is ready for a new owner. This one owner home features fresh carpet in the main living areas and all three bedrooms, high quality vinyl floors in the kitchen, both bathrooms and the laundry room. The kitchen has been upgraded with Quartz countertops, tile backsplash, new stainless steel cooktop, microwave, convection wall oven, and very quiet dishwasher. The stainless steel 2 year old refrigerator stays with the house as well. Plenty of counter space in the kitchen that flows into the Family room, with an island with the cooktop and room for serving dishes for entertaining. The breakfast nook features added storage space conveniently located in the corners. The family room has a vaulted ceiling with a fan light and the gas log fireplace along with lots of windows for great natural light. The guest bedrooms are large and both have ceiling fans that help keep the rooms cool. The guest bath has a tub/shower combo, good counter space and nice storage with a linen closet behind the door. The master suite is large, has a newly installed ceiling fan, a large walk-in closet, 2 sinks in the bathroom and Italian floor tile in the water closet. The master bath has a walk-in shower and separate tub. The bonus feature of the master bedroom is the room off the back portion that could be a workout room, office, or just a place to relax at the end of your day, with access to the back yard. There is a separate laundry room that includes the washer and dryer and a utility sink. The garage is a 2 car and there is a bonus room that could be storage, an office, or possibly a 4th bedroom. This 2363 sq. ft. house sitting on a corner lot also has fantastic ocean views of Avila Bay not only from the kitchen, but also from the back yard and side yard, and great dune views to the south from the front yard. This house is move-in ready and waiting for you! Call your agent to schedule a viewing.
Sold for $1,280,000
Listed by: Robasciotti, Wagner & O'Connor • Jens Wagner • Contact: 805-473-0554
Bought with: Compass
$1,280,000
189 Salida Del Sol, Arroyo Grande, CA 93420
3beds
2,363sqft
Single Family Residence
Built in 2000
10,876 Square Feet Lot
$1,406,700 Zestimate®
$542/sqft
$3,914 Estimated rent
Home value
$1,406,700
$1.32M - $1.49M
$3,914/mo
Zestimate® history
Owner options
List your home for rent
$3,914/mo
Rent Zestimate®
Find your next renter with Zillow Rental Manager. Plus, with online applications, you can quickly screen prospective tenants – for free.
$3,914/mo
Rent Zestimate®
Refinance and save
$8,002/mo
Est. payment
Refinancing to a lower rate could help reduce your monthly payments and save thousands over the life of the loan.
$8,002/mo
Est. payment
Explore your selling options
Work with a Zillow partner agent
Leverage their expertise and Zillow's premium Showcase listings to get your home seen by more buyers.
Get startedList with your own agent
Get your home in front of millions of buyers by listing it on Zillow.
Learn how to do itSell it yourself
Take full control of how buyers see your home on Zillow by listing For Sale by Owner (FSBO).
List your homeWhat's special
Side yardGas log fireplaceQuartz countertopsItalian floor tileFan lightSeparate tubLots of windows
Zillow last checked:
Listing updated:
Listed by:
Jens Wagner DRE #01237698 805-473-0554,
Robasciotti, Wagner & O'Connor
Bought with:
Ellie Washington, DRE #02079797
Compass
Source: CRMLS,MLS#: PI23155837 Originating MLS: California Regional MLS
Originating MLS: California Regional MLSFacts & features
Interior
Bedrooms & bathrooms
- Bedrooms: 3
- Bathrooms: 2
- Full bathrooms: 2
- Main level bathrooms: 2
- Main level bedrooms: 3
Rooms
- Room types: Bonus Room, Bedroom, Family Room, Kitchen, Laundry, Living Room, Primary Bedroom, Office, Other, Dining Room
Primary bedroom
- Features: Main Level Primary
Bedroom
- Features: All Bedrooms Down
Bathroom
- Features: Bathroom Exhaust Fan, Bathtub, Closet, Dual Sinks, Low Flow Plumbing Fixtures, Separate Shower, Tile Counters, Tub Shower, Walk-In Shower
Kitchen
- Features: Kitchen Island, Kitchen/Family Room Combo, Quartz Counters
Other
- Features: Walk-In Closet(s)
Heating
- Forced Air, Natural Gas
Cooling
- None
Appliances
- Included: Convection Oven, Dishwasher, Electric Oven, Gas Cooktop, Gas Range, Gas Water Heater, Ice Maker, Microwave, Refrigerator, Dryer, Washer
- Laundry: Washer Hookup, Gas Dryer Hookup, Inside, Laundry Room
Features
- Breakfast Bar, Breakfast Area, Ceiling Fan(s), Cathedral Ceiling(s), Separate/Formal Dining Room, High Ceilings, Quartz Counters, Tile Counters, All Bedrooms Down, Main Level Primary, Walk-In Closet(s)
- Flooring: Carpet, Laminate, Tile
- Windows: Double Pane Windows
- Has fireplace: Yes
- Fireplace features: Decorative, Family Room, Gas Starter
- Common walls with other units/homes: No Common Walls
Interior area
- Total interior livable area: 2,363 sqft
Property
Parking
- Total spaces: 2
- Parking features: Direct Access, Door-Single, Driveway, Garage
- Attached garage spaces: 2
Features
- Levels: One
- Stories: 1
- Entry location: Front
- Patio & porch: Brick, Concrete, Open, Patio
- Pool features: None
- Spa features: None
- Has view: Yes
- View description: Ocean
- Has water view: Yes
- Water view: Ocean
Lot
- Size: 10,876 Square Feet
- Features: Corner Lot
Details
- Parcel number: 007780042
- Zoning: PD
- Special conditions: Standard
Construction
Type & style
- Home type: SingleFamily
- Property subtype: Single Family Residence
Materials
- Foundation: Slab
- Roof: Concrete,Tile
Condition
- New construction: No
- Year built: 2000
Utilities & green energy
- Sewer: Public Sewer
- Water: Public
- Utilities for property: Cable Available, Cable Connected, Electricity Connected, Natural Gas Connected, Phone Available, Sewer Connected, Water Connected
Community & HOA
Community
- Features: Curbs, Gutter(s), Street Lights, Sidewalks
- Security: Carbon Monoxide Detector(s), Smoke Detector(s)
HOA
- Has HOA: Yes
- Amenities included: Management
- HOA fee: $28 monthly
- HOA name: The Highlands
- HOA phone: 559-733-1322
Location
- Region: Arroyo Grande
Financial & listing details
- Price per square foot: $542/sqft
- Tax assessed value: $1,305,600
- Annual tax amount: $13,872
- Date on market: 8/22/2023
- Cumulative days on market: 69 days
- Listing terms: Cash,Cash to New Loan
- Road surface type: Paved
Price history
| Date | Event | Price |
|---|---|---|
| 11/17/2023 | Sold | $1,280,000-1.2%$542/sqft |
Source:  CRMLS #PI23155837 Report a problem CRMLS #PI23155837 Report a problem | ||
| 10/31/2023 | Pending sale | $1,295,000$548/sqft |
Source: CRMLS #PI23155837 Report a problem | ||
| 9/14/2023 | Contingent | $1,295,000$548/sqft |
Source: CRMLS #PI23155837 Report a problem | ||
| 8/22/2023 | Listed for sale | $1,295,000+257.7%$548/sqft |
Source: CRMLS #PI23155837 Report a problem | ||
| 10/18/2000 | Sold | $362,000$153/sqft |
Source: Public Record Report a problem | ||
Public tax history
| Year | Property taxes | Tax assessment |
|---|---|---|
| 2025 | $13,872 +2.7% | $1,305,600 +2% |
| 2024 | $13,506 +1230.9% | $1,280,000 +1150.1% |
| 2023 | $1,015 +1.7% | $102,388 +2% |
| 2022 | $998 +0.3% | $100,382 +2% |
| 2021 | $995 +1.2% | $98,415 +1% |
| 2020 | $982 +0.9% | $97,407 +2% |
| 2019 | $974 +1.4% | $95,498 +2% |
| 2018 | $961 +1.8% | $93,626 +2% |
| 2017 | $943 +6% | $91,791 +2% |
| 2016 | $890 | $89,993 +1.5% |
| 2015 | $890 +4.9% | $88,642 +2% |
| 2014 | $848 | $86,906 +2.5% |
| 2012 | -- | $84,818 +2% |
| 2011 | -- | $83,156 +0.8% |
| 2010 | -- | $82,535 -0.2% |
| 2009 | -- | $82,733 +2% |
| 2008 | -- | $81,112 +2% |
| 2007 | -- | $79,523 +2% |
| 2006 | -- | $77,964 +2% |
| 2005 | -- | $76,436 +2% |
| 2004 | -- | $74,939 +1.9% |
| 2003 | -- | $73,567 -80% |
| 2002 | -- | $368,673 +2% |
| 2001 | -- | $361,445 |
Find assessor info on the county website
Neighborhood: 93420
Nearby homes
- $1,319,6004 bd2 ba2.7k sqft512 Rosemary Ln, Arroyo Grande, CA 93420Off Market
- $1,858,0006 bd5 ba3.7k sqft521 Sombrillo, Arroyo Grande, CA 93420Off Market
- $1,140,0003 bd2 ba1.8k sqft565 Rosemary Ln, Arroyo Grande, CA 93420Sold
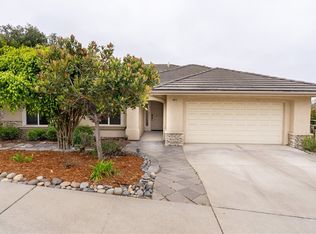
- $1,221,8003 bd2 ba2.3k sqft202 Salida Del Sol, Arroyo Grande, CA 93420Off Market
- $1,242,6003 bd2 ba2.1k sqft499 Rosemary Ln, Arroyo Grande, CA 93420Off Market
- $1,276,8004 bd3 ba2.3k sqft507 Rosemary Ln, Arroyo Grande, CA 93420Off Market
- $1,368,6003 bd2 ba2.3k sqft210 Salida Del Sol, Arroyo Grande, CA 93420Off Market
- $1,783,2004 bd3 ba3.5k sqft529 Sombrillo, Arroyo Grande, CA 93420Off Market
Nearby schools
GreatSchools rating
- 9/10Ocean View Elementary SchoolGrades: K-6Distance: 1.1 mi
- 6/10Judkins Middle SchoolGrades: 7-8Distance: 3 mi
- 9/10Arroyo Grande High SchoolGrades: 9-12Distance: 1.4 mi
Schools provided by the listing agent
- Middle: Paulding
- High: Arroyo Grande
Source: CRMLS. This data may not be complete. We recommend contacting the local school district to confirm school assignments for this home.


Get pre-qualified for a loan
At Zillow Home Loans, we can pre-qualify you in as little as 5 minutes with no impact to your credit score.An equal housing lender. NMLS #10287.
Sell for more on Zillow
Get a Zillow Showcase℠ listing at no additional cost and you could sell for .
$1,406,700
2% more
+$28,134
With Zillow Showcase(estimated)
$1,434,834
- California
- San Luis Obispo County
- Arroyo Grande
- 93420
- 189 Salida Del Sol
Nearby cities
Nearby zip codes
Other Arroyo Grande Topics
