Welcome to 565 Rosemary Lane! Perched on the Westside of Arroyo Grande, this beautifully updated single-level 3-bedroom, 2-bath home offers 1,867± sq ft of modern finishes and ocean views (weather permitting) just down the way from the Arroyo Grande Village. Remodeled within the last year, the home features waterproof laminate flooring throughout, along with freshly painted walls, baseboards, and cabinetry that create a bright and inviting feel. The open floor plan is enhanced by vaulted ceilings, expansive windows, and a sliding glass door that frame the surrounding scenery and draw in natural light throughout the living spaces. The living room centers around a gas fireplace, while the adjacent dining area and kitchen create an open setting for everyday living and entertaining. The kitchen offers granite countertops, a large center island, stainless steel appliance package, and generous upper and lower cabinetry. Additional granite surfaces extend into the bathrooms and laundry room for a cohesive design aesthetic. The oversized primary suite provides flexibility for a sitting area or office space and includes direct access to the rear deck. The ensuite bathroom features dual sinks, a step-in shower, and soaking tub. Two additional guest bedrooms and a hallway bathroom complete the floor plan. Outdoor spaces are designed to take advantage of the home’s setting and views. The rear deck overlooks the Westside landscape and may offer wind protection from a glass window wall accented by mature vines. For those looking for outdoor yard space, the property includes a spacious lawn area on one side of the home and a stone walkway along the other. Additional amenities include an owned solar system, indoor laundry room with sink, and a 2-car garage. Located just down the street from the Arroyo Grande Village, you’ll enjoy close proximity to local restaurants, boutiques, shopping, and the Central Coast lifestyle!
Sold for $1,140,000
Listed by: Merrill & Associates Real Estate • Shonda Merrill • Contact: 805-235-6647
Bought with: eXp Realty of California, Inc.
$1,140,000
565 Rosemary Ln, Arroyo Grande, CA 93420
3beds
1,867sqft
Single Family Residence
Built in 2000
0.25 Acres Lot
$1,140,100 Zestimate®
$611/sqft
$4,077 Estimated rent
Home value
$1,140,100
$1.06M - $1.22M
$4,077/mo
Zestimate® history
Owner options
List your home for rent
$4,077/mo
Rent Zestimate®
Find your next renter with Zillow Rental Manager. Plus, with online applications, you can quickly screen prospective tenants – for free.
$4,077/mo
Rent Zestimate®
Refinance and save
$7,306/mo
Est. payment
Refinancing to a lower rate could help reduce your monthly payments and save thousands over the life of the loan.
$7,306/mo
Est. payment
Explore your selling options
Work with a Zillow partner agent
Leverage their expertise and Zillow's premium Showcase listings to get your home seen by more buyers.
Get startedList with your own agent
Get your home in front of millions of buyers by listing it on Zillow.
Learn how to do itSell it yourself
Take full control of how buyers see your home on Zillow by listing For Sale by Owner (FSBO).
List your homeWhat's special
Ocean viewsGas fireplaceModern finishesLarge center islandExpansive windowsStone walkwayOversized primary suite
Zillow last checked:
Listing updated:
Listed by:
Shonda Merrill DRE #01890742 805-226-5500,
Merrill & Associates Real Estate
Bought with:
Patrick Bashforth, DRE #02106565
eXp Realty of California, Inc.
Source: CRMLS,MLS#: NS26105674 Originating MLS: California Regional MLS
Originating MLS: California Regional MLSFacts & features
Interior
Bedrooms & bathrooms
- Bedrooms: 3
- Bathrooms: 2
- Full bathrooms: 2
- Main level bathrooms: 2
- Main level bedrooms: 3
Rooms
- Room types: Bathroom, Kitchen, Laundry, Living Room, Primary Bedroom, Other
Primary bedroom
- Features: Primary Suite
Bathroom
- Features: Jack and Jill Bath
Other
- Features: Walk-In Closet(s)
Cooling
- None
Appliances
- Laundry: Inside, Laundry Room
Features
- Jack and Jill Bath, Primary Suite, Walk-In Closet(s)
- Has fireplace: Yes
- Fireplace features: Gas, Living Room
- Common walls with other units/homes: No Common Walls
Interior area
- Total interior livable area: 1,867 sqft
Property
Parking
- Total spaces: 2
- Parking features: Garage - Attached
- Attached garage spaces: 2
Features
- Levels: One
- Stories: 1
- Entry location: Front Door
- Pool features: None
- Spa features: None
- Has view: Yes
- View description: Hills, Neighborhood, Ocean
- Has water view: Yes
- Water view: Ocean
Lot
- Size: 0.25 Acres
- Features: 0-1 Unit/Acre, Back Yard, Front Yard, Lawn
Details
- Parcel number: 007780050
- Special conditions: Trust
Construction
Type & style
- Home type: SingleFamily
- Property subtype: Single Family Residence
Condition
- New construction: No
- Year built: 2000
Utilities & green energy
- Sewer: Public Sewer
- Water: Public
Community & HOA
Community
- Features: Biking, Curbs, Dog Park, Sidewalks
- Subdivision: East Of 101(500)
HOA
- Has HOA: Yes
- Amenities included: Management, Other
- HOA fee: $40 monthly
- HOA name: The Highlands
- HOA phone: 805-944-5586
Location
- Region: Arroyo Grande
Financial & listing details
- Price per square foot: $611/sqft
- Tax assessed value: $1,144,440
- Annual tax amount: $12,225
- Date on market: 5/15/2026
- Cumulative days on market: 16 days
- Listing terms: Cash,Cash to Existing Loan,Cash to New Loan
Price history
| Date | Event | Price |
|---|---|---|
| 6/25/2026 | Sold | $1,140,000-3%$611/sqft |
Source:  CRMLS #NS26105674 Report a problem CRMLS #NS26105674 Report a problem | ||
| 6/5/2026 | Pending sale | $1,175,000$629/sqft |
Source: CRMLS #NS26105674 Report a problem | ||
| 6/2/2026 | Price change | $1,175,000-3.3%$629/sqft |
Source: CRMLS #NS26105674 Report a problem | ||
| 5/15/2026 | Listed for sale | $1,215,000+190%$651/sqft |
Source: CRMLS #NS26105674 Report a problem | ||
| 5/18/2001 | Sold | $419,000$224/sqft |
Source: Public Record Report a problem | ||
Public tax history
| Year | Property taxes | Tax assessment |
|---|---|---|
| 2025 | $12,225 +3.3% | $1,144,440 +2% |
| 2024 | $11,839 +1.2% | $1,122,000 +2% |
| 2023 | $11,703 +79.7% | $1,100,000 +78.5% |
| 2022 | $6,511 +0.2% | $616,232 +2% |
| 2021 | $6,497 +1.2% | $604,150 +1% |
| 2020 | $6,422 +0.7% | $597,956 +2% |
| 2019 | $6,374 +1.2% | $586,233 +2% |
| 2018 | $6,297 +1.7% | $574,739 +2% |
| 2017 | $6,191 +5.9% | $563,471 +2% |
| 2016 | $5,847 | $552,423 +1.5% |
| 2015 | $5,847 +4.7% | $544,126 +2% |
| 2014 | $5,585 | $533,468 +2.5% |
| 2012 | -- | $520,646 +2% |
| 2011 | -- | $510,439 +0.8% |
| 2010 | -- | $506,625 -0.2% |
| 2009 | -- | $507,830 +2% |
| 2008 | -- | $497,874 +2% |
| 2007 | -- | $488,112 +2% |
| 2006 | -- | $478,542 +2% |
| 2005 | -- | $469,160 +2% |
| 2004 | -- | $459,962 +1.9% |
| 2003 | -- | $451,533 +2% |
| 2002 | -- | $442,680 +502.8% |
| 2001 | -- | $73,437 |
Find assessor info on the county website
Neighborhood: 93420
Nearby homes
- $1,237,4003 bd2 ba2.3k sqft202 Salida Del Sol, Arroyo Grande, CA 93420Off Market
- $1,450,0003 bd2 ba2k sqft493 Rosemary Ln, Arroyo Grande, CA 93420Sold
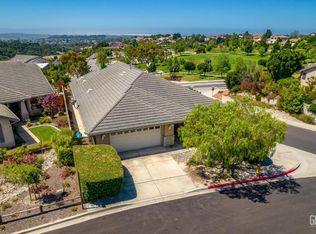
- $1,388,0003 bd2 ba2.3k sqft210 Salida Del Sol, Arroyo Grande, CA 93420Off Market
- $1,280,0003 bd2 ba2.3k sqft189 Salida Del Sol, Arroyo Grande, CA 93420Sold
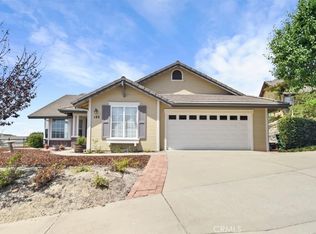
- $1,491,3003 bd3 ba2.4k sqft487 Rosemary Ln, Arroyo Grande, CA 93420Off Market
- $1,323,5004 bd3 ba2.3k sqft481 Rosemary Ln, Arroyo Grande, CA 93420Off Market
- $1,396,2003 bd2 ba2.3k sqft218 Salida Del Sol, Arroyo Grande, CA 93420Off Market
- $1,247,7003 bd2 ba2.1k sqft499 Rosemary Ln, Arroyo Grande, CA 93420Off Market
Nearby schools
GreatSchools rating
- 9/10Ocean View Elementary SchoolGrades: K-6Distance: 1.1 mi
- 6/10Judkins Middle SchoolGrades: 7-8Distance: 3.1 mi
- 9/10Arroyo Grande High SchoolGrades: 9-12Distance: 1.3 mi


Get pre-qualified for a loan
At Zillow Home Loans, we can pre-qualify you in as little as 5 minutes with no impact to your credit score.An equal housing lender. NMLS #10287.
Sell for more on Zillow
Get a Zillow Showcase℠ listing at no additional cost and you could sell for .
$1,140,100
2% more
+$22,802
With Zillow Showcase(estimated)
$1,162,902
- California
- San Luis Obispo County
- Arroyo Grande
- 93420
- 565 Rosemary Ln
Nearby cities
Nearby zip codes
Other Arroyo Grande Topics
