Two-story foyer, two fireplaces, and a kitchen built to be the heart of the home, all on a large, private, fenced lot in Mullins Bend. The huge kitchen offers a large island, custom cabinets, a statement range hood, and a large custom walk-in pantry, opening to a breakfast nook and a cozy keeping room with fireplace and built-ins. Living room with second fireplace and coffered dining room. Friends & family entrance with drop zone. Primary suite with double vanity, freestanding tub, tiled shower, and walk-in closet. 4 bed, 4.5 bath plus bonus room. Granite, quartz, and extensive trim. Covered back porch overlooks the spacious fenced yard. 2 & 1 oversized garages. Clubhouse and pool.
For sale
$679,900
189 Stonycrossing Rd, Meridianville, AL 35759
4beds
3,332sqft
Single Family Residence
Built in 2023
0.48 Acres Lot
$671,900 Zestimate®
$204/sqft
$33/mo HOA
What's special
Large islandSpacious fenced yardLarge private fenced lotTwo fireplacesCoffered dining roomBreakfast nookFreestanding tub
- 17 days
- 1,271
- 70
Likely to sell faster than
Zillow last checked:
Listing updated:
Listed by:
Ianni Nicolaou 205-223-4006,
Capstone Realty LLC Huntsville
Source: ValleyMLS,MLS#: 21931496
Facts & features
Interior
Bedrooms & bathrooms
- Bedrooms: 4
- Bathrooms: 5
- Full bathrooms: 4
- 1/2 bathrooms: 1
Rooms
- Room types: Foyer, Master Bedroom, Living Room, Bedroom 2, Dining Room, Bedroom 3, Kitchen, Bedroom 4, Breakfast, Recreation Room, Butlers Pantry, Hearth/Keeping Room, Laundry, Loft, Media Room, Breakfast Room
Primary bedroom
- Features: 9’ Ceiling, Ceiling Fan(s), Crown Molding, Isolate, Smooth Ceiling, Wood Floor, Walk-In Closet(s), Wainscoting, Walk in Closet 2
- Level: First
- Area: 285
- Dimensions: 19 x 15
Bedroom 2
- Features: Carpet, Smooth Ceiling
- Level: Second
- Area: 144
- Dimensions: 12 x 12
Bedroom 3
- Features: Carpet, Smooth Ceiling
- Level: Second
- Area: 156
- Dimensions: 12 x 13
Bedroom 4
- Features: Carpet, Smooth Ceiling
- Level: Second
- Area: 156
- Dimensions: 12 x 13
Dining room
- Features: 9’ Ceiling, Crown Molding, Smooth Ceiling, Wood Floor, Coffered Ceiling(s)
- Level: First
- Area: 168
- Dimensions: 12 x 14
Kitchen
- Features: 12’ Ceiling, 9’ Ceiling, Crown Molding, Eat-in Kitchen, Kitchen Island, Pantry, Recessed Lighting, Smooth Ceiling, Wood Floor, Quartz
- Level: First
- Area: 234
- Dimensions: 18 x 13
Living room
- Features: 9’ Ceiling, Ceiling Fan(s), Crown Molding, Fireplace, Smooth Ceiling, Wood Floor
- Level: First
- Area: 361
- Dimensions: 19 x 19
Laundry room
- Features: 9’ Ceiling, Smooth Ceiling, Tile, Utility Sink
- Level: First
- Area: 80
- Dimensions: 10 x 8
Loft
- Features: Carpet, Smooth Ceiling
- Level: Second
- Area: 190
- Dimensions: 19 x 10
Heating
- Central 2, Electric
Cooling
- Central 2
Appliances
- Included: Cooktop, Oven, Dishwasher, Microwave, Gas Oven
Features
- Has basement: No
- Number of fireplaces: 1
- Fireplace features: Gas Log, One
Interior area
- Total interior livable area: 3,332 sqft
Property
Parking
- Parking features: Garage-Three Car, Garage-Attached, Garage Door Opener, Garage Faces Side, Circular Driveway
Features
- Levels: Two
- Stories: 2
- Patio & porch: Covered Patio, Covered Porch
- Exterior features: Sidewalk, Sprinkler Sys
Lot
- Size: 0.48 Acres
Details
- Parcel number: 0802090000008.131
Construction
Type & style
- Home type: SingleFamily
- Property subtype: Single Family Residence
Materials
- Foundation: Slab
Condition
- New construction: No
- Year built: 2023
Details
- Builder name: WAL BILT INC
Utilities & green energy
- Sewer: Septic Tank
- Water: Public
Community & HOA
Community
- Subdivision: Mullins Bend
HOA
- Has HOA: Yes
- HOA fee: $400 annually
- HOA name: Mullins Bend HOA
Location
- Region: Meridianville
Financial & listing details
- Price per square foot: $204/sqft
- Tax assessed value: $632,600
- Annual tax amount: $2,237
- Date on market: 10/12/2026
Estimated market value
$671,900
$638,000 - $705,000
$3,110/mo
Price history
| Date | Event | Price |
|---|---|---|
| 10/12/2026 | Listed for sale | $679,900+4.1%$204/sqft |
Source:  ValleyMLS #21931496 Report a problem | ||
| 6/16/2023 | Sold | $653,100$196/sqft |
Source: ValleyMLS #1836580 Report a problem | ||
| 6/15/2023 | Pending sale | $653,100$196/sqft |
Source: ValleyMLS #1836580 Report a problem | ||
| 6/15/2023 | Listed for sale | $653,100+1319.8%$196/sqft |
Source: ValleyMLS #1836580 Report a problem | ||
| 9/21/2022 | Sold | $46,000$14/sqft |
Source: Public Record Report a problem | ||
Public tax history
| Year | Property taxes | Tax assessment |
|---|---|---|
| 2025 | $2,237 +2.5% | $63,260 +2.4% |
| 2024 | $2,182 +492.2% | $61,760 +461.5% |
| 2023 | $369 | $11,000 |
| 2022 | $369 | $11,000 |
Find assessor info on the county website
Monthly payment
Est. payment
Payment breakdown
Explore the cost of this home by adjusting the details. Changes won't be saved.Climate risks
Neighborhood: 35759
Nearby schools
Schools provided by the listing agent
- Elementary: Riverton Elementary
- Middle: Buckhorn
- High: Buckhorn
Source: ValleyMLS. This data may not be complete. We recommend contacting the local school district to confirm school assignments for this home.

Similar homes
- $524,9004 bd4 ba3k sqft136 Stonycrossing Rd, Meridianville, AL 35759For Sale
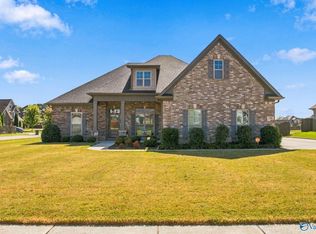 MLS ID #21931328, Robert Lewis. ValleyMLS
- $530,0345 bd5 ba3.6k sqft113 Ron Dr, Meridianville, AL 35759New Construction
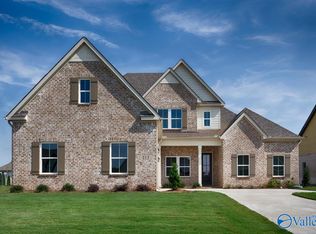 ValleyMLS
- $504,9004 bd4 ba3.2k sqft112 Nuckolls Ln, Meridianville, AL 35759For Sale
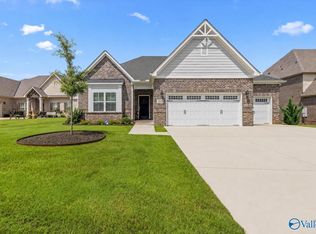 MLS ID #21923675, Teresa Rexing. ValleyMLS
- $496,7695 bd5 ba3k sqft115 Ron Dr, Meridianville, AL 35759New Construction
 ValleyMLS
