Skip main navigation
Closed
  • $506,000

    189 Towns Walk Dr, Athens, GA 30606

    4beds
    2,431sqft
    Single Family Residence
    Built in 2019
    0.25 Acres Lot
    $514,700 Zestimate®
    $208/sqft
    $2,682 Estimated rent

    Home value

    $514,700

    $437,000 - $607,000

    $2,682/mo

    Zestimate® history
    Loading
    Loading...

    Owner options

    List your home for rent

    $2,682/mo

    Rent Zestimate®

    Find your next renter with Zillow Rental Manager. Plus, with online applications, you can quickly screen prospective tenants – for free.

    Learn more

    $2,682/mo

    Rent Zestimate®

    Refinance and save

    $5,037/mo

    Est. payment

    Refinancing to a lower rate could help reduce your monthly payments and save thousands over the life of the loan.

    See today's rates

    $5,037/mo

    Est. payment

    Explore your selling options

    Work with a Zillow partner agent

    Leverage their expertise and Zillow's premium Showcase listings to get your home seen by more buyers.

    Get started

    List with your own agent

    Get your home in front of millions of buyers by listing it on Zillow.

    Learn how to do it

    Sell it yourself

    Take full control of how buyers see your home on Zillow by listing For Sale by Owner (FSBO).

    List your home

    What's special

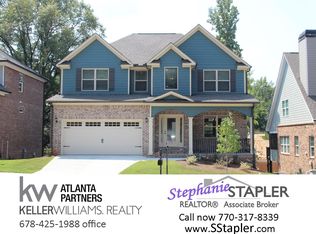
    High End Finishes in this 4BR/3BA Home over Basement! This perfectly appointed Towns Walk home is full of custom touches throughout. This was the home of an interior designer and there are loads of features that showcase the designers eye. From custom backsplash and breakfast bar tile in the kitchen to the curated lighting and paint throughout. Walk in through the oversized covered front porch with iron railing and into the foyer. The dining room with richly painted coffered ceiling flows into the open kitchen with breakfast room. Featuring a wood burning fireplace, the Great Room opens out to a covered deck. Finishing the main floor is a bedroom and full bath. Upstairs, a large den greets you and separates the Primary Suite from the 2 additional bedrooms and bath. Hardwood floors, custom tray ceiling, a sitting room are all features of the Primary Suite. The ensuite bath has a double vanity, soaker tub, walk-in shower, separate water closet, and custom closet system. A full unfinished basement offers so much storage, indoor play, exercise room, or any other use you can think of! And it walks out to a fenced back yard. This home is so convenient to the loop, Epps Bridge shopping, schools, restaurants, both downtown Watkinsville and downtown Athens. And an easy walk around the corner to the neighborhood pool! Theres everything to love about this well maintained home in a charming street light and sidewalk neighborhood!

    Zillow last checked:

    Listing updated:

    Listed by:

    Christina LaFontaine 706-372-2257,

    Corcoran Classic Living

    Bought with:

    No Sales Agent, 0

    Non-Mls Company

    Source: GAMLS,MLS#: 10459613MLS Logo

    Facts & features

    Interior

    Bedrooms & bathrooms
    • Bedrooms: 4
    • Bathrooms: 3
    • Full bathrooms: 3
    • Main level bathrooms: 1
    • Main level bedrooms: 1
    Rooms
    • Room types: Laundry, Loft
    Kitchen
    • Features: Kitchen Island, Solid Surface Counters
    Heating
    • Central
    Cooling
    • Electric
    Appliances
    • Included: Dishwasher, Microwave, Other, Refrigerator
    • Laundry: Laundry Closet
    Features
    • High Ceilings, Tray Ceiling(s), Vaulted Ceiling(s)
    • Flooring: Carpet, Tile
    • Windows: Double Pane Windows
    • Basement: Exterior Entry,Interior Entry,Unfinished
    • Number of fireplaces: 1
    • Fireplace features: Living Room
    Interior area
    • Total structure area: 2,431
    • Total interior livable area: 2,431 sqft
    • Finished area above ground: 2,431
    • Finished area below ground: 0

    Property

    Parking
    • Total spaces: 4
    • Parking features: Attached, Garage, Garage Door Opener
    • Has attached garage: Yes
    Features
    • Levels: Two
    • Stories: 2
    • Patio & porch: Deck, Porch
    • Fencing: Fenced
    Lot
    • Size: 0.25 Acres
    • Features: Level
    Details
    • Parcel number: 131A3 K010

    Construction

    Type & style
    • Home type: SingleFamily
    • Architectural style: Craftsman
    • Property subtype: Single Family Residence
    Materials
    • Brick
    • Roof: Composition
    Condition
    • Resale
    • New construction: No
    • Year built: 2019

    Utilities & green energy

    • Sewer: Public Sewer
    • Water: Public
    • Utilities for property: Cable Available, Underground Utilities
    Green energy
    • Energy efficient items: Appliances, Insulation

    Community & HOA

    Community
    • Features: Pool, Sidewalks, Street Lights
    • Security: Carbon Monoxide Detector(s), Security System
    • Subdivision: Towns Walk
    HOA
    • Has HOA: Yes
    • Services included: Facilities Fee, Swimming, Trash
    • HOA fee: $1,740 annually
    Location
    • Region: Athens

    Financial & listing details

    • Price per square foot: $208/sqft
    • Tax assessed value: $526,805
    • Annual tax amount: $5,794
    • Date on market: 2/14/2025
    • Cumulative days on market: 22 days
    • Listing agreement: Exclusive Right To Sell

    Price history

    DateEventPrice
    6/17/2025Sold$506,000-0.8%$208/sqft
    Source: GAMLS #10459613 Report a problem
    3/15/2025Pending sale$510,000$210/sqft
    Source: Hive MLS #1023251 Report a problem
    2/14/2025Listed for sale$510,000+5.2%$210/sqft
    Source: Hive MLS #1023251 Report a problem
    6/17/2022Sold$485,000+5.4%$200/sqft
    Source: Public Record Report a problem
    6/15/2022Contingent$460,000$189/sqft
    Source: Hive MLS #988157 Report a problem
    5/5/2022Pending sale$460,000+43.8%$189/sqft
    Source: Hive MLS #988157 Report a problem
    8/14/2019Sold$320,000+4471.4%$132/sqft
    Source: Public Record Report a problem
    5/4/2012Sold$7,000-46.2%$3/sqft
    Source: Agent Provided Report a problem
    11/16/2011Listed for sale$13,000$5/sqft
    Source: RAAE LLC 2 d/b/a RE/MAX Around Atlanta East #03151815 Report a problem

    Public tax history

    YearProperty taxesTax assessment
    2025$5,935 +2.4%$210,722 +4.6%
    2024$5,795 +4.2%$201,414 +2.3%
    2023$5,563 +22.5%$196,969 +29.3%
    2022$4,540 +12%$152,320 +17%
    2021$4,052 +7.1%$130,241 +7.2%
    2020$3,784 +961.5%$121,455 +1056.7%
    2019$356 +19.9%$10,500 +19.9%
    2018$297 $8,760 +25.9%
    2017$297 +25.9%$6,960 +16%
    2016$236 +16%$6,000
    2015$204 -0.1%$6,000 +35.1%
    2014$204 $4,440
    2013-- --
    2012-- --
    2011-- --
    2010-- --
    2009-- --
    2008-- --
    2007-- --
    Find assessor info on the county website

    Neighborhood: 30606

    Nearby schools

    GreatSchools rating
    Schools provided by the listing agent
    • Elementary: Timothy
    • Middle: Clarke
    • High: Clarke Central

    Source: GAMLS. This data may not be complete. We recommend contacting the local school district to confirm school assignments for this home.

    Sell for more on Zillow
    Get a Zillow Showcase℠ listing at no additional cost and you could sell for .
    $514,700
    2% more
    +$10,294
    With Zillow Showcase(estimated)
    $524,994
    Sell for more on Zillow
    Get a Zillow Showcase℠ listing at no additional cost and you could sell for .
    $514,700
    2% more
    +$10,294
    With Zillow Showcase(estimated)
    $524,994