Skip main navigation
Closed
  • $193,375

    189 Washington St, Park Forest, IL 60466

    4beds
    1,825sqft
    Single Family Residence
    Built in 1955
    8,500 Square Feet Lot
    $221,900 Zestimate®
    $106/sqft
    $2,632 Estimated rent

    Home value

    $221,900

    $206,000 - $237,000

    $2,632/mo

    Zestimate® history
    Loading
    Loading...

    Owner options

    List your home for rent

    $2,632/mo

    Rent Zestimate®

    Find your next renter with Zillow Rental Manager. Plus, with online applications, you can quickly screen prospective tenants – for free.

    Learn more

    $2,632/mo

    Rent Zestimate®

    Refinance and save

    $1,418/mo

    Est. payment

    Refinancing to a lower rate could help reduce your monthly payments and save thousands over the life of the loan.

    See today's rates

    $1,418/mo

    Est. payment

    Explore your selling options

    Work with a Zillow partner agent

    Leverage their expertise and Zillow's premium Showcase listings to get your home seen by more buyers.

    Get started

    List with your own agent

    Get your home in front of millions of buyers by listing it on Zillow.

    Learn how to do it

    Sell it yourself

    Take full control of how buyers see your home on Zillow by listing For Sale by Owner (FSBO).

    List your home

    What's special

    Elegant back splashEnormous family roomLarge yardNew white kitchen cabinetsAttached garageVinyl flooring throughoutNew electrical
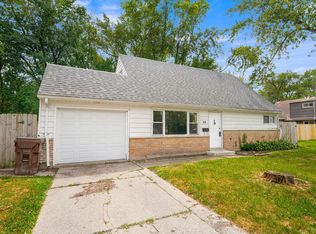
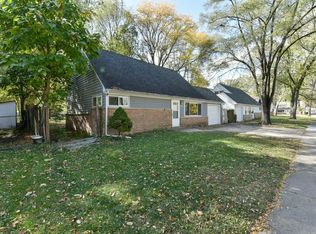
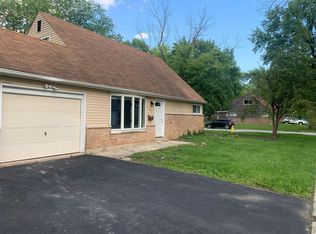
    This awesome deal want last long. STUNNING remodeled 4/Bedroom 2/Bath home with attached garage on a Welcoming Tree Lined Block. Upon entering this home you will be greeted with an impressive living room featuring vinyl flooring throughout the main floor level. The stunning gourmet chef's kitchen speaks for itself featuring new white kitchen cabinets, oil rubbed bronze faucet, elegant back splash, granite counters and recess lighting. The enormous family room which features vinyl flooring & recess lighting will be great for those family gatherings. The upper level offers 2 bedrooms which features 52" ceiling fans & new plush grey carpet. New electrical, Hvac & plumbing throughout. Enjoy those summer cookouts in the large yard with side drive. SCHOOLS, PARKS & METRA ARE A SHORT DRIVE /WALK AWAY. SELLER WILL INSTALL STOVE AND REFRIGERATOR PRIOR TO CLOSING. Property Taxes have been appealed, and expected to be significantly lower after home owner exemption applied. Broker related to seller

    Zillow last checked:

    Listing updated:

    Listing courtesy of:

    Theresa Williams-Miles 708-699-2767,

    Land of Lincoln Realty, Inc.

    Bought with:

    Debbie Johnston

    Re/Max 10

    Source: MRED as distributed by MLS GRID,MLS#: 11844825MLS Logo

    Facts & features

    Interior

    Bedrooms & bathrooms
    • Bedrooms: 4
    • Bathrooms: 2
    • Full bathrooms: 2
    Primary bedroom
    • Features: Flooring (Carpet)
    • Level: Second
    • Area: 182 Square Feet
    • Dimensions: 14X13
    Bedroom 2
    • Features: Flooring (Carpet)
    • Level: Second
    • Area: 110 Square Feet
    • Dimensions: 11X10
    Bedroom 3
    • Features: Flooring (Vinyl)
    • Level: Main
    • Area: 130 Square Feet
    • Dimensions: 10X13
    Bedroom 4
    • Features: Flooring (Vinyl)
    • Level: Main
    • Area: 154 Square Feet
    • Dimensions: 11X14
    Dining room
    • Features: Flooring (Vinyl)
    • Level: Main
    • Area: 80 Square Feet
    • Dimensions: 8X10
    Family room
    • Features: Flooring (Vinyl)
    • Level: Main
    • Area: 270 Square Feet
    • Dimensions: 18X15
    Kitchen
    • Features: Kitchen (Granite Counters), Flooring (Vinyl)
    • Level: Main
    • Area: 120 Square Feet
    • Dimensions: 8X15
    Laundry
    • Features: Flooring (Vinyl)
    • Level: Main
    • Area: 12 Square Feet
    • Dimensions: 3X4
    Living room
    • Features: Flooring (Vinyl)
    • Level: Main
    • Area: 195 Square Feet
    • Dimensions: 15X13
    Heating
    • Natural Gas
    Cooling
    • None
    Appliances
    • Included: Microwave
    • Laundry: Main Level, Gas Dryer Hookup, Laundry Closet
    Features
    • 1st Floor Bedroom, 1st Floor Full Bath, Granite Counters
    • Basement: None
    Interior area
    • Total structure area: 0
    • Total interior livable area: 1,825 sqft

    Property

    Parking
    • Total spaces: 3
    • Parking features: Concrete, Garage Door Opener, On Site, Garage Owned, Attached, Off Street, Driveway, Owned, Garage
    • Attached garage spaces: 1
    • Has uncovered spaces: Yes
    Accessibility
    • Accessibility features: Door Width 32 Inches or More, Hall Width 36 Inches or More, Lever Door Handles, Disability Access
    Features
    • Stories: 1
    Lot
    • Size: 8,500 sqft
    • Dimensions: 85X100
    Details
    • Parcel number: 31264180010000
    • Special conditions: None

    Construction

    Type & style
    • Home type: SingleFamily
    • Property subtype: Single Family Residence
    Materials
    • Brick
    Condition
    • New construction: No
    • Year built: 1955
    • Major remodel year: 2022

    Utilities & green energy

    • Sewer: Public Sewer
    • Water: Public

    Community & neighborhood

    Location
    • Region: Park Forest

    HOA & financial

    HOA
    • Services included: None

    Other

    Other facts
    • Listing terms: VA
    • Ownership: Fee Simple

    Price history

    DateEventPrice
    10/27/2023Sold$193,375+3.1%$106/sqft
    Source: MRED as distributed by MLS GRID #11844825 Report a problem
    10/24/2023Pending sale$187,500$103/sqft
    Source: MRED as distributed by MLS GRID #11844825 Report a problem
    9/13/2023Contingent$187,500$103/sqft
    Source: MRED as distributed by MLS GRID #11844825 Report a problem
    8/28/2023Price change$187,500-1.3%$103/sqft
    Source: MRED as distributed by MLS GRID #11844825 Report a problem
    8/18/2023Price change$189,999-0.5%$104/sqft
    Source: MRED as distributed by MLS GRID #11844825 Report a problem
    7/28/2023Listed for sale$191,000+6.4%$105/sqft
    Source: MRED as distributed by MLS GRID #11844825 Report a problem
    7/26/2023Listing removed--
    Source: MRED as distributed by MLS GRID #11741548 Report a problem
    7/6/2023Price change$179,500-6.5%$98/sqft
    Source: MRED as distributed by MLS GRID #11741548 Report a problem
    6/26/2023Price change$192,000-2.5%$105/sqft
    Source: MRED as distributed by MLS GRID #11741548 Report a problem
    6/14/2023Price change$197,000-0.5%$108/sqft
    Source: MRED as distributed by MLS GRID #11741548 Report a problem
    6/3/2023Price change$198,000-1%$108/sqft
    Source: MRED as distributed by MLS GRID #11741548 Report a problem
    5/26/2023Price change$199,900-7%$110/sqft
    Source: MRED as distributed by MLS GRID #11741548 Report a problem
    5/8/2023Price change$214,999-4.4%$118/sqft
    Source: MRED as distributed by MLS GRID #11741548 Report a problem
    4/23/2023Price change$224,999-0.9%$123/sqft
    Source: MRED as distributed by MLS GRID #11741548 Report a problem
    4/18/2023Price change$227,000-0.9%$124/sqft
    Source: MRED as distributed by MLS GRID #11741548 Report a problem
    4/11/2023Price change$229,000-2.1%$125/sqft
    Source: MRED as distributed by MLS GRID #11741548 Report a problem
    4/4/2023Price change$234,000-1.6%$128/sqft
    Source: MRED as distributed by MLS GRID #11741548 Report a problem
    3/30/2023Price change$237,900-0.5%$130/sqft
    Source: MRED as distributed by MLS GRID #11741548 Report a problem
    3/21/2023Listed for sale$239,000+276.4%$131/sqft
    Source: MRED as distributed by MLS GRID #11741548 Report a problem
    1/25/2022Sold$63,500+5.8%$35/sqft
    Source: MRED as distributed by MLS GRID #11291856 Report a problem
    1/7/2022Pending sale$60,000$33/sqft
    Source: MRED as distributed by MLS GRID #11291856 Report a problem
    1/7/2022Listed for sale$60,000$33/sqft
    Source: MRED as distributed by MLS GRID #11291856 Report a problem
    12/29/2021Listing removed$60,000$33/sqft
    Source: MRED as distributed by MLS GRID #11291856 Report a problem
    12/19/2021Listed for sale$60,000+59.6%$33/sqft
    Source: MRED as distributed by MLS GRID #11291856 Report a problem
    2/24/2010Sold$37,599-6%$21/sqft
    Source: Agent Provided Report a problem
    12/6/2009Listed for sale$40,000-67.2%$22/sqft
    Source: foreclosure.com Report a problem
    11/4/2004Sold$122,000$67/sqft
    Source: Public Record Report a problem

    Public tax history

    YearProperty taxesTax assessment
    2024-- $9,500
    2023$6,954 -37.8%$9,500 +14.2%
    2022$11,189 $8,321
    2021-- $8,321
    2020$10,010 $8,321 -5.8%
    2019-- $8,832
    2018$9,265 +0.6%$8,832
    2017$9,208 +2.4%$8,832 -2.4%
    2016$8,995 +2.3%$9,047
    2015$8,790 +3%$9,047
    2014$8,531 +1.9%$9,047 -8.7%
    2013$8,369 +4.6%$9,906
    2012$8,000 +9.1%$9,906
    2011$7,332 -2.2%$9,906 -22.2%
    2010$7,500 +2.9%$12,726
    2009$7,292 +100.4%$12,726 -5%
    2008$3,638 +3.9%$13,396 +9%
    2007$3,501 +3.2%$12,293
    2006$3,392 +7.9%$12,293
    2005$3,145 +17.4%$12,293 +47.2%
    2004$2,679 -3.7%$8,353 -9.2%
    2003$2,782 +4.7%$9,202
    2002$2,657 -24.3%$9,202 +7.1%
    2001$3,511 +92.5%$8,590 -25%
    2000$1,824 $11,453 +50.2%
    1999$1,824 $7,626

    Find assessor info on the county website

    Neighborhood: 60466

    Nearby schools

    GreatSchools rating
    Schools provided by the listing agent
    • District: 163

    Source: MRED as distributed by MLS GRID. This data may not be complete. We recommend contacting the local school district to confirm school assignments for this home.

    Get pre-qualified for a loan
    At Zillow Home Loans, we can pre-qualify you in as little as 5 minutes with no impact to your credit score.

    An equal housing lender. NMLS #10287.