Skip main navigation
Closed
  • $147,000

    419 Winnemac St, Park Forest, IL 60466

    4beds
    1,316sqft
    Single Family Residence
    Built in 1956
    7,501.03 Square Feet Lot
    $189,800 Zestimate®
    $112/sqft
    $2,310 Estimated rent

    Home value

    $189,800

    $167,000 - $209,000

    $2,310/mo

    Zestimate® history
    Loading
    Loading...

    Owner options

    List your home for rent

    $2,310/mo

    Rent Zestimate®

    Find your next renter with Zillow Rental Manager. Plus, with online applications, you can quickly screen prospective tenants – for free.

    Learn more

    $2,310/mo

    Rent Zestimate®

    Refinance and save

    $1,078/mo

    Est. payment

    Refinancing to a lower rate could help reduce your monthly payments and save thousands over the life of the loan.

    See today's rates

    $1,078/mo

    Est. payment

    Explore your selling options

    Work with a Zillow partner agent

    Leverage their expertise and Zillow's premium Showcase listings to get your home seen by more buyers.

    Get started

    List with your own agent

    Get your home in front of millions of buyers by listing it on Zillow.

    Learn how to do it

    Sell it yourself

    Take full control of how buyers see your home on Zillow by listing For Sale by Owner (FSBO).

    List your home

    What's special

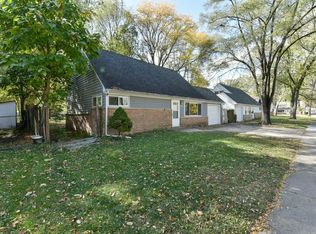
    Decorative fireplaceMature treesSpacious fenced yardConvenient breakfast bar
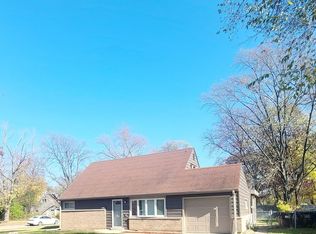
    This updated & expanded 4bd/2ba home is move-in ready! Large kitchen with tons of cabinets also features a convenient breakfast bar and includes fridge, stove, and dishwasher - and a skylight! Open layout to family room with a decorative fireplace and door leading to the patio. Two bedrooms and one bathroom on the main level plus another two bedrooms and full bath upstairs. The home also boasts an updated furnace and water heater, newer roof & windows, concrete driveway, and attached garage. The concrete patio and spacious fenced yard with mature trees provide a great space for outdoor gatherings. Convenient location is just 2 blocks from Winnebago Park, less than a mile from Michelle Obama School of Technology, 5 minutes or less to the Park Forest Public Library, Tennis Club, and Aqua Club, 1 mile to Metra Electric @ Richton Park, and 6 minutes to I-57 @ Sauk Trail. Save thousands in upfront costs with special financing, inquire for details!

    Zillow last checked:

    Listing updated:

    Listing courtesy of:

    Alex Fenske, CNC,CSC,SFR 708-508-2539,

    Keller Williams Preferred Rlty

    Bought with:

    Dr. Vivian Smith-Del Toro

    American Financial Real Estate, LLC

    Source: MRED as distributed by MLS GRID,MLS#: 12121991MLS Logo

    Facts & features

    Interior

    Bedrooms & bathrooms
    • Bedrooms: 4
    • Bathrooms: 2
    • Full bathrooms: 2
    Primary bedroom
    • Features: Flooring (Carpet)
    • Level: Second
    • Area: 238 Square Feet
    • Dimensions: 17X14
    Bedroom 2
    • Features: Flooring (Carpet)
    • Level: Main
    • Area: 120 Square Feet
    • Dimensions: 12X10
    Bedroom 3
    • Features: Flooring (Carpet)
    • Level: Main
    • Area: 99 Square Feet
    • Dimensions: 11X9
    Bedroom 4
    • Features: Flooring (Carpet)
    • Level: Second
    • Area: 140 Square Feet
    • Dimensions: 14X10
    Dining room
    • Features: Flooring (Carpet)
    • Level: Main
    • Area: 80 Square Feet
    • Dimensions: 10X8
    Family room
    • Features: Flooring (Carpet)
    • Level: Main
    • Area: 294 Square Feet
    • Dimensions: 21X14
    Kitchen
    • Features: Kitchen (Eating Area-Breakfast Bar), Flooring (Vinyl), Window Treatments (Skylight(s))
    • Level: Main
    • Area: 170 Square Feet
    • Dimensions: 17X10
    Living room
    • Features: Flooring (Carpet)
    • Level: Main
    • Area: 238 Square Feet
    • Dimensions: 17X14
    Heating
    • Natural Gas, Forced Air
    Cooling
    • None
    Appliances
    • Included: Range, Dishwasher, Refrigerator
    • Laundry: Main Level, Gas Dryer Hookup, In Unit, In Kitchen, Laundry Closet
    Features
    • 1st Floor Bedroom, 1st Floor Full Bath, Built-in Features, Separate Dining Room
    • Windows: Screens, Skylight(s)
    • Basement: None
    • Attic: Unfinished
    • Number of fireplaces: 1
    • Fireplace features: Decorative, Family Room
    Interior area
    • Total structure area: 1,316
    • Total interior livable area: 1,316 sqft

    Property

    Parking
    • Total spaces: 1
    • Parking features: Concrete, Garage Door Opener, On Site, Garage Owned, Attached, Garage
    • Attached garage spaces: 1
    • Has uncovered spaces: Yes
    Accessibility
    • Accessibility features: No Disability Access
    Features
    • Stories: 1
    • Patio & porch: Patio
    • Fencing: Fenced
    Lot
    • Size: 7,501 sqft
    • Features: Mature Trees
    Details
    • Parcel number: 31264180040000
    • Special conditions: None

    Construction

    Type & style
    • Home type: SingleFamily
    • Architectural style: Cape Cod
    • Property subtype: Single Family Residence
    Materials
    • Aluminum Siding
    • Foundation: Concrete Perimeter
    • Roof: Asphalt
    Condition
    • New construction: No
    • Year built: 1956

    Utilities & green energy

    • Electric: Circuit Breakers, 100 Amp Service
    • Sewer: Public Sewer
    • Water: Public

    Community & neighborhood

    Community
    • Community features: Park, Pool, Tennis Court(s), Lake, Sidewalks, Street Lights, Street Paved
    Location
    • Region: Park Forest

    HOA & financial

    HOA
    • Services included: None

    Other

    Other facts
    • Listing terms: Conventional
    • Ownership: Fee Simple

    Price history

    DateEventPrice
    3/7/2025Sold$147,000+1.4%$112/sqft
    Source: MRED as distributed by MLS GRID #12121991 Report a problem
    1/16/2025Contingent$144,900$110/sqft
    Source: MRED as distributed by MLS GRID #12121991 Report a problem
    9/18/2024Listed for sale$144,900$110/sqft
    Source: MRED as distributed by MLS GRID #12121991 Report a problem
    9/16/2024Contingent$144,900$110/sqft
    Source: MRED as distributed by MLS GRID #12121991 Report a problem
    8/14/2024Listed for sale$144,900$110/sqft
    Source: MRED as distributed by MLS GRID #12121991 Report a problem
    6/22/2024Listing removed--
    Source: MRED as distributed by MLS GRID #11966111 Report a problem
    6/17/2024Listed for sale$144,900$110/sqft
    Source: MRED as distributed by MLS GRID #11966111 Report a problem
    5/23/2024Contingent$144,900$110/sqft
    Source: MRED as distributed by MLS GRID #11966111 Report a problem
    1/23/2024Price change$144,900-3.3%$110/sqft
    Source: MRED as distributed by MLS GRID #11966111 Report a problem
    9/21/2023Listed for sale$149,900-0.1%$114/sqft
    Source: MRED as distributed by MLS GRID #11887769 Report a problem
    9/18/2023Listing removed--
    Source: realMLS #1238446 Report a problem
    7/20/2023Listed for sale$150,000+57.9%$114/sqft
    Source: realMLS #1238446 Report a problem
    5/15/2023Listing removed--
    Source: Zillow Rentals Report a problem
    4/12/2023Listed for rent$1,899+46.1%$1/sqft
    Source: Zillow Rentals Report a problem
    2/24/2020Sold$95,000+3.3%$72/sqft
    Source: Public Record Report a problem
    8/20/2019Listing removed$1,300$1/sqft
    Source: DMH REALTY LLC #970330 Report a problem
    8/16/2019Listed for rent$1,300$1/sqft
    Source: DayMark Asset Funding, Inc. Report a problem
    5/24/2019Listing removed$1,300$1/sqft
    Source: DMH REALTY LLC #970330 Report a problem
    5/15/2019Listed for rent$1,300$1/sqft
    Source: DayMark Asset Funding, Inc. Report a problem
    2/27/2019Listing removed$1,300$1/sqft
    Source: DayMark Asset Funding, Inc. Report a problem
    2/17/2019Price change$1,300-3.7%$1/sqft
    Source: DayMark Asset Funding, Inc. Report a problem
    12/10/2018Listed for rent$1,350$1/sqft
    Source: DayMark Report a problem
    2/7/2017Listing removed$92,000$70/sqft
    Source: john greene Realtor #09396213 Report a problem
    1/23/2017Price change$92,000+3.4%$70/sqft
    Source: john greene Realtor #09396213 Report a problem
    1/23/2017Pending sale$89,000+154.3%$68/sqft
    Source: john greene Realtor #09396213 Report a problem
    8/12/2016Listing removed$35,000$27/sqft
    Source: Fulton Property Solutions Inc #09156250 Report a problem
    7/20/2016Pending sale$35,000+6.1%$27/sqft
    Source: Fulton Property Solutions Inc #09156250 Report a problem
    4/15/2016Sold$33,000-71.4%$25/sqft
    Source: MRED as distributed by MLS GRID #09156250 Report a problem
    10/27/2003Sold$115,500$88/sqft
    Source: Public Record Report a problem

    Public tax history

    YearProperty taxesTax assessment
    2024-- $11,000
    2023$8,052 -3.3%$11,000 +77.6%
    2022$8,329 $6,194
    2021-- $6,194
    2020$7,452 $6,194 -21.6%
    2019-- $7,897
    2018$8,284 +182.4%$7,897 +180.6%
    2017$2,934 +11.1%$2,814 -10.8%
    2016$2,640 -44.6%$3,155 -58.1%
    2015$4,767 +1.9%$7,530
    2014$4,679 +12.3%$7,530 -0.4%
    2013$4,166 +1.8%$7,561
    2012$4,092 -0.2%$7,561
    2011$4,101 -16.1%$7,561 -28.6%
    2010$4,886 +12.4%$10,587
    2009$4,347 +8.3%$10,587 -5%
    2008$4,016 +3.9%$11,144 +7.3%
    2007$3,865 +3.2%$10,386
    2006$3,744 +7.9%$10,386
    2005$3,471 -3.9%$10,386 +15.2%
    2004$3,614 -8.4%$9,019
    2003$3,947 +31.5%$9,019
    2002$3,003 +16.7%$9,019 +11.2%
    2001$2,573 +4.2%$8,109
    2000$2,468 -2.5%$8,109
    1999$2,530 $8,109

    Find assessor info on the county website

    Neighborhood: 60466

    Nearby schools

    GreatSchools rating
    Schools provided by the listing agent
    • Elementary: 21st Century Preparatory Center
    • Middle: Michelle Obama School Of Technol
    • High: Fine Arts And Communications Cam
    • District: 163

    Source: MRED as distributed by MLS GRID. This data may not be complete. We recommend contacting the local school district to confirm school assignments for this home.

    Get pre-qualified for a loan
    At Zillow Home Loans, we can pre-qualify you in as little as 5 minutes with no impact to your credit score.

    An equal housing lender. NMLS #10287.