Skip main navigation
Closed
  • Listed by: Watson Realty & Associates • Nancy Greenwood
    Bought with: Snyder Donegan Real Estate Group
    $305,000

    189 Woodhaven Drive #3J, Hartford, VT 05001

    2beds
    1,048sqft
    Condominium
    Built in 1985
    -- sqft lot
    $319,400 Zestimate®
    $291/sqft
    $2,526 Estimated rent

    Home value

    $319,400

    $265,000 - $386,000

    $2,526/mo

    Zestimate® history
    Loading
    Loading...

    Owner options

    List your home for rent

    $2,526/mo

    Rent Zestimate®

    Find your next renter with Zillow Rental Manager. Plus, with online applications, you can quickly screen prospective tenants – for free.

    Learn more

    $2,526/mo

    Rent Zestimate®

    Refinance and save

    $2,152/mo

    Est. payment

    Refinancing to a lower rate could help reduce your monthly payments and save thousands over the life of the loan.

    See today's rates

    $2,152/mo

    Est. payment

    Explore your selling options

    Work with a Zillow partner agent

    Leverage their expertise and Zillow's premium Showcase listings to get your home seen by more buyers.

    Get started

    List with your own agent

    Get your home in front of millions of buyers by listing it on Zillow.

    Learn how to do it

    Sell it yourself

    Take full control of how buyers see your home on Zillow by listing For Sale by Owner (FSBO).

    List your home

    What's special

    Food-grade epoxy countertopsPrivate back deckBreakfast barFreshly painted cupboardsNew granite countertopsHandmade built-in murphy table
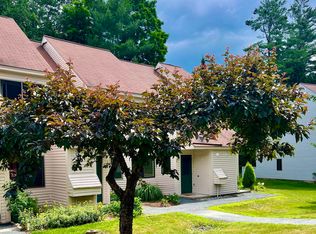
    Experience this beautifully modern and well maintained condo with many updates. Private, country setting located in highly sought-after Woodhaven Manor Condominium. Just a very short drive to Dartmouth college (2.5 miles), DHMC, and shopping in the Upper Valley. These units are mainly owner-occupied and pet friendly. Unit 3J has been lovingly maintained with an open kitchen/dining room concept, breakfast bar, new granite countertops, freshly painted cupboards, laundry area plus a mudroom. The unique formal living room features a handmade built-in murphy table; perfect for work-from-home owners, and sliders leading to the private back deck and views of natural VT woodlands. The second floor offers a primary bedroom with a skylight for added sun, a second good size bedroom and a full bath. Both bathrooms have been updated and feature food-grade epoxy countertops. New, easy care and durable, luxury vinyl flooring downstairs and freshly painted rooms throughout. Enjoy the community in-ground pool, tennis courts, playground, and hiking trails. Your car is sheltered by an assigned spot in the community carport plus a private storage room. Easy access to Highway 89 & 91.

    Zillow last checked:

    Listing updated:

    Listed by:

    Nancy Greenwood,

    Watson Realty & Associates 802-773-3500

    Bought with:

    Susan Hickey

    Snyder Donegan Real Estate Group

    Source: PrimeMLS,MLS#: 5023359MLS Logo

    Facts & features

    Interior

    Bedrooms & bathrooms
    • Bedrooms: 2
    • Bathrooms: 2
    • Full bathrooms: 1
    • 1/2 bathrooms: 1
    Heating
    • Propane, Electric
    Cooling
    • None
    Appliances
    • Included: Dishwasher, Dryer, Microwave, Refrigerator, Washer, Electric Stove
    Features
    • Flooring: Carpet, Laminate
    • Has basement: No
    Interior area
    • Total structure area: 1,048
    • Total interior livable area: 1,048 sqft
    • Finished area above ground: 1,048
    • Finished area below ground: 0

    Property

    Parking
    • Total spaces: 1
    • Parking features: Gravel, Assigned, On Site, Carport, Detached
    • Garage spaces: 1
    • Has carport: Yes
    Accessibility
    • Accessibility features: 1st Floor 1/2 Bathroom, 1st Floor Bedroom
    Features
    • Levels: Two
    • Stories: 2
    • Exterior features: Trash, Deck, Playground, Storage, Tennis Court(s)
    • Has private pool: Yes
    • Pool features: In Ground
    Lot
    • Features: Condo Development, Country Setting, Landscaped, Trail/Near Trail, Wooded
    Details
    • Parcel number: 28509011354
    • Zoning description: RESD

    Construction

    Type & style
    • Home type: Condo
    • Architectural style: Contemporary
    • Property subtype: Condominium
    Materials
    • Clapboard Exterior, Wood Exterior, Wood Siding
    • Foundation: Concrete Slab
    • Roof: Asphalt Shingle
    Condition
    • New construction: No
    • Year built: 1985

    Utilities & green energy

    • Electric: Circuit Breakers
    • Sewer: Public Sewer
    • Utilities for property: Cable Available, Propane

    Community & HOA

    HOA
    • Amenities included: Maintenance Structure, Landscaping, Common Acreage, Snow Removal, Tennis Court(s), Trash Removal
    • Services included: Maintenance Grounds, Plowing, Sewer, Trash, Water, Condo Association Fee
    • Additional fee info: Fee: $420
    Location
    • Region: White River Junction

    Financial & listing details

    • Price per square foot: $291/sqft
    • Tax assessed value: $272,200
    • Annual tax amount: $4,043
    • Date on market: 11/27/2024
    • Road surface type: Gravel

    Price history

    DateEventPrice
    1/31/2025Sold$305,000+1.7%$291/sqft
    Source: PrimeMLS #5023359 Report a problem
    11/27/2024Listed for sale$300,000+252.9%$286/sqft
    Source: PrimeMLS #5023359 Report a problem
    3/31/2016Sold$85,000-25.4%$81/sqft
    Source: Public Record Report a problem
    11/2/2015Listing removed$114,000$109/sqft
    Source: Coldwell Banker Redpath and Company #4412400 Report a problem
    8/26/2015Price change$114,000+5.6%$109/sqft
    Source: Coldwell Banker Redpath and Company #4412400 Report a problem
    7/14/2015Price change$108,000-5.3%$103/sqft
    Source: Coldwell Banker Redpath & Co., Realtors #4412400 Report a problem
    4/10/2015Listed for sale$114,000-1.7%$109/sqft
    Source: Coldwell Banker Redpath and Company #4412400 Report a problem
    6/18/2014Listing removed$116,000$111/sqft
    Source: Coldwell Banker - Redpath & Company, Realtors® #4330550 Report a problem
    4/25/2014Price change$116,000-1.7%$111/sqft
    Source: Coldwell Banker - Redpath & Company, Realtors® #4330550 Report a problem
    4/2/2014Price change$118,000-5.2%$113/sqft
    Source: Coldwell Banker - Redpath & Company, Realtors???? #4330550 Report a problem
    1/5/2014Listed for sale$124,500-18.6%$119/sqft
    Source: Visual Tour #4330550 Report a problem
    7/14/2006Sold$153,000$146/sqft
    Source: Agent Provided Report a problem

    Public tax history

    YearProperty taxesTax assessment
    2025$5,209 $272,200 +116.9%
    2024-- $125,500
    2023-- $125,500
    2022-- $125,500
    2021-- $125,500
    2020-- $125,500
    2019-- $125,500 +7.9%
    2018-- $116,300
    2017-- $116,300 +1.7%
    2016-- $114,400 +9900%
    2015-- $1,144
    2014-- $1,144
    2013-- $1,144
    2012-- $1,144 -14.9%
    2011-- $1,345
    Find assessor info on the county website

    Neighborhood: 05001

    Nearby schools

    GreatSchools rating
    Schools provided by the listing agent
    • Elementary: Dothan Brook
    • Middle: Hartford Memorial Middle
    • High: Hartford High School
    • District: Hartford School District

    Source: PrimeMLS. This data may not be complete. We recommend contacting the local school district to confirm school assignments for this home.

    Get pre-qualified for a loan
    At Zillow Home Loans, we can pre-qualify you in as little as 5 minutes with no impact to your credit score.

    An equal housing lender. NMLS #10287.