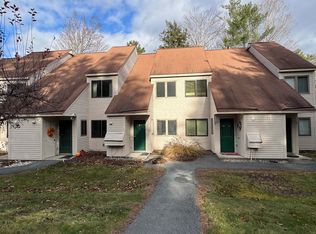
Set in a centrally located neighborhood just minutes to Hanover, Lebanon, Dartmouth College, Dartmouth Health, I-91, shopping, dining, and recreation, this property offers exceptional accessibility while maintaining a peaceful residential feel. The main level features an airlock entry with closet, living area with a deck, an efficient kitchen, dining area, and a convenient half bath for guests. Upstairs, you’ll find two well-proportioned bedrooms and a full bath along with the laundry. A covered carport with storage unit adds everyday convenience — especially during Vermont winters. This unit has a "bump out" in the front which provides for an extra window on both floors. The condominium is currently tenant-occupied, and the lease ends September 30, 2026. Whether you're looking for a well-located Upper Valley property with built-in stability or simply a low-maintenance home in a highly convenient setting, this Woodhaven condo presents a wonderful opportunity.
Active under contract
Listed by: Coldwell Banker LIFESTYLES - Hanover • Jill Harlow
$252,000
205 Woodhaven Drive #4G, Hartford, VT 05001
2beds
1,048sqft
Condominium
Built in 1986
-- sqft lot
$-- Zestimate®
$240/sqft
$-- HOA
What's special
Dining areaTwo well-proportioned bedroomsAirlock entry with closetEfficient kitchen
- 97 days
- 15
- 0
Zillow last checked:
Listing updated:
Listed by:
Jill Harlow,
Coldwell Banker LIFESTYLES - Hanover Cell:802-356-3056
Source: PrimeMLS,MLS#: 5096892
Facts & features
Interior
Bedrooms & bathrooms
- Bedrooms: 2
- Bathrooms: 2
- Full bathrooms: 1
- 1/2 bathrooms: 1
Heating
- Electric, Vented Gas Heater
Cooling
- None
Appliances
- Included: Dishwasher, Disposal, Dryer, Range Hood, Electric Range, Refrigerator, Washer, Electric Water Heater
Features
- Flooring: Carpet, Vinyl, Vinyl Plank
- Has basement: No
Interior area
- Total structure area: 1,048
- Total interior livable area: 1,048 sqft
- Finished area above ground: 1,048
- Finished area below ground: 0
Property
Parking
- Total spaces: 1
- Parking features: Gravel, Carport
- Garage spaces: 1
- Has carport: Yes
Features
- Levels: Two
- Stories: 2
- Exterior features: Deck
Lot
- Features: Condo Development
Details
- Parcel number: 28509011583
- Zoning description: Residential condo
Construction
Type & style
- Home type: Condo
- Architectural style: Contemporary
- Property subtype: Condominium
Materials
- Wood Frame
- Foundation: Concrete Slab
- Roof: Asphalt Shingle
Condition
- New construction: No
- Year built: 1986
Utilities & green energy
- Electric: Circuit Breakers
- Sewer: Public Sewer
- Utilities for property: Cable
Community & HOA
Community
- Subdivision: Woodhaven
HOA
- Amenities included: Playground, Landscaping, Snow Removal, Tennis Court(s), Trash Removal
- Services included: Maintenance Grounds, Plowing, Sewer, Water, Condo Association Fee
- Additional fee info: Fee: $435
Location
- Region: White Riv Jct
Financial & listing details
- Price per square foot: $240/sqft
- Tax assessed value: $238,600
- Annual tax amount: $4,405
- Date on market: 6/26/2026
Estimated market value
Not available
Estimated sales range
Not available
Not available
Price history
| Date | Event | Price |
|---|---|---|
| 7/6/2026 | Listed for sale | $252,000$240/sqft |
Source:  PrimeMLS #5096892 Report a problem PrimeMLS #5096892 Report a problem | ||
| 7/5/2026 | Pending sale | $252,000$240/sqft |
Source: PrimeMLS #5096892 Report a problem | ||
| 6/26/2026 | Listed for sale | $252,000$240/sqft |
Source: PrimeMLS #5096892 Report a problem | ||
| 4/24/2026 | Listing removed | $252,000$240/sqft |
Source: PrimeMLS #5079299 Report a problem | ||
| 3/13/2026 | Listed for sale | $252,000+110%$240/sqft |
Source: PrimeMLS #5079299 Report a problem | ||
| 12/27/2018 | Sold | $120,000$115/sqft |
Source: Public Record Report a problem | ||
Public tax history
| Year | Property taxes | Tax assessment |
|---|---|---|
| 2025 | $4,405 | $238,600 +97% |
| 2024 | -- | $121,100 |
| 2023 | -- | $121,100 |
| 2022 | -- | $121,100 |
| 2021 | -- | $121,100 |
| 2020 | -- | $121,100 |
| 2019 | -- | $121,100 +4.1% |
| 2018 | -- | $116,300 |
| 2017 | -- | $116,300 +1.7% |
| 2016 | -- | $114,400 +9900% |
| 2015 | -- | $1,144 |
| 2014 | -- | $1,144 |
| 2013 | -- | $1,144 |
Find assessor info on the county website
Monthly payment
Est. payment
Payment breakdown
Explore the cost of this home by adjusting the details. Changes won't be saved.Climate risks
Neighborhood: 05001
Nearby schools
Schools provided by the listing agent
- District: Hartford School District
Source: PrimeMLS. This data may not be complete. We recommend contacting the local school district to confirm school assignments for this home.
- $262,5002 bd2 ba1k sqft205 Woodhaven Dr UNIT 4E, White River Junction, VT 05001Off Market
- $260,0002 bd2 ba1k sqft189 Woodhaven Dr UNIT 3A, White River Junction, VT 05001Sold

- $305,0002 bd2 ba1k sqft189 Woodhaven Dr UNIT 3J, White River Junction, VT 05001Sold
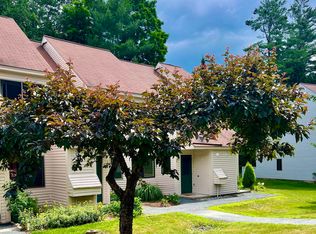
- $249,0002 bd2 ba1k sqft189 Woodhaven Dr UNIT 3K, White River Junction, VT 05001Sold
Similar homes
- $239,5002 bd1 ba968 sqftOak Knoll, Hartford, VT 05001-2942Active
 MLS ID #5110266, Joanne Kent. PrimeMLS
 - $347,0002 bd2 ba1.2k sqftHemlock Ridge, Hartford, VT 05001Active
 MLS ID #5098038, Alex DeFelice. PrimeMLS
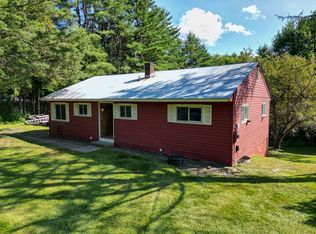
 - $305,0003 bd2 ba952 sqft1676 Old River Road, Hartford, VT 05001Active
 MLS ID #5104619, Raelene Robinson-Garrow. PrimeMLS
 - $349,0004 bd2 ba1.2k sqft171 Stone Crest Avenue, Hartford, VT 05001Active
 MLS ID #5102132, Devin Josler. PrimeMLS
