Skip main navigation
Closed
  • Listed by: Trophy Properties & Auction • Tyler M Nelson • 636-221-7291
    Bought with: RE/MAX Platinum
    Price Unknown

    189 Woodlawn Dr, New Haven, MO 63068

    2beds
    1,180sqft
    Single Family Residence
    Built in 1983
    7.55 Acres Lot
    $381,400 Zestimate®
    $--/sqft
    $1,342 Estimated rent

    Home value

    $381,400

    $343,000 - $423,000

    $1,342/mo

    Zestimate® history
    Loading
    Loading...

    Owner options

    List your home for rent

    $1,342/mo

    Rent Zestimate®

    Find your next renter with Zillow Rental Manager. Plus, with online applications, you can quickly screen prospective tenants – for free.

    Learn more

    $1,342/mo

    Rent Zestimate®

    Refinance and save

    $500/mo

    Est. payment

    Refinancing to a lower rate could help reduce your monthly payments and save thousands over the life of the loan.

    See today's rates

    $500/mo

    Est. payment

    Explore your selling options

    Work with a Zillow partner agent

    Leverage their expertise and Zillow's premium Showcase listings to get your home seen by more buyers.

    Get started

    List with your own agent

    Get your home in front of millions of buyers by listing it on Zillow.

    Learn how to do it

    Sell it yourself

    Take full control of how buyers see your home on Zillow by listing For Sale by Owner (FSBO).

    List your home

    What's special

    New trimLarge walkout basementCovered front porch additionTasteful kitchenNewer windows and doorsCozy dining areaGood-sized breakfast bar
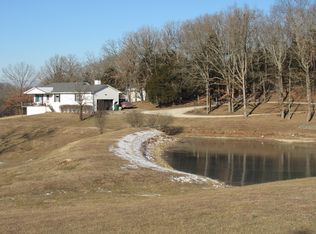
    Welcome to this spacious 2 bed, 1 bath home built in 1983, situated on 7.55 mostly wooded acres in a quiet setting within the highly sought after Campbellton School District. The tasteful kitchen features oak cabinetry, stainless appliances, a good-sized breakfast bar, and a cozy dining area. The comfortable living room offers lots of natural light through the sizeable windows and has a door leading out to the deck. The home offers many recent upgrades within the last 1–5 years, including new carpet throughout most of the house, new trim, newer windows and doors, all newer stainless appliances, newer hot water heater and furnace, rock siding on the front of the home, and roof replacement on both the house and detached garage. Enjoy the covered front porch addition and a new large wraparound composite back deck with aluminum railing. The large walkout basement is ready for expansion, with space to add another bedroom in place of the current bar area if desired. There is also plumbing roughed in for a second full bath. A big storage room with ample shelving provides lots of additional storage as well. Amenities include an oversized attached two-car garage measuring 23' x 26'10", a detached 24'8" x 30'8" garage with an attached 8' x 13' walk-in cooler area (cooling unit not included), and an open-faced 12' x 12' shed. The home is surrounded by mature oak trees offering shade and privacy during those warm summer months. Additionally, there are abundant signs of wildlife throughout the timber offering tons of recreational potential. Don't miss your opportunity to check out this well-kept and inviting home just 15 minutes from Washington and New Haven.

    Zillow last checked:

    Listing updated:

    Listed by:

    Tyler M Nelson 636-221-7291,

    Trophy Properties & Auction,

    Paul B Diller 636-262-6352,

    Trophy Properties & Auction

    Bought with:

    Amy L Stokes, 2005010256

    RE/MAX Platinum

    Source: MARIS,MLS#: 26002943MLS LogoOriginating MLS: East Central Board of REALTORS

    Facts & features

    Interior

    Bedrooms & bathrooms
    • Bedrooms: 2
    • Bathrooms: 1
    • Full bathrooms: 1
    • Main level bathrooms: 1
    • Main level bedrooms: 2
    Heating
    • Forced Air, Propane
    Cooling
    • Ceiling Fan(s), Central Air, Electric
    Appliances
    • Included: Stainless Steel Appliance(s), Electric Cooktop, Dishwasher, Microwave, Electric Oven, Range, ENERGY STAR Qualified Refrigerator, Electric Water Heater
    • Laundry: In Basement
    Features
    • Breakfast Bar, Ceiling Fan(s), Custom Cabinetry, Laminate Counters, Recessed Lighting, Shower, Storage, Workshop/Hobby Area
    • Flooring: Carpet, Linoleum
    • Windows: Blinds, Double Pane Windows, ENERGY STAR Qualified Windows
    • Basement: Bath/Stubbed,Concrete,Storage Space,Walk-Out Access,Walk-Up Access
    • Has fireplace: No
    Interior area
    • Total structure area: 1,180
    • Total interior livable area: 1,180 sqft
    • Finished area above ground: 1,180

    Property

    Parking
    • Total spaces: 2
    • Parking features: Additional Parking, Circular Driveway
    • Attached garage spaces: 2
    • Has uncovered spaces: Yes
    Features
    • Levels: One
    • Patio & porch: Composite, Deck, Front Porch
    Lot
    • Size: 7.55 Acres
    • Features: Back Yard, Front Yard, Gentle Sloping, Heavy Woods, Landscaped, Many Trees, Private, Wooded
    Details
    • Parcel number: 1193100004001000
    • Special conditions: Standard

    Construction

    Type & style
    • Home type: SingleFamily
    • Architectural style: Ranch
    • Property subtype: Single Family Residence
    Materials
    • Attic/Crawl Hatchway(s) Insulated, Batts Insulation, Concrete, Ducts Professionally Air-Sealed, Frame, Stone, Vinyl Siding
    • Roof: Architectural Shingle
    Condition
    • Year built: 1983

    Utilities & green energy

    • Electric: Single Phase
    • Sewer: Lagoon
    • Water: Well
    • Utilities for property: Cable Available, Electricity Connected

    Community & HOA

    Community
    • Subdivision: Cedar Summit
    HOA
    • Has HOA: Yes
    • Amenities included: None
    • Services included: Maintenance Parking/Roads
    • HOA fee: $500 annually
    • HOA name: N/A
    Location
    • Region: New Haven

    Financial & listing details

    • Tax assessed value: $242,510
    • Annual tax amount: $2,512
    • Date on market: 1/16/2026
    • Cumulative days on market: 144 days
    • Listing terms: Cash,Conventional,FHA,USDA Loan,VA Loan
    • Electric utility on property: Yes
    • Road surface type: Gravel

    Price history

    DateEventPrice
    7/7/2026Sold--
    Source: MARIS #26002943 Report a problem
    6/10/2026Pending sale$399,000$338/sqft
    Source: MARIS #26002943 Report a problem
    5/12/2026Price change$399,000-2.6%$338/sqft
    Source: MARIS #26002943 Report a problem
    4/20/2026Price change$409,500-2%$347/sqft
    Source: MARIS #26002943 Report a problem
    4/9/2026Listed for sale$418,000$354/sqft
    Source: MARIS #26002943 Report a problem
    3/31/2026Contingent$418,000$354/sqft
    Source: MARIS #26002943 Report a problem
    3/20/2026Price change$418,000-0.5%$354/sqft
    Source: MARIS #26002943 Report a problem
    3/9/2026Price change$420,000-2.3%$356/sqft
    Source: MARIS #26002943 Report a problem
    2/6/2026Price change$430,000-2.3%$364/sqft
    Source: MARIS #26002943 Report a problem
    1/16/2026Listed for sale$440,000$373/sqft
    Source: MARIS #26002943 Report a problem

    Public tax history

    YearProperty taxesTax assessment
    2025$2,512 +9.8%$44,187 +11.9%
    2024$2,288 +4.6%$39,484
    2023$2,187 +9.1%$39,484 +9.3%
    2022$2,005 +0.3%$36,110
    2021$1,998 +2.7%$36,110 +6.5%
    2020$1,945 +1.8%$33,894
    2019$1,911 +0%$33,894 +2.4%
    2017$1,910 +3.1%$33,096 +1.2%
    2016$1,853 $32,707
    2015$1,853 $32,707 -0.3%
    2014$1,853 $32,804
    2013-- $32,804 -5%
    2012-- $34,544
    2011-- $34,544 -2.3%
    2010-- $35,341
    2009-- $35,341 +58.5%
    2006$1,152 -1.1%$22,293
    2005$1,165 +11.2%$22,293 +11.5%
    2004$1,048 +0.4%$19,994
    2003$1,044 +19.2%$19,994 +18.7%
    2002$876 $16,845
    Find assessor info on the county website

    Neighborhood: 63068

    Nearby schools

    GreatSchools rating
    Schools provided by the listing agent
    • Elementary: Campbellton Elem.
    • Middle: Washington Middle
    • High: Washington High

    Source: MARIS. This data may not be complete. We recommend contacting the local school district to confirm school assignments for this home.