Move-In Ready 4 Bedroom 3 Bathroom Pool Home Located on an Oversized 1 Acre Corner Lot in the Quiet Mandarin Community with NO HOA. Home has a wonderful open floorplan with a formal living room, a separate dining room plus a family room with a wood burning fireplace as the centerpiece. The kitchen has plenty of countertop and cabinet space with a full set of stainless-steel appliances and features a breakfast room. Primary bedroom suite features a walk-in closet with a private bathroom. Home also features 3 additional bedrooms, a 2-car side entry garage, an interior laundry room w/washer & dryer, ceiling fans, blinds, plenty of storage, and pool views throughout the home. Exterior has a screened in pool with baby safety fence, covered lanai area perfect for cookouts or entertaining family and friends while the backyard is fenced perfect for the pets to play. Location is excellent just minutes from all daily necessities including shopping, grocery, restaurants, entertainment, excellent schools, SR-436, I-4 and 429. Please call to schedule a showing today!
Sold for $615,000
$615,000
1890 LONG POND DRIVE, LONGWOOD, FL 32779
4beds
2,448sqft
Single Family Residence
Built in 1987
1.03 Acres Lot
$615,400 Zestimate®
$251/sqft
$3,477 Estimated rent
Home value
$615,400
$585,000 - $646,000
$3,477/mo
Zestimate® history
Owner options
List your home for rent
$3,477/mo
Rent Zestimate®
Find your next renter with Zillow Rental Manager. Plus, with online applications, you can quickly screen prospective tenants – for free.
$3,477/mo
Rent Zestimate®
Refinance and save
$4,074/mo
Est. payment
Refinancing to a lower rate could help reduce your monthly payments and save thousands over the life of the loan.
$4,074/mo
Est. payment
Explore your selling options
Work with a Zillow partner agent
Leverage their expertise and Zillow's premium Showcase listings to get your home seen by more buyers.
Get startedList with your own agent
Get your home in front of millions of buyers by listing it on Zillow.
Learn how to do itSell it yourself
Take full control of how buyers see your home on Zillow by listing For Sale by Owner (FSBO).
List your homeWhat's special
Breakfast roomCeiling fansWonderful open floorplanPlenty of storageSeparate dining room
Zillow last checked:
Listing updated:
Listed by:
JoAnn Bonilla 317-435-5235,
MIGHTY REALTY INC 407-403-6540,
Aaron Mighty 407-914-7799,
MIGHTY REALTY INC
Bought with:
Kyle Petteway, 3261881
EXIT REAL ESTATE RESULTS
Source: Stellar MLS,MLS#: O6415503 Originating MLS: Orlando Regional
Originating MLS: Orlando Regional
Facts & features
Interior
Bedrooms & bathrooms
- Bedrooms: 4
- Bathrooms: 3
- Full bathrooms: 3
Rooms
- Room types: Breakfast Room Separate, Family Room, Dining Room, Living Room, Utility Room
Primary bedroom
- Features: Walk-In Closet(s)
- Level: First
- Area: 210 Square Feet
- Dimensions: 15x14
Bedroom 2
- Features: Walk-In Closet(s)
- Level: First
- Area: 154 Square Feet
- Dimensions: 11x14
Bedroom 3
- Features: Built-in Closet
- Level: First
- Area: 143 Square Feet
- Dimensions: 11x13
Bedroom 4
- Features: Built-in Closet
- Level: First
- Area: 150 Square Feet
- Dimensions: 15x10
Dining room
- Level: First
- Area: 176 Square Feet
- Dimensions: 16x11
Family room
- Level: First
- Area: 342 Square Feet
- Dimensions: 19x18
Kitchen
- Features: Pantry
- Level: First
- Area: 220 Square Feet
- Dimensions: 10x22
Living room
- Level: First
- Area: 234 Square Feet
- Dimensions: 18x13
Heating
- Central, Electric, Heat Pump
Cooling
- Central Air
Appliances
- Included: Dishwasher, Disposal, Electric Water Heater, Microwave, Range, Refrigerator
- Laundry: Inside, Laundry Room
Features
- Ceiling Fan(s), Eating Space In Kitchen, High Ceilings, Kitchen/Family Room Combo, Open Floorplan, Primary Bedroom Main Floor, Split Bedroom, Thermostat, Vaulted Ceiling(s), Walk-In Closet(s)
- Flooring: Carpet, Porcelain Tile, Vinyl
- Doors: Sliding Doors
- Windows: Window Treatments
- Has fireplace: Yes
- Fireplace features: Family Room, Wood Burning
- Common walls with other units/homes: Corner Unit
Interior area
- Total structure area: 3,018
- Total interior livable area: 2,448 sqft
Property
Parking
- Total spaces: 2
- Parking features: Driveway, Garage Door Opener, Garage Faces Side, Open, Oversized
- Attached garage spaces: 2
- Has uncovered spaces: Yes
- Details: Garage Dimensions: 20x20
Features
- Levels: One
- Stories: 1
- Patio & porch: Covered, Deck, Rear Porch, Screened
- Exterior features: Irrigation System, Lighting, Rain Gutters, Sprinkler Metered
- Has private pool: Yes
- Pool features: Gunite, In Ground, Lighting, Screen Enclosure
- Fencing: Fenced
Lot
- Size: 1.03 Acres
- Features: In County, Oversized Lot, Unincorporated
- Residential vegetation: Mature Landscaping, Trees/Landscaped
Details
- Parcel number: 24202950400002420
- Zoning: A-1
- Special conditions: None
Construction
Type & style
- Home type: SingleFamily
- Architectural style: Ranch
- Property subtype: Single Family Residence
Materials
- Block, Stucco
- Foundation: Slab
- Roof: Shingle
Condition
- Completed
- New construction: No
- Year built: 1987
Utilities & green energy
- Sewer: Septic Tank
- Water: Public
- Utilities for property: BB/HS Internet Available, Cable Available, Electricity Connected, Sprinkler Meter, Street Lights, Underground Utilities
Green energy
- Indoor air quality: No Smoking-Interior Buildg
Community & HOA
Community
- Features: Deed Restrictions, None
- Pet fee: $0 monthly
- Subdivision: MANDARIN SEC 7
HOA
- Has HOA: No
- Services included: None
Location
- Region: Longwood
Financial & listing details
- Price per square foot: $251/sqft
- Tax assessed value: $494,783
- Annual tax amount: $6,776
- Date on market: 6/11/2026
- Cumulative days on market: 6 days
- Listing terms: Cash,Conventional
- Ownership: Fee Simple
- Total actual rent: 0
- Electric utility on property: Yes
- Road surface type: Paved
Price history
| Date | Event | Price |
|---|---|---|
| 7/24/2026 | Sold | $615,000$251/sqft |
Source:  Stellar MLS #O6415503 Report a problem Stellar MLS #O6415503 Report a problem | ||
| 6/17/2026 | Pending sale | $615,000$251/sqft |
Source: Stellar MLS #O6415503 Report a problem | ||
| 6/11/2026 | Listed for sale | $615,000+57.7%$251/sqft |
Source: Stellar MLS #O6415503 Report a problem | ||
| 4/25/2025 | Listing removed | $3,009$1/sqft |
Source: Zillow Rentals Report a problem | ||
| 4/23/2025 | Price change | $3,009+1%$1/sqft |
Source: Zillow Rentals Report a problem | ||
| 4/17/2025 | Price change | $2,979-14.9%$1/sqft |
Source: Zillow Rentals Report a problem | ||
| 4/2/2025 | Price change | $3,499-10.3%$1/sqft |
Source: Zillow Rentals Report a problem | ||
| 2/25/2025 | Listed for rent | $3,899+24%$2/sqft |
Source: Zillow Rentals Report a problem | ||
| 2/20/2024 | Listing removed | -- |
Source: Zillow Rentals Report a problem | ||
| 2/15/2024 | Price change | $3,145-4.6%$1/sqft |
Source: Zillow Rentals Report a problem | ||
| 1/23/2024 | Price change | $3,295-2.9%$1/sqft |
Source: Zillow Rentals Report a problem | ||
| 1/17/2024 | Price change | $3,395-2.9%$1/sqft |
Source: Zillow Rentals Report a problem | ||
| 1/5/2024 | Listed for rent | $3,495+16.7%$1/sqft |
Source: Zillow Rentals Report a problem | ||
| 9/29/2021 | Listing removed | -- |
Source: Zillow Rental Network Premium Report a problem | ||
| 8/2/2021 | Listed for rent | $2,995+7.2%$1/sqft |
Source: Zillow Rental Network Premium Report a problem | ||
| 8/18/2020 | Listing removed | $2,795$1/sqft |
Source: Home Partners of America LLC Report a problem | ||
| 8/11/2020 | Listed for rent | $2,795$1/sqft |
Source: Home Partners of America LLC Report a problem | ||
| 10/3/2018 | Sold | $389,900$159/sqft |
Source: Public Record Report a problem | ||
| 7/28/2018 | Listed for sale | $389,900$159/sqft |
Source: FUTURE HOME REALTY INC #O5722614 Report a problem | ||
Public tax history
| Year | Property taxes | Tax assessment |
|---|---|---|
| 2025 | $7,188 +11.6% | $494,783 +1.4% |
| 2024 | $6,443 +14.6% | $487,797 +19.9% |
| 2023 | $5,620 +8.4% | $406,733 +10% |
| 2022 | $5,187 +4.9% | $369,757 +10% |
| 2021 | $4,942 +7.6% | $336,143 +8.9% |
| 2020 | $4,594 +4.2% | $308,600 +6.1% |
| 2019 | $4,409 | $290,892 +55.3% |
| 2018 | $4,409 +83% | $187,334 +2.1% |
| 2017 | $2,409 +0.7% | $183,481 +1.4% |
| 2016 | $2,392 -2% | $180,965 +1.4% |
| 2015 | $2,440 | $178,458 +0.8% |
| 2014 | $2,440 +10.9% | $177,042 +1.5% |
| 2013 | $2,200 +7% | $174,426 +1.7% |
| 2012 | $2,056 +2.6% | $171,510 +3% |
| 2011 | $2,004 +0.9% | $166,515 +1.5% |
| 2010 | $1,986 +4.1% | $164,054 +2.7% |
| 2009 | $1,908 +3.7% | $159,741 +0.1% |
| 2008 | $1,839 -4.2% | $159,581 +3% |
| 2007 | $1,919 -5.6% | $154,933 +2.5% |
| 2006 | $2,033 +1.9% | $151,154 +3% |
| 2005 | $1,995 +0.5% | $146,751 +3% |
| 2004 | $1,986 +0.9% | $142,477 +1.9% |
| 2003 | $1,968 +1.3% | $139,820 +2.4% |
| 2002 | $1,944 +4.2% | $136,543 +4.6% |
| 2000 | $1,865 | $130,479 |
Find assessor info on the county website
Neighborhood: 32779
Nearby homes
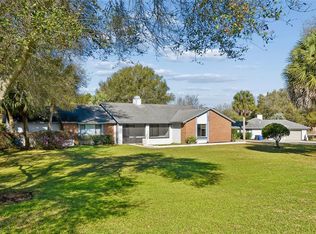
- $582,5004 bd3 ba2.5k sqft1894 Long Pond Dr, Longwood, FL 32779Sold
- $803,2004 bd5 ba3.7k sqft2804 Waldens Pond Cv, Longwood, FL 32779Off Market
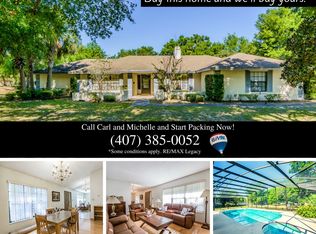
- $682,3005 bd3 ba2.7k sqft1898 Long Pond Dr, Longwood, FL 32779Off Market
- $846,5004 bd3 ba3.7k sqft2110 Judith Pl, Longwood, FL 32779Off Market
- $609,5004 bd2 ba2.6k sqft1883 Long Pond Dr, Longwood, FL 32779Off Market
- $643,1004 bd3 ba2.4k sqft1879 Long Pond Dr, Longwood, FL 32779Off Market
- $632,9004 bd2 ba2.5k sqft2808 Waldens Pond Cv, Longwood, FL 32779Off Market
- $898,2005 bd3 ba4.3k sqft2106 Judith Pl, Longwood, FL 32779Off Market
Nearby schools
GreatSchools rating
- 9/10Woodlands Elementary SchoolGrades: PK-5Distance: 1.6 mi
- 6/10Markham Woods Middle SchoolGrades: 6-8Distance: 3.3 mi
- 5/10Lake Mary High SchoolGrades: 9-12Distance: 2.1 mi
Schools provided by the listing agent
- Elementary: Woodlands Elementary
- Middle: Markham Woods Middle
- High: Lake Mary High
Source: Stellar MLS. This data may not be complete. We recommend contacting the local school district to confirm school assignments for this home.
Get a cash offer in 3 minutes
Find out how much your home could sell for in as little as 3 minutes with a no-obligation cash offer.
Estimated market value
$615,400
Get a cash offer in 3 minutes
Find out how much your home could sell for in as little as 3 minutes with a no-obligation cash offer.
Estimated market value
$615,400
- Florida
- Seminole County
- Longwood
- 32779
- 1890 LONG POND DRIVE
Nearby cities
Nearby zip codes
Other Longwood Topics
