One or more photo(s) has been virtually staged. Located in the established neighborhood of Mandarin Estates, just off the highly coveted Markham Woods Corridor in NW Longwood, this spacious 4-bedroom, 3-bath, 2581 sf home offers comfort, updates, and privacy on a generous 1.20-acre fenced lot. The open floor plan features vaulted ceilings and a bright, expansive family room that flows seamlessly into the kitchen, complete with granite countertops, newer appliances (2021), a breakfast bar, and an eat-in area overlooking the backyard. Recent updates include a new roof (2017), new AC (2019), new water heater (2020), new garage door and opener (2025) with keypad and app capability, updated granite in the second bathroom,with exterior poly board exterior trim, and exterior paint (2019). Additional feature include an inside laundry room. The living room has been converted into a Mult-Media Theatre Room complete with 5 speaker sound system, recessed lighting, built-in shelving and black out windows. The split-bedroom layout provides added privacy, with the primary suite featuring a walk-in closet and walk-in shower. Porcelain tile flooring extends throughout all bedrooms. Enjoy indoor-outdoor living with a screened-in porch overlooking the large backyard—ideal for entertaining or relaxing. Conveniently located near hospitals, Cross Seminole Trail, sports venues, shopping and dining, and major transportation routes including I-4, SR-417, and SR-429. Just a short drive to Disney World, SeaWorld, and all the major attractions, as well as New Smyrna and Daytona Beaches. Zoned for highly rated Seminole County schools—this well-maintained home offers both lifestyle and location.
Sold for $582,500
$582,500
1894 LONG POND DRIVE, LONGWOOD, FL 32779
4beds
2,581sqft
Single Family Residence
Built in 1987
1.2 Acres Lot
$580,900 Zestimate®
$226/sqft
$3,340 Estimated rent
Home value
$580,900
$529,000 - $639,000
$3,340/mo
Zestimate® history
Owner options
List your home for rent
$3,340/mo
Rent Zestimate®
Find your next renter with Zillow Rental Manager. Plus, with online applications, you can quickly screen prospective tenants – for free.
$3,340/mo
Rent Zestimate®
Refinance and save
$3,853/mo
Est. payment
Refinancing to a lower rate could help reduce your monthly payments and save thousands over the life of the loan.
$3,853/mo
Est. payment
Explore your selling options
Work with a Zillow partner agent
Leverage their expertise and Zillow's premium Showcase listings to get your home seen by more buyers.
Get startedList with your own agent
Get your home in front of millions of buyers by listing it on Zillow.
Learn how to do itSell it yourself
Take full control of how buyers see your home on Zillow by listing For Sale by Owner (FSBO).
List your homeWhat's special
Zillow last checked:
Listing updated:
Listed by:
Susan Norton 407-461-3096,
CHARLES RUTENBERG REALTY ORLANDO 407-622-2122
Bought with:
AJ Stagg, III, 3263209
ATRIUM REALTY, LLC
Source: Stellar MLS,MLS#: O6385952 Originating MLS: Orlando Regional
Originating MLS: Orlando Regional
Facts & features
Interior
Bedrooms & bathrooms
- Bedrooms: 4
- Bathrooms: 3
- Full bathrooms: 3
Rooms
- Room types: Breakfast Room Separate, Family Room, Dining Room, Living Room, Utility Room, Media Room
Primary bedroom
- Features: Ceiling Fan(s), Walk-In Closet(s)
- Level: First
- Area: 121 Square Feet
- Dimensions: 11x11
Bedroom 2
- Features: Ceiling Fan(s), Built-in Closet
- Level: First
- Area: 90 Square Feet
- Dimensions: 10x9
Bedroom 4
- Features: Built-in Closet
- Level: First
- Area: 90 Square Feet
- Dimensions: 10x9
Bathroom 3
- Features: Ceiling Fan(s), Built-in Closet
- Level: First
- Area: 90 Square Feet
- Dimensions: 10x9
Balcony porch lanai
- Level: First
- Area: 198 Square Feet
- Dimensions: 22x9
Dinette
- Level: First
- Area: 64 Square Feet
- Dimensions: 8x8
Dining room
- Level: First
- Area: 99 Square Feet
- Dimensions: 11x9
Family room
- Features: Ceiling Fan(s)
- Level: First
- Area: 169 Square Feet
- Dimensions: 13x13
Kitchen
- Features: Built-in Closet
- Level: First
- Area: 88 Square Feet
- Dimensions: 11x8
Living room
- Features: Ceiling Fan(s)
- Level: First
- Area: 120 Square Feet
- Dimensions: 12x10
Utility room
- Level: First
- Area: 80 Square Feet
- Dimensions: 10x8
Heating
- Central, Electric
Cooling
- Central Air
Appliances
- Included: Dishwasher, Disposal, Dryer, Electric Water Heater, Microwave, Range, Refrigerator, Washer
- Laundry: Inside, Laundry Room
Features
- Accessibility Features, Cathedral Ceiling(s), Ceiling Fan(s), Eating Space In Kitchen, High Ceilings, Kitchen/Family Room Combo, Open Floorplan, Primary Bedroom Main Floor, Split Bedroom, Stone Counters, Thermostat, Walk-In Closet(s)
- Flooring: Ceramic Tile, Luxury Vinyl, Tile
- Doors: Sliding Doors
- Windows: Blinds
- Has fireplace: Yes
- Fireplace features: Family Room, Wood Burning
Interior area
- Total structure area: 3,257
- Total interior livable area: 2,581 sqft
Property
Parking
- Total spaces: 2
- Parking features: Driveway, Garage Door Opener, Garage Faces Side, Guest, Parking Pad, Workshop in Garage
- Attached garage spaces: 2
- Has uncovered spaces: Yes
- Details: Garage Dimensions: 21x21
Accessibility
- Accessibility features: Accessible Full Bath
Features
- Levels: One
- Stories: 1
- Patio & porch: Enclosed, Front Porch, Rear Porch, Screened
- Exterior features: Irrigation System, Lighting, Storage
- Has private pool: Yes
- Pool features: Above Ground, Deck
- Fencing: Wire
Lot
- Size: 1.2 Acres
- Dimensions: 150 x 344
- Features: In County, Oversized Lot
- Residential vegetation: Mature Landscaping, Oak Trees
Details
- Additional structures: Shed(s)
- Parcel number: 24202950400002430
- Zoning: A-1
- Special conditions: None
Construction
Type & style
- Home type: SingleFamily
- Architectural style: Ranch
- Property subtype: Single Family Residence
Materials
- Block, Stucco
- Foundation: Slab
- Roof: Shingle
Condition
- New construction: No
- Year built: 1987
Utilities & green energy
- Sewer: Septic Tank
- Water: Public
- Utilities for property: BB/HS Internet Available, Cable Available, Electricity Connected, Public, Sprinkler Well, Street Lights, Underground Utilities, Water Connected
Community & HOA
Community
- Security: Smoke Detector(s)
- Pet fee: $0 monthly
- Subdivision: MANDARIN SEC 7
HOA
- Has HOA: No
Location
- Region: Longwood
Financial & listing details
- Price per square foot: $226/sqft
- Tax assessed value: $489,170
- Annual tax amount: $3,044
- Date on market: 3/6/2026
- Cumulative days on market: 14 days
- Listing terms: Cash,Conventional,FHA,VA Loan
- Ownership: Fee Simple
- Total actual rent: 0
- Electric utility on property: Yes
- Road surface type: Paved
Price history
| Date | Event | Price |
|---|---|---|
| 4/15/2026 | Sold | $582,500-2.9%$226/sqft |
Source:  Stellar MLS #O6385952 Report a problem Stellar MLS #O6385952 Report a problem | ||
| 3/20/2026 | Pending sale | $599,900$232/sqft |
Source: Stellar MLS #O6385952 Report a problem | ||
| 3/12/2026 | Price change | $599,900-2.5%$232/sqft |
Source: Stellar MLS #O6385952 Report a problem | ||
| 3/6/2026 | Listed for sale | $615,000+115.8%$238/sqft |
Source: Stellar MLS #O6385952 Report a problem | ||
| 4/28/2017 | Sold | $285,000-5%$110/sqft |
Source: Public Record Report a problem | ||
| 3/21/2017 | Pending sale | $300,000$116/sqft |
Source: Coldwell Banker Residential Real Estate - Orlando North/Heathrow #O5498562 Report a problem | ||
| 3/21/2017 | Listed for sale | $300,000$116/sqft |
Source: Coldwell Banker Residential Real Estate - Orlando North/Heathrow #O5498562 Report a problem | ||
Public tax history
| Year | Property taxes | Tax assessment |
|---|---|---|
| 2025 | $4,067 +19% | $307,433 +2.9% |
| 2024 | $3,418 +2.7% | $298,769 +3% |
| 2023 | $3,329 +2.7% | $290,067 +3% |
| 2022 | $3,242 -8.2% | $281,618 +3% |
| 2021 | $3,533 +0.8% | $273,416 +1.4% |
| 2020 | $3,504 +1% | $269,641 +2.3% |
| 2019 | $3,470 | $263,579 +1.9% |
| 2018 | $3,470 +1.1% | $258,664 +46.8% |
| 2017 | $3,431 +50.5% | $176,253 +1.4% |
| 2016 | $2,279 -1.4% | $173,836 +1.4% |
| 2015 | $2,312 | $171,428 +0.8% |
| 2014 | $2,312 +10.6% | $170,067 +1.5% |
| 2013 | $2,090 +7.1% | $167,554 +1.7% |
| 2012 | $1,953 +2.7% | $164,753 +3% |
| 2011 | $1,902 +0.9% | $159,954 +1.5% |
| 2010 | $1,884 +4.1% | $157,590 +2.7% |
| 2009 | $1,809 +3.7% | $153,447 +0.1% |
| 2008 | $1,744 -4.6% | $153,294 +3% |
| 2007 | $1,829 -5.6% | $148,829 +2.5% |
| 2006 | $1,937 +1.9% | $145,199 +3% |
| 2005 | $1,900 +0.5% | $140,970 +3% |
| 2004 | $1,891 +0.9% | $136,864 +1.9% |
| 2003 | $1,874 +1.3% | $134,312 +2.4% |
| 2002 | $1,850 +4.3% | $131,164 +4.6% |
| 2000 | $1,774 | $125,338 |
Find assessor info on the county website
Neighborhood: 32779
Nearby homes
- $690,2005 bd3 ba2.7k sqft1898 Long Pond Dr, Longwood, FL 32779Off Market
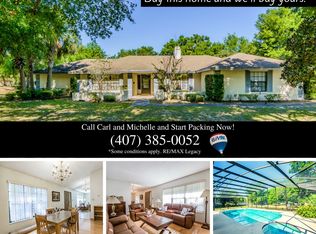
- $615,0004 bd3 ba2.4k sqft1890 Long Pond Dr, Longwood, FL 32779Sold

- $880,0006 bd4 ba2.7k sqft1902 Long Pond Dr, Longwood, FL 32779Sold

- $846,5004 bd3 ba3.7k sqft2110 Judith Pl, Longwood, FL 32779Off Market
- $898,2005 bd3 ba4.3k sqft2106 Judith Pl, Longwood, FL 32779Off Market
- $803,2004 bd5 ba3.7k sqft2804 Waldens Pond Cv, Longwood, FL 32779Off Market
- $639,6004 bd2 ba2.4k sqft1895 Long Pond Dr, Longwood, FL 32779Off Market
- $635,5004 bd2 ba2.4k sqft1891 Long Pond Dr, Longwood, FL 32779Off Market
Nearby schools
GreatSchools rating
- 9/10Woodlands Elementary SchoolGrades: PK-5Distance: 1.6 mi
- 6/10Markham Woods Middle SchoolGrades: 6-8Distance: 3.3 mi
- 5/10Lake Mary High SchoolGrades: 9-12Distance: 2.1 mi
Schools provided by the listing agent
- Elementary: Woodlands Elementary
- Middle: Markham Woods Middle
- High: Lake Mary High
Source: Stellar MLS. This data may not be complete. We recommend contacting the local school district to confirm school assignments for this home.
Get a cash offer in 3 minutes
Find out how much your home could sell for in as little as 3 minutes with a no-obligation cash offer.
Estimated market value
$580,900
Get a cash offer in 3 minutes
Find out how much your home could sell for in as little as 3 minutes with a no-obligation cash offer.
Estimated market value
$580,900
- Florida
- Seminole County
- Longwood
- 32779
- 1894 LONG POND DRIVE
Nearby cities
Nearby zip codes
Other Longwood Topics
