Situated on more than an acre of fully fenced land with no HOA, this completely reimagined Longwood estate offers a rare combination of privacy, luxury, and modern convenience. Thoughtfully renovated from top to bottom, the home showcases exceptional craftsmanship and extensive improvements including a new roof, new windows, complete repiping, a new water heater, resurfaced pool, updated lighting, and fresh landscaping with new sod throughout the property. Inside, soaring vaulted ceilings with exposed beams create a dramatic first impression, while expansive living spaces filled with natural light offer the perfect balance of sophistication and comfort. The designer kitchen serves as the centerpiece of the home, featuring custom cabinetry, quartz countertops, premium finishes, and seamless flow into the surrounding living and dining areas. Every detail has been carefully curated to deliver a truly turnkey living experience. The primary suite provides a private retreat, while beautifully updated secondary bedrooms and baths offer comfort and flexibility for family and guests. Walls of glass invite the outdoors in, overlooking the resort-style backyard designed for year-round enjoyment. Outside, the resurfaced pool is surrounded by sprawling grounds that provide exceptional privacy and endless possibilities. Whether hosting gatherings, storing recreational vehicles, creating a garden oasis, or simply enjoying the freedom that comes with owning over an acre of land, this property offers a lifestyle rarely found in today's market. Fully fenced and free from HOA restrictions, the estate delivers the space, privacy, and flexibility discerning buyers desire without sacrificing convenience to top-rated Seminole County schools, dining, shopping, and major commuter routes. A rare turnkey estate offering where every major improvement has already been completed, allowing the next owner to simply move in and enjoy.
Sold for $880,000
$880,000
1902 LONG POND DRIVE, LONGWOOD, FL 32779
6beds
2,750sqft
Single Family Residence
Built in 1987
1.02 Acres Lot
$-- Zestimate®
$320/sqft
$4,103 Estimated rent
Home value
Not available
Estimated sales range
Not available
$4,103/mo
Zestimate® history
Owner options
List your home for rent
$4,103/mo
Rent Zestimate®
Find your next renter with Zillow Rental Manager. Plus, with online applications, you can quickly screen prospective tenants – for free.
$4,103/mo
Rent Zestimate®
Refinance and save
$5,814/mo
Est. payment
Refinancing to a lower rate could help reduce your monthly payments and save thousands over the life of the loan.
$5,814/mo
Est. payment
Explore your selling options
Work with a Zillow partner agent
Leverage their expertise and Zillow's premium Showcase listings to get your home seen by more buyers.
Get startedList with your own agent
Get your home in front of millions of buyers by listing it on Zillow.
Learn how to do itSell it yourself
Take full control of how buyers see your home on Zillow by listing For Sale by Owner (FSBO).
List your homeWhat's special
Zillow last checked:
Listing updated:
Listed by:
Chase Tate, PLLC 217-899-2619,
COMPASS FLORIDA LLC 407-203-9441
Bought with:
Chase Tate, PLLC, 3327981
COMPASS FLORIDA LLC
Source: Stellar MLS,MLS#: O6418285 Originating MLS: Osceola
Originating MLS: Osceola
Facts & features
Interior
Bedrooms & bathrooms
- Bedrooms: 6
- Bathrooms: 4
- Full bathrooms: 3
- 1/2 bathrooms: 1
Primary bedroom
- Features: Walk-In Closet(s)
- Level: First
- Area: 224 Square Feet
- Dimensions: 16x14
Bedroom 1
- Features: Built-in Closet
- Level: First
- Area: 168 Square Feet
- Dimensions: 12x14
Bedroom 2
- Features: Built-in Closet
- Level: First
- Area: 140 Square Feet
- Dimensions: 14x10
Bedroom 3
- Features: Built-in Closet
- Level: First
- Area: 110 Square Feet
- Dimensions: 11x10
Bedroom 4
- Features: Built-in Closet
- Level: First
- Area: 180 Square Feet
- Dimensions: 12x15
Bedroom 5
- Features: No Closet
- Level: First
- Area: 144 Square Feet
- Dimensions: 12x12
Bathroom 1
- Features: Linen Closet
- Level: First
- Area: 70 Square Feet
- Dimensions: 5x14
Bathroom 3
- Level: First
- Area: 60 Square Feet
- Dimensions: 5x12
Dining room
- Level: First
- Area: 120 Square Feet
- Dimensions: 10x12
Kitchen
- Level: First
- Area: 275 Square Feet
- Dimensions: 11x25
Living room
- Level: First
- Area: 540 Square Feet
- Dimensions: 18x30
Heating
- Central, Electric
Cooling
- Central Air
Appliances
- Included: Oven, Dishwasher, Microwave, Range, Range Hood, Refrigerator, Touchless Faucet, Wine Refrigerator
- Laundry: Inside
Features
- Crown Molding, High Ceilings, Kitchen/Family Room Combo, Living Room/Dining Room Combo, Open Floorplan, Primary Bedroom Main Floor, Solid Surface Counters, Split Bedroom
- Flooring: Laminate
- Doors: Sliding Doors
- Has fireplace: No
Interior area
- Total structure area: 3,857
- Total interior livable area: 2,750 sqft
Property
Parking
- Total spaces: 2
- Parking features: Garage
- Garage spaces: 2
Features
- Levels: One
- Stories: 1
- Exterior features: Private Entrance
- Has private pool: Yes
- Pool features: In Ground, Lighting
- Spa features: In Ground
Lot
- Size: 1.02 Acres
- Features: Oversized Lot
Details
- Parcel number: 24202950400002450
- Zoning: A-1
- Special conditions: None
Construction
Type & style
- Home type: SingleFamily
- Property subtype: Single Family Residence
Materials
- Block, Brick
- Foundation: Slab
- Roof: Shingle
Condition
- New construction: No
- Year built: 1987
Utilities & green energy
- Sewer: Septic Tank
- Water: Public
- Utilities for property: Cable Connected, Water Connected
Community & HOA
Community
- Pet fee: $0 monthly
- Subdivision: MANDARIN SEC 7
HOA
- Has HOA: No
Location
- Region: Longwood
Financial & listing details
- Price per square foot: $320/sqft
- Tax assessed value: $571,326
- Annual tax amount: $7,813
- Date on market: 6/22/2026
- Listing terms: Cash,Conventional,USDA Loan,VA Loan
- Ownership: Fee Simple
- Total actual rent: 0
- Road surface type: Asphalt
Price history
| Date | Event | Price |
|---|---|---|
| 6/26/2026 | Sold | $880,000-2.2%$320/sqft |
Source:  Stellar MLS #O6418285 Report a problem Stellar MLS #O6418285 Report a problem | ||
| 6/22/2026 | Pending sale | $900,000+127.8%$327/sqft |
Source: Stellar MLS #O6418285 Report a problem | ||
| 10/8/2025 | Sold | $395,000+12.2%$144/sqft |
Source: Public Record Report a problem | ||
| 8/5/2019 | Sold | $352,000$128/sqft |
Source: Public Record Report a problem | ||
Public tax history
| Year | Property taxes | Tax assessment |
|---|---|---|
| 2025 | $8,234 +16.1% | $571,132 +10% |
| 2024 | $7,092 +8.7% | $519,211 +10% |
| 2023 | $6,522 +8.3% | $472,010 +10% |
| 2022 | $6,023 +5.9% | $429,100 +10% |
| 2021 | $5,686 +7.2% | $390,091 +8.4% |
| 2020 | $5,306 +4.3% | $359,779 +6.1% |
| 2019 | $5,088 | $338,982 +1.2% |
| 2018 | $5,088 +0.1% | $334,987 +4.6% |
| 2017 | $5,082 +2.6% | $320,181 +4.2% |
| 2016 | $4,952 +3.1% | $307,243 +5.5% |
| 2015 | $4,805 | $291,166 +11% |
| 2014 | $4,805 +29.8% | $262,375 +13.4% |
| 2013 | $3,703 +10.6% | $231,369 +6.2% |
| 2012 | $3,349 -1.7% | $217,880 -0.6% |
| 2011 | $3,407 -7.8% | $219,242 -6.8% |
| 2010 | $3,696 -11.1% | $235,361 -11.5% |
| 2009 | $4,158 -16.3% | $266,090 -19.3% |
| 2008 | $4,965 -8.2% | $329,665 -10% |
| 2007 | $5,409 -3.2% | $366,243 +5.7% |
| 2006 | $5,586 +25.2% | $346,620 +27.3% |
| 2005 | $4,460 +13.5% | $272,202 +17% |
| 2004 | $3,931 +9.3% | $232,560 +10.8% |
| 2003 | $3,597 +11.9% | $209,826 +13.7% |
| 2002 | $3,215 | $184,498 |
Find assessor info on the county website
Neighborhood: 32779
Nearby homes
- $668,0005 bd3 ba3.3k sqft1906 Long Pond Dr, Longwood, FL 32779Off Market
- $682,3005 bd3 ba2.7k sqft1898 Long Pond Dr, Longwood, FL 32779Off Market
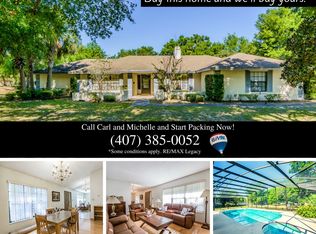
- $582,5004 bd3 ba2.5k sqft1894 Long Pond Dr, Longwood, FL 32779Sold
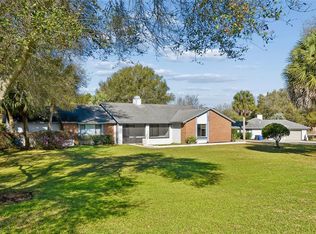
- $898,2005 bd3 ba4.3k sqft2106 Judith Pl, Longwood, FL 32779Off Market
- $405,4006 bd2 ba3.3k sqft1910 Long Pond Dr, Longwood, FL 32779Sold
- $563,7004 bd2 ba2.3k sqft2102 Judith Pl, Longwood, FL 32779Off Market
- $611,2004 bd2 ba2.6k sqft1903 Long Pond Dr, Longwood, FL 32779Off Market
- $544,4004 bd3 ba2.3k sqft1899 Long Pond Dr, Longwood, FL 32779Off Market
Nearby schools
GreatSchools rating
- 9/10Woodlands Elementary SchoolGrades: PK-5Distance: 1.5 mi
- 6/10Markham Woods Middle SchoolGrades: 6-8Distance: 3.4 mi
- 5/10Lake Mary High SchoolGrades: 9-12Distance: 2.1 mi


Get pre-qualified for a loan
At Zillow Home Loans, we can pre-qualify you in as little as 5 minutes with no impact to your credit score.An equal housing lender. NMLS #10287.
- Florida
- Seminole County
- Longwood
- 32779
- 1902 LONG POND DRIVE
Nearby cities
Nearby zip codes
Other Longwood Topics
