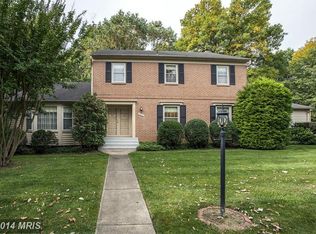
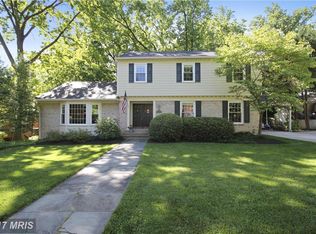
Look no further! Traditional, and Modern. You can have them both. Elegant, uniquely sited center hall Dutch colonial on a beautifully landscaped lot on a quiet street in the heart of Potomac Woods. Spacious, lovingly maintained and upgraded home, close to some of Montgomery County’s finest schools, parks, places of worship, downtown Rockville, shopping, restaurants and I-270/commuter routes. The home resides within the City of Rockville, providing extensive city services – including snow and fall leaf removal – with a Potomac address! Formal LR, FR, 5BR (1 non-conforming), 3FB, 1-½ B. Hardwood floors throughout 1st and 2nd floors. Lot size is approx. ¼ acre. The home was renovated in 2007, adding 1016 SqFt of living space, while renovating much of the pre-existing living space. As part of this project, the home was wired to support a security system, Ethernet, support for multi-room stereo and a home theater system. Two-zone AC/Heating systems were installed as part of the project. The home has three fireplaces (two wood, one gas), and piping was laid to support the (future, if desired) installation of a gas fireplace in the basement. The exterior of the home is primarily antique brick. The remainder is durable HardyPlank. Enjoy your meals either in the substantial ”tree house” eat-in area adjoining the kitchen, or outdoors on the deck. Kitchen is outfitted with cherry cabinets, granite countertops, and stone/glass backsplash. Windows along the entire rear of the home provide the sense that you are living in a forest. The roof was replaced in August 2019 with CertainTeed Landmark Pro shingles. The water heater was replaced in December 2019. Custom woodwork throughout. The den is outfitted with built-in oak bookcases, DR has a coffered ceiling and wainscoting, FR has custom-built bookcases and entertainment center storage, and there is crown moulding in all rooms. Recessed lighting has been installed throughout the 3898 SqFt of total living area. Plantation shutters are installed throughout most of home. Entry to the home via the garage offers a mudroom with sink, and cubbies for kid’s gear. Master bedroom has both a walk-in, and standard closet. Master bath was redone as part of renovation to include an enlarged stone-framed shower and dual vanity. The upstairs level offers an additional three bedrooms and a full bath. The basement has finished space featuring a bedroom (non-conforming), office, work out and play areas (22x22!), as well as access to the backyard, which is landscaped w/stone retaining walls, plantings and an additional patio on which to entertain. The home also has extensive storage space throughout. Families with young children abound in this very friendly neighborhood. Virtual tour available at: https://my.matterport.com/show/?m=puatfMR6FKb&mls=1 Thanks for looking at our home. Feel welcome to contact Jeff at 301 873 3743 or by email at RedwoodQnA4me@gmail.com with any questions you may have. ** Happy to work with Buyer's agents **
This property is not currently displayed as for sale or rent on Zillow. This may be different from what's on other websites or public sources.