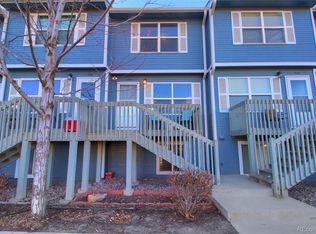
Great opportunity to get into a Move In Ready, 3 bedroom Castle Rock townhome at a great value! Located in a highly desirable area just minutes from shopping, dining, and entertainment with easy access to I-25 for smooth commuting to Denver, DTC, or Colorado Springs. Walk to downtown Castle Rock, the Fairgrounds Regional Park, Douglas County Fairgrounds, dog park, etc.
This adorable light-filled home has been tastefully updated for the best possible turn key experience. Both the main & upper levels offer beautiful wood-like tile flooring. The eat-in kitchen opens to a bright, welcoming living room with large windows and a cozy gas fireplace. Upstairs are 2 spacious bedrooms with full bath. Enjoy the professionally finished walk-out basement that has a spacious secondary family room/Flex-Space, 3rd bedroom and 3/4 bathroom.
Other highlights include two reserved parking spaces one of which is covered and a newly refinished deck on both the front and back of the property & included full size washer/dryer. Schedule your showing today and check out the 3D virtual tour online now by scanning the QR code in photo reel.
Pending
$350,000
1890 Oakcrest Circle, Castle Rock, CO 80104
3beds
1,625sqft
Condominium
Built in 2001
-- sqft lot
$348,800 Zestimate®
$215/sqft
$310/mo HOA
What's special
- 12 days |
- 472 |
- 33 |
Zillow last checked:
Listing updated:
Listed by:
Tara Simmons 303-289-7009 team@soldbysimmons.com,
Berkshire Hathaway HomeServices Colorado, LLC - Highlands Ranch Real Estate,
Doug Simmons 303-618-5759,
Berkshire Hathaway HomeServices Colorado, LLC - Highlands Ranch Real Estate
Source: REcolorado as distributed by MLS GRID,MLS#: 3881398
Facts & features
Interior
Bedrooms & bathrooms
- Bedrooms: 3
- Bathrooms: 3
- Full bathrooms: 1
- 3/4 bathrooms: 1
- 1/2 bathrooms: 1
- Main level bathrooms: 1
Bedroom
- Features: Primary Suite
- Level: Upper
- Area: 298.35 Square Feet
- Dimensions: 22.1 x 13.5
Bedroom
- Level: Upper
- Area: 150.96 Square Feet
- Dimensions: 11.1 x 13.6
Bedroom
- Description: Currently Being Used As An Office
- Level: Basement
- Area: 115.64 Square Feet
- Dimensions: 11.8 x 9.8
Bathroom
- Level: Upper
- Area: 70.85 Square Feet
- Dimensions: 10.9 x 6.5
Bathroom
- Level: Main
- Area: 38.28 Square Feet
- Dimensions: 5.8 x 6.6
Bathroom
- Level: Basement
- Area: 48.98 Square Feet
- Dimensions: 7.9 x 6.2
Family room
- Level: Basement
- Area: 193.76 Square Feet
- Dimensions: 16 x 12.11
Kitchen
- Level: Main
- Area: 234.96 Square Feet
- Dimensions: 17.8 x 13.2
Laundry
- Description: Closet Laundry
- Level: Main
- Area: 23.76 Square Feet
- Dimensions: 3.6 x 6.6
Living room
- Level: Main
- Area: 243.2 Square Feet
- Dimensions: 19 x 12.8
Utility room
- Level: Basement
- Area: 30.38 Square Feet
- Dimensions: 4.9 x 6.2
Heating
- Forced Air
Cooling
- Central Air
Appliances
- Included: Dishwasher, Disposal, Dryer, Microwave, Oven, Refrigerator, Washer
- Laundry: In Unit
Features
- Built-in Features, Ceiling Fan(s), Eat-in Kitchen, Laminate Counters, Primary Suite, Walk-In Closet(s)
- Flooring: Laminate, Tile
- Windows: Double Pane Windows
- Basement: Finished,Walk-Out Access
- Number of fireplaces: 1
- Fireplace features: Gas, Gas Log, Living Room
- Common walls with other units/homes: 2+ Common Walls
Interior area
- Total structure area: 1,625
- Total interior livable area: 1,625 sqft
- Finished area above ground: 1,092
- Finished area below ground: 533
Video & virtual tour
Property
Parking
- Total spaces: 2
- Parking features: Asphalt
- Carport spaces: 1
- Details: Reserved Spaces: 1
Features
- Levels: Two
- Stories: 2
- Entry location: Stairs
- Patio & porch: Front Porch, Patio
- Exterior features: Balcony, Lighting, Private Yard, Rain Gutters
- Fencing: Full
- Has view: Yes
- View description: City, Mountain(s)
Lot
- Features: Landscaped, Master Planned
Details
- Parcel number: R0432542
- Special conditions: Standard
Construction
Type & style
- Home type: Condo
- Property subtype: Condominium
- Attached to another structure: Yes
Materials
- Frame, Vinyl Siding
- Roof: Composition
Condition
- Updated/Remodeled
- Year built: 2001
Utilities & green energy
- Electric: 110V
- Sewer: Public Sewer
- Water: Public
- Utilities for property: Cable Available, Electricity Connected, Internet Access (Wired), Phone Available
Community & HOA
Community
- Security: Carbon Monoxide Detector(s), Smoke Detector(s)
- Subdivision: Oakcrest
HOA
- Has HOA: Yes
- Services included: Maintenance Grounds, Maintenance Structure, Snow Removal, Trash
- HOA fee: $310 monthly
- HOA name: Oak Crest Property Owners
- HOA phone: 303-804-9800
Location
- Region: Castle Rock
Financial & listing details
- Price per square foot: $215/sqft
- Tax assessed value: $383,610
- Annual tax amount: $1,814
- Date on market: 7/11/2026
- Listing terms: Cash,Conventional,VA Loan
- Exclusions: Sellers Personal Property And Any Staging Items
- Ownership: Individual
- Electric utility on property: Yes
- Road surface type: Paved
Estimated market value
$348,800
$331,000 - $366,000
$2,524/mo
Price history
| Date | Event | Price |
|---|---|---|
| 7/17/2026 | Pending sale | $350,000$215/sqft |
Source:  REcolorado as distributed by MLS GRID #3881398 Report a problem REcolorado as distributed by MLS GRID #3881398 Report a problem | ||
| 7/11/2026 | Listed for sale | $350,000-5.8%$215/sqft |
Source: REcolorado as distributed by MLS GRID #3881398 Report a problem | ||
| 3/8/2022 | Sold | $371,500+37.1%$229/sqft |
Source: Public Record Report a problem | ||
| 1/20/2021 | Sold | $271,000+19.1%$167/sqft |
Source: Public Record Report a problem | ||
| 10/5/2020 | Sold | $227,500+99.6%$140/sqft |
Source: Public Record Report a problem | ||
| 6/6/2011 | Sold | $114,000$70/sqft |
Source: Public Record Report a problem | ||
| 2/11/2011 | Price change | $114,000-5%$70/sqft |
Source: NRT Denver #947941 Report a problem | ||
| 11/15/2010 | Listed for sale | $120,000-4%$74/sqft |
Source: NRT Denver #947941 Report a problem | ||
| 1/17/2008 | Sold | $125,000-21.4%$77/sqft |
Source: Public Record Report a problem | ||
| 6/3/2004 | Sold | $159,000+11.3%$98/sqft |
Source: Public Record Report a problem | ||
| 8/21/2001 | Sold | $142,900$88/sqft |
Source: Public Record Report a problem | ||
Public tax history
| Year | Property taxes | Tax assessment |
|---|---|---|
| 2025 | $1,514 -1.4% | $23,980 -6.1% |
| 2024 | $1,535 +26.3% | $25,530 -1% |
| 2023 | $1,215 -4.2% | $25,780 +41.3% |
| 2022 | $1,269 | $18,240 -2.8% |
| 2021 | -- | $18,770 +16.1% |
| 2020 | $1,101 +16.6% | $16,170 |
| 2019 | $944 | $16,170 +20.2% |
| 2018 | $944 +9.2% | $13,450 |
| 2017 | $864 +10.9% | $13,450 +13.9% |
| 2016 | $779 -2.8% | $11,810 |
| 2015 | $802 +23.7% | $11,810 +34.8% |
| 2014 | $648 | $8,760 |
| 2013 | -- | $8,760 +7% |
| 2012 | -- | $8,190 |
| 2011 | -- | $8,190 -13.8% |
| 2010 | -- | $9,500 -21.3% |
| 2009 | $439 | $12,070 |
| 2008 | -- | $12,070 -2.5% |
| 2007 | -- | $12,380 |
| 2006 | $898 -1.4% | $12,380 -1% |
| 2004 | $910 -21.7% | $12,500 +13.2% |
| 2003 | $1,163 | $11,040 +124.4% |
| 2002 | -- | $4,920 |
Find assessor info on the county website
Monthly payment
Est. payment
Payment breakdown
Explore the cost of this home by adjusting the details. Changes won't be saved.Climate risks
Neighborhood: 80104
Nearby schools
GreatSchools rating
- 6/10South Ridge Elementary An Ib World SchoolGrades: K-5Distance: 0.9 mi
- 5/10Mesa Middle SchoolGrades: 6-8Distance: 2.6 mi
- 7/10Douglas County High SchoolGrades: 9-12Distance: 2.4 mi
Schools provided by the listing agent
- Elementary: South Ridge
- Middle: Mesa
- High: Douglas County
- District: Douglas RE-1
Source: REcolorado as distributed by MLS GRID. This data may not be complete. We recommend contacting the local school district to confirm school assignments for this home.
- $363,4002 bd2 ba1.6k sqft1890 Oakcrest Cir #5-O, Castle Rock, CO 80104Off Market
- $314,0002 bd2 ba1k sqft1892 Oakcrest Cir UNIT 4-0, Castle Rock, CO 80104Off Market

- $343,1002 bd2 ba1k sqft1892 Oakcrest Cir, Castle Rock, CO 80104Off Market
- $392,0003 bd3 ba1.6k sqft1888 Oakcrest Cir, Castle Rock, CO 80104Sold
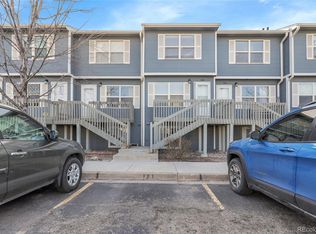
- $355,0003 bd3 ba1.6k sqft1894 Oakcrest Cir, Castle Rock, CO 80104Sold
- $361,5003 bd2 ba1.6k sqft1886 Oakcrest Cir, Castle Rock, CO 80104Off Market
- $346,1003 bd2 ba1.6k sqft1884 Oakcrest Cir, Castle Rock, CO 80104Off Market
- $349,1002 bd2 ba1k sqft1896 Oakcrest Cir, Castle Rock, CO 80104Off Market
A local agent can set up tours, give advice and negotiate with sellers.
Similar homes
- $359,5003 bd4 ba1.6k sqft252 S Oman Road, Castle Rock, CO 80104For Sale
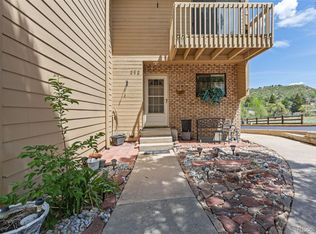
 MLS ID #6385639, Danette Fossceco, HomeSmart. REcolorado as distributed by MLS GRID
 - $299,0002 bd2 ba926 sqft532 Oakwood Drive #D105, Castle Rock, CO 80104For Sale
 MLS ID #2226042, Mildred Bass, Your Castle Realty LLC. REcolorado as distributed by MLS GRID
 - $509,9003 bd4 ba1.8k sqftPlum Creek Ridge, Castle Rock, CO 80104For Sale
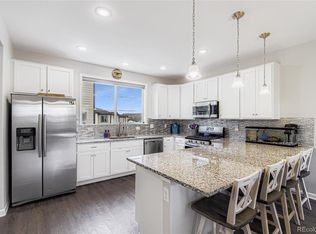 MLS ID #3709642, Doug Hutchins, eXp Realty, LLC. REcolorado as distributed by MLS GRID
 - $495,0003 bd2 ba1.8k sqft789 Fairhaven Street, Castle Rock, CO 80104For Sale
 MLS ID #8579090, Connie G. Hensley, RE/MAX Professionals. REcolorado as distributed by MLS GRID
 - $399,0002 bd3 ba1.4k sqft1459 Thunder Butte Road, Castle Rock, CO 80109For SaleMLS ID #8154041, Corey Martin, Keller Williams DTC. REcolorado as distributed by MLS GRID
- $385,0002 bd2 ba1.7k sqftCutters Ridge at Sapphire Pointe, Castle Rock, CO 80108For SaleMLS ID #2499101, Catalina Moreno, Guide Real Estate. REcolorado as distributed by MLS GRID
- $479,9003 bd3 ba1.8k sqft6238 Wescroft Avenue, Castle Rock, CO 80104For SaleMLS ID #4699767, Mark Kruse, RE/MAX Alliance. REcolorado as distributed by MLS GRID
- $495,0003 bd3 ba1.6k sqft133 Rockaway Avenue, Castle Rock, CO 80104For SaleMLS ID #4123713, Mary Jane Ogle, eXp Realty, LLC. REcolorado as distributed by MLS GRID
- $465,0003 bd1 ba1k sqft119 S Pembrook Street, Castle Rock, CO 80104For SaleMLS ID #7894050, Nicole Pominville, Compass - Denver. REcolorado as distributed by MLS GRID
- $355,0002 bd2 ba863 sqftBoston Commons, Greenwood Village, CO 80111For SaleMLS ID #6860538, Holly Couture, eXp Realty, LLC. REcolorado as distributed by MLS GRID
- $525,0002 bd2 ba1.3k sqft2609 Villageview Lane, Castle Rock, CO 80104For SaleMLS ID #7474079, Shannon Pietrus, 8z Real Estate. REcolorado as distributed by MLS GRID
- $349,0002 bd2 ba1k sqft10733 S Twenty Mile Road #203, Parker, CO 80134For SaleMLS ID #7953328, Andy Bedard, 1 Percent Lists Front Range Realty. REcolorado as distributed by MLS GRID
- $336,0002 bd2 ba1k sqft8358 Pebble Creek Way #204, Littleton, CO 80126For SaleMLS ID #8662240, Lydia Golesh, Keller Williams DTC. REcolorado as distributed by MLS GRID
- $325,0002 bd2 ba1k sqftWindmill Creek, Englewood, CO 80112For SaleMLS ID #6170306, Erica Chouinard, RE/MAX Professionals. REcolorado as distributed by MLS GRID
- $375,0003 bd4 ba1.6k sqft19856 Summerset Lane, Parker, CO 80138For SaleMLS ID #9591069, Corrine Lopez, Colorado Flat Fee Realty Inc. REcolorado as distributed by MLS GRID
- $325,0002 bd2 ba1k sqftWindmill Creek, Englewood, CO 80112For SaleMLS ID #6813262, Elizabeth Corrigan, Corcoran Perry & Co.. REcolorado as distributed by MLS GRID
- $515,0003 bd3 ba1.8k sqft2928 Low Meadow Boulevard, Castle Rock, CO 80109For SaleMLS ID #5005092, Michael Anderson, RE/MAX Professionals. REcolorado as distributed by MLS GRID
- $335,0002 bd2 ba1k sqft8427 Thunder Ridge Way #203, Littleton, CO 80126For SaleMLS ID #4471472, Andy Bedard, 1 Percent Lists Front Range Realty. REcolorado as distributed by MLS GRID
- $350,0002 bd2 ba1k sqftCanyon Ranch, Highlands Ranch, CO 80126For SaleMLS ID #9526343, Susie Wargin, RE/MAX Alliance. REcolorado as distributed by MLS GRID
- $364,9002 bd2 ba1.4k sqft6473 S Havana Street #B, Englewood, CO 80111For SaleMLS ID #6913284, Katelyn Dill, Guardian Real Estate Group. REcolorado as distributed by MLS GRID
