Castle Rock townhome with the space, privacy, and outdoor living buyers want. This 3 bedroom, 2.5 bathroom home offers approximately 1,600 finished square feet across three levels, including a finished walkout basement, private fenced patio, balcony with greenbelt views, and two parking spaces.
The main level is designed for easy everyday living with a gas fireplace in the living room, an eat in kitchen with balcony access, greenbelt views, a half bath, and laundry on the same floor.
Upstairs, you’ll find two bedrooms, including a spacious primary bedroom with vaulted ceiling, walk in closet, and access to a Jack and Jill bathroom.
The finished walkout basement adds flexibility that is hard to find at this price point. With a third bedroom, full bathroom, great room, and direct access to the private fenced patio, the space works well for guests, a home office, workout area, or a second living room.
Outdoor space is a real highlight. Enjoy morning coffee on the balcony, container gardening on the enclosed patio, or a private space for pets. Parking includes detached carport space 335 plus reserved space 117 near the front.
The location adds even more value. Rock Park is less than a mile away, with Downtown Castle Rock, Philip S. Miller Park, local dining, shopping, trails, open space, Plum Creek Golf Club, and the Outlets at Castle Rock all nearby. Quick access to I 25 makes commuting north or south simple.
Sold for $355,000
$355,000
1894 Oakcrest Circle, Castle Rock, CO 80104
3beds
1,625sqft
Townhouse
Built in 2001
435 Square Feet Lot
$-- Zestimate®
$218/sqft
$2,631 Estimated rent
Home value
Not available
Estimated sales range
Not available
$2,631/mo
Zestimate® history
Owner options
List your home for rent
$2,631/mo
Rent Zestimate®
Find your next renter with Zillow Rental Manager. Plus, with online applications, you can quickly screen prospective tenants – for free.
$2,631/mo
Rent Zestimate®
Refinance and save
$2,414/mo
Est. payment
Refinancing to a lower rate could help reduce your monthly payments and save thousands over the life of the loan.
$2,414/mo
Est. payment
Explore your selling options
Work with a Zillow partner agent
Leverage their expertise and Zillow's premium Showcase listings to get your home seen by more buyers.
Get startedList with your own agent
Get your home in front of millions of buyers by listing it on Zillow.
Learn how to do itSell it yourself
Take full control of how buyers see your home on Zillow by listing For Sale by Owner (FSBO).
List your homeWhat's special
Zillow last checked:
Listing updated:
Listed by:
Ela Sobczak 303-875-4024 ElaBuySell@gmail.com,
Brokers Guild Real Estate
Bought with:
Stan Brandstater, 100092432
Jason Mitchell Real Estate Colorado, LLC
Source: REcolorado as distributed by MLS GRID,MLS#: 8010841
Facts & features
Interior
Bedrooms & bathrooms
- Bedrooms: 3
- Bathrooms: 3
- Full bathrooms: 1
- 3/4 bathrooms: 1
- 1/2 bathrooms: 1
- Main level bathrooms: 1
Bedroom
- Description: Vaulted Ceiling, Ceiling Fan, And Walk-In Closet
- Features: Primary Suite
- Level: Upper
Bedroom
- Description: Vaulted Ceiling And Ceiling Fan
- Level: Upper
Bedroom
- Description: Ceiling Fan
- Level: Basement
Bathroom
- Description: With Washer And Dryer
- Level: Main
Bathroom
- Description: Jack & Jill
- Level: Upper
Bathroom
- Level: Basement
Great room
- Level: Basement
Kitchen
- Description: Eat-In Kitchen, Spacious, With Access To The Balcony.
- Level: Main
Laundry
- Description: Closet In Half Bathroom
- Level: Main
Living room
- Description: Gas Fire Place
- Level: Main
Heating
- Forced Air
Cooling
- Central Air
Appliances
- Included: Dishwasher, Dryer, Microwave, Range, Refrigerator, Washer
- Laundry: In Unit
Features
- Ceiling Fan(s), Eat-in Kitchen, Jack & Jill Bathroom, Vaulted Ceiling(s), Walk-In Closet(s)
- Flooring: Carpet, Tile
- Basement: Finished,Walk-Out Access
- Number of fireplaces: 1
- Fireplace features: Gas Log, Living Room
- Common walls with other units/homes: 2+ Common Walls
Interior area
- Total structure area: 1,625
- Total interior livable area: 1,625 sqft
- Finished area above ground: 1,092
- Finished area below ground: 484
Property
Parking
- Total spaces: 2
- Parking features: Carport
- Carport spaces: 1
- Details: Reserved Spaces: 1
Features
- Levels: Two
- Stories: 2
- Entry location: Stairs
- Patio & porch: Deck, Patio
- Exterior features: Balcony
- Fencing: Full
- Has view: Yes
- View description: Mountain(s)
Lot
- Size: 435 Square Feet
- Features: Greenbelt
Details
- Parcel number: R0432540
- Special conditions: Standard
Construction
Type & style
- Home type: Townhouse
- Architectural style: Contemporary
- Property subtype: Townhouse
- Attached to another structure: Yes
Materials
- Vinyl Siding
- Roof: Composition
Condition
- Year built: 2001
Utilities & green energy
- Sewer: Public Sewer
- Water: Public
Community & HOA
Community
- Security: Security System
- Subdivision: Oak Crest Condo
HOA
- Has HOA: Yes
- Services included: Exterior Maintenance w/out Roof, Maintenance Grounds, Maintenance Structure, Road Maintenance, Snow Removal, Trash
- HOA fee: $300 monthly
- HOA name: Oak Crest property Owners
- HOA phone: 303-804-9800
Location
- Region: Castle Rock
Financial & listing details
- Price per square foot: $218/sqft
- Tax assessed value: $404,396
- Annual tax amount: $1,913
- Date on market: 5/20/2026
- Listing terms: 1031 Exchange,Cash,Conventional,FHA,VA Loan
- Exclusions: Personal Property.
- Ownership: Individual
Price history
| Date | Event | Price |
|---|---|---|
| 7/21/2026 | Sold | $355,000+1.7%$218/sqft |
Source:  REcolorado as distributed by MLS GRID #8010841 Report a problem REcolorado as distributed by MLS GRID #8010841 Report a problem | ||
| 6/19/2026 | Pending sale | $349,000$215/sqft |
Source: REcolorado as distributed by MLS GRID #8010841 Report a problem | ||
| 6/15/2026 | Listed for sale | $349,000$215/sqft |
Source: REcolorado as distributed by MLS GRID #8010841 Report a problem | ||
| 6/9/2026 | Pending sale | $349,000$215/sqft |
Source: REcolorado as distributed by MLS GRID #8010841 Report a problem | ||
| 6/4/2026 | Listed for sale | $349,000+158.5%$215/sqft |
Source: REcolorado as distributed by MLS GRID #8010841 Report a problem | ||
| 4/17/2023 | Listing removed | -- |
Source: Zillow Rentals Report a problem | ||
| 4/8/2023 | Listed for rent | $2,150+17.8%$1/sqft |
Source: Zillow Rentals Report a problem | ||
| 5/21/2021 | Listing removed | -- |
Source: Zillow Rental Manager Report a problem | ||
| 5/16/2021 | Listed for rent | $1,825$1/sqft |
Source: Zillow Rental Manager Report a problem | ||
| 4/17/2013 | Sold | $135,000+0%$83/sqft |
Source: Public Record Report a problem | ||
| 3/28/2013 | Listed for sale | $134,950+9.7%$83/sqft |
Source: Keller Williams Realty DTC #1171169 Report a problem | ||
| 4/16/2012 | Sold | $123,000-3.1%$76/sqft |
Source: Public Record Report a problem | ||
| 2/23/2012 | Listed for sale | $127,000+20.8%$78/sqft |
Source: RE/MAX Southeast Inc. #1068859 Report a problem | ||
| 1/30/2008 | Sold | $105,100-33.9%$65/sqft |
Source: Public Record Report a problem | ||
| 2/21/2006 | Sold | $159,000$98/sqft |
Source: Public Record Report a problem | ||
| 8/19/2004 | Sold | $159,000+11.3%$98/sqft |
Source: Public Record Report a problem | ||
| 8/13/2001 | Sold | $142,900$88/sqft |
Source: Public Record Report a problem | ||
Public tax history
| Year | Property taxes | Tax assessment |
|---|---|---|
| 2025 | $1,637 -1.4% | $25,270 -7.5% |
| 2024 | $1,660 +34.8% | $27,320 -0.9% |
| 2023 | $1,231 -4.2% | $27,580 +49.2% |
| 2022 | $1,285 | $18,480 -2.8% |
| 2021 | -- | $19,010 +14.6% |
| 2020 | $1,130 +14.1% | $16,590 |
| 2019 | $991 | $16,590 +17.6% |
| 2018 | $991 +9.2% | $14,110 |
| 2017 | $907 +12.4% | $14,110 +15.4% |
| 2016 | $807 +94.4% | $12,230 |
| 2015 | $415 +21.6% | $12,230 +32.5% |
| 2014 | $341 | $9,230 |
| 2013 | -- | $9,230 +8.8% |
| 2012 | -- | $8,480 |
| 2011 | -- | $8,480 -23.9% |
| 2010 | -- | $11,150 -15.3% |
| 2009 | $479 | $13,170 |
| 2008 | -- | $13,170 -2.3% |
| 2007 | -- | $13,480 |
| 2006 | $898 -1.4% | $13,480 +7.8% |
| 2004 | $910 -21.7% | $12,500 +13.2% |
| 2003 | $1,163 | $11,040 +124.4% |
| 2002 | -- | $4,920 |
Find assessor info on the county website
Neighborhood: 80104
Nearby homes
- $308,2002 bd2 ba1k sqft1892 Oakcrest Cir UNIT 4-0, Castle Rock, CO 80104Off Market

- $341,0002 bd2 ba1k sqft1892 Oakcrest Cir, Castle Rock, CO 80104Off Market
- $364,7002 bd2 ba1.6k sqft1890 Oakcrest Cir #5-O, Castle Rock, CO 80104Off Market
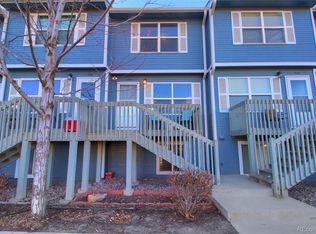
- $350,0003 bd3 ba1.6k sqft1890 Oakcrest Cir, Castle Rock, CO 80104Pending
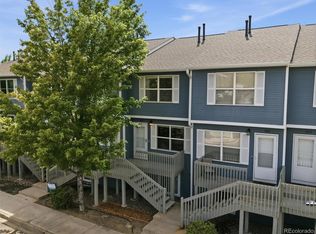
- $345,6002 bd2 ba1k sqft1896 Oakcrest Cir, Castle Rock, CO 80104Off Market
- $392,0003 bd3 ba1.6k sqft1888 Oakcrest Cir, Castle Rock, CO 80104Sold
- $361,8003 bd3 ba1.6k sqft1898 Oakcrest Cir, Castle Rock, CO 80104Off Market
- $--3 bd3 ba1.6k sqft1898 Oakcrest Cir #1-O, Castle Rock, CO 80104Off Market
Nearby schools
GreatSchools rating
- 6/10South Ridge Elementary An Ib World SchoolGrades: K-5Distance: 0.9 mi
- 5/10Mesa Middle SchoolGrades: 6-8Distance: 2.6 mi
- 7/10Douglas County High SchoolGrades: 9-12Distance: 2.4 mi
Schools provided by the listing agent
- Elementary: South Ridge
- Middle: Mesa
- High: Douglas County
- District: Douglas RE-1
Source: REcolorado as distributed by MLS GRID. This data may not be complete. We recommend contacting the local school district to confirm school assignments for this home.


Get pre-qualified for a loan
At Zillow Home Loans, we can pre-qualify you in as little as 5 minutes with no impact to your credit score.An equal housing lender. NMLS #10287.
- Colorado
- Douglas County
- Castle Rock
- 80104
- 1894 Oakcrest Circle
Nearby cities
Nearby neighborhoods
Nearby zip codes
Other Castle Rock Topics
