Skip main navigation
Off market
  • $726,500

    18901 Blue Heron Ln, Gaithersburg, MD 20879

    5beds
    2,742sqft
    SingleFamily
    Built in 1982
    0.27 Acres Lot
    $726,500 Zestimate®
    $265/sqft
    $3,764 Estimated rent

    Home value

    $726,500

    $690,000 - $763,000

    $3,764/mo

    Zestimate® history
    Loading
    Loading...

    Owner options

    List your home for rent

    $3,764/mo

    Rent Zestimate®

    Find your next renter with Zillow Rental Manager. Plus, with online applications, you can quickly screen prospective tenants – for free.

    Learn more

    $3,764/mo

    Rent Zestimate®

    Refinance and save

    $4,578/mo

    Est. payment

    Refinancing to a lower rate could help reduce your monthly payments and save thousands over the life of the loan.

    See today's rates

    $4,578/mo

    Est. payment

    Explore your selling options

    Work with a Zillow partner agent

    Leverage their expertise and Zillow's premium Showcase listings to get your home seen by more buyers.

    Get started

    List with your own agent

    Get your home in front of millions of buyers by listing it on Zillow.

    Learn how to do it

    Sell it yourself

    Take full control of how buyers see your home on Zillow by listing For Sale by Owner (FSBO).

    List your home

    What's special

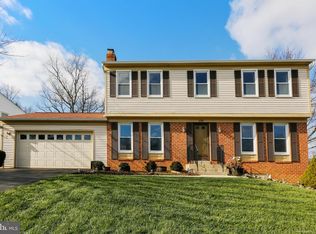
    This quiet cul-de-sac is where you will find a meticulously maintained Colonial Home with a 1000 square foot TWO STORY ADDITION!!! This floorplan offers spacious rooms with the flexibility for both casual and formal living. An intimate Formal Living Room opens to the Dining Room separated by two knee walls and beautiful white columns, which offers great open space topped off with custom window treatments. The Family Room has 2 custom built-in bookcases, a wood burning fireplace surrounded by ceramic tile and detailed wood trim. First floor Laundry Room / Mud Room with very nice matching LG Washer and Dryer which leads to the 2 car garage. Kitchen renovation completed (2017) with custom cherry cabinets, double oven, stainless steel appliances, large pantry, desk area, tons of granite counter space topped off with a spacious breakfast bar overlooking the kitchen. You will also find that this kitchen offers a nice open eat-in kitchen area with sliding glass doors leading to a peaceful deck off the kitchen. Fantastic for outside dining! Huge Great Room filled with skylights, windows and vaulted ceiling is open to the kitchen and has a sliding glass door that leads to a large 2nd deck area perfect for outdoor relaxation. The flow on this floor is amazing and great for entertaining. This 4 bedroom Upper Level has wood floors throughout. The Owners Suite has a walk-in closet, updated bathroom with 2 separate vanities, granite countertops, and nice modern fixtures (2022). Additional 3 bedrooms are spacious with custom closets. Updated hall bath with new vanity and sink along with fixtures. Lower Level is fully finished with brand new carpet (2022) and the 2nd half of that TWO STORY ADDITION! You will enjoy this walk out basement area which has a full bathroom, office, large entertainment area and an enormous 5th Bedroom or Playroom and tons of closet space. This home was professionally landscaped and has a private setting. Roof was replaced in 2019. Walking distance to Strawberry Knolls ES, adjacent Park, Nike Missile Park, Lois Green Conservation Park, trails, shopping and so much more. If all of this is not enough, the Owners have also included a Home Warranty which will cover all major appliances, HVAC, Hot Water Tank and more!! You will not want to miss the opportunity to purchase the largest home in the neighborhood. OPEN HOUSE SATURDAY, May 21, 2022 1-4

    This property is off market, which means it's not currently listed for sale or rent on Zillow. This may be different from what's available on other websites or public sources.

    Facts & features

    Interior

    Bedrooms & bathrooms
    • Bedrooms: 5
    • Bathrooms: 4
    • Full bathrooms: 3
    • 1/2 bathrooms: 1
    Heating
    • Forced air
    Cooling
    • Central
    Appliances
    • Included: Dishwasher, Dryer, Microwave, Refrigerator, Washer
    Features
    • Basement: Finished
    • Has fireplace: Yes
    Interior area
    • Total interior livable area: 2,742 sqft

    Property

    Parking
    • Parking features: Garage - Attached
    Features
    • Exterior features: Vinyl, Brick
    Lot
    • Size: 0.27 Acres
    Details
    • Parcel number: 0902064913

    Construction

    Type & style
    • Home type: SingleFamily
    • Architectural style: Conventional
    Materials
    • Roof: Other
    Condition
    • Year built: 1982

    Community & HOA

    HOA
    • Has HOA: Yes
    • HOA fee: $110 monthly
    Location
    • Region: Gaithersburg

    Financial & listing details

    • Price per square foot: $265/sqft
    • Tax assessed value: $565,167
    • Annual tax amount: $6,349

    Price history

    DateEventPrice
    6/15/2022Sold$641,000-1.2%$234/sqft
    Source: Bright MLS #MDMC2051512 Report a problem
    6/13/2022Pending sale$649,000$237/sqft
    Source: Bright MLS #MDMC2051512 Report a problem
    5/24/2022Contingent$649,000$237/sqft
    Source: Bright MLS #MDMC2051512 Report a problem
    5/18/2022Listed for sale$649,000$237/sqft
    Source: Bright MLS #MDMC2051512 Report a problem

    Public tax history

    YearProperty taxesTax assessment
    2025$6,349 +5.6%$565,167 +8.2%
    2024$6,013 +8.8%$522,333 +8.9%
    2023$5,525 +7.7%$479,500 +3.1%
    2022$5,131 +3.3%$464,967 +3.2%
    2021$4,966 +3.3%$450,433 +3.3%
    2020$4,809 +6.1%$435,900
    2019$4,534 -0.2%$435,900 +6%
    2018$4,542 -0.1%$411,167 +3.1%
    2017$4,546 -4%$398,800 +3.6%
    2016$4,734 $384,867 +3.8%
    2015$4,734 $370,933 +3.9%
    2014$4,734 $357,000
    2013-- $357,000
    2012-- $357,000 -18.2%
    2011-- $436,450
    2010-- $436,450
    2009-- $436,450 -19.1%
    2008-- $539,810 +13.3%
    2007-- $476,322 +15.4%
    2006-- $412,836 +18.2%
    2005-- $349,350 +17.6%
    2004-- $297,132
    2003-- $297,132 +54.2%
    2002-- $192,700
    2001-- $192,700
    Find assessor info on the county website

    Neighborhood: Flower Hill

    Nearby schools

    GreatSchools rating
    Schools provided by the listing agent
    • Elementary: STRAWBERRY KNOLL
    • Middle: GAITHERSBURG
    • High: GAITHERSBURG
    • District: MONTGOMERY COUNTY PUBLIC SCHOOLS

    Source: The MLS. This data may not be complete. We recommend contacting the local school district to confirm school assignments for this home.

    Get a cash offer in 3 minutes
    Find out how much your home could sell for in as little as 3 minutes with a no-obligation cash offer.
    Estimated market value
    $726,500
    Get a cash offer in 3 minutes
    Find out how much your home could sell for in as little as 3 minutes with a no-obligation cash offer.
    Estimated market value
    $726,500