Skip main navigation
Sold for $571,000
  • $571,000

    18920 Marsh Hawk Ln, Gaithersburg, MD 20879

    3beds
    2,000sqft
    Single Family Residence
    Built in 1984
    10,001 Square Feet Lot
    $607,600 Zestimate®
    $286/sqft
    $2,933 Estimated rent

    Home value

    $607,600

    $577,000 - $638,000

    $2,933/mo

    Zestimate® history
    Loading
    Loading...

    Owner options

    List your home for rent

    $2,933/mo

    Rent Zestimate®

    Find your next renter with Zillow Rental Manager. Plus, with online applications, you can quickly screen prospective tenants – for free.

    Learn more

    $2,933/mo

    Rent Zestimate®

    Refinance and save

    $3,519/mo

    Est. payment

    Refinancing to a lower rate could help reduce your monthly payments and save thousands over the life of the loan.

    See today's rates

    $3,519/mo

    Est. payment

    Explore your selling options

    Work with a Zillow partner agent

    Leverage their expertise and Zillow's premium Showcase listings to get your home seen by more buyers.

    Get started

    List with your own agent

    Get your home in front of millions of buyers by listing it on Zillow.

    Learn how to do it

    Sell it yourself

    Take full control of how buyers see your home on Zillow by listing For Sale by Owner (FSBO).

    List your home

    What's special

    Huge family roomsFull new bathroomsNew wall-to-wall carpetingSolar contractAmazing outdoor spaceUpgraded kitchenHardwood flooring
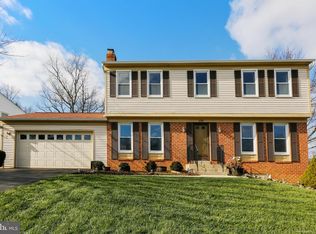
    Stunning 4-level split in model condition with spectacular private and large yard perfect for large gatherings and all types of sports! Located on a cul-de-sac, this pristine residence boasts hardwood flooring in the living and dining rooms & new wall-to-wall carpeting in the remainder of the house. Home is entirely freshly painted; 2 separate and huge family rooms provide ample space to growing households, 3 full new bathrooms and amazing outdoor space including a covered flagstone area perfect for parties and large-scale entertaining are just some of the home's many features. Upgraded kitchen sports maple cabinetry, granite counters, tile backsplash and stainless steel appliances! Solar contract from SunRun (formerly Vivant Solar) will be transferred to Buyer(panels were installed in 2015) . HVAC system replaced in 2018, roof replaced in 2017. Many other updates too! Just move in!

    Zillow last checked:

    Listing updated:

    Listed by:

    Rachel Adler 301-503-5036,

    Realty USA

    Bought with:

    Stan Dimitrov, 657955

    Smart Realty, LLC

    Source: Bright MLS,MLS#: MDMC2097264MLS Logo

    Facts & features

    Interior

    Bedrooms & bathrooms
    • Bedrooms: 3
    • Bathrooms: 3
    • Full bathrooms: 3
    Basement
    • Area: 940
    Heating
    • Forced Air, Programmable Thermostat, Electric, Solar
    Cooling
    • Central Air, Ceiling Fan(s), Heat Pump, Programmable Thermostat, Solar On Grid, Electric
    Appliances
    • Included: Microwave, Dishwasher, Disposal, Dryer, Exhaust Fan, Ice Maker, Self Cleaning Oven, Oven/Range - Electric, Refrigerator, Range Hood, Stainless Steel Appliance(s), Cooktop, Washer, Water Heater, Electric Water Heater
    • Laundry: Has Laundry, Dryer In Unit, Lower Level, Washer In Unit, Laundry Room
    Features
    • Built-in Features, Family Room Off Kitchen, Open Floorplan, Kitchen - Country, Kitchen - Gourmet, Kitchen Island, Bathroom - Tub Shower, Upgraded Countertops, Walk-In Closet(s)
    • Flooring: Carpet, Wood
    • Windows: Window Treatments
    • Basement: Partial,Rear Entrance,Walk-Out Access,Windows,Sump Pump,Exterior Entry,Interior Entry,Improved,Heated,Finished,Full,Connecting Stairway
    • Number of fireplaces: 1
    • Fireplace features: Glass Doors, Insert, Mantel(s)
    Interior area
    • Total structure area: 2,000
    • Total interior livable area: 2,000 sqft
    • Finished area above ground: 1,060
    • Finished area below ground: 940

    Property

    Parking
    • Total spaces: 2
    • Parking features: Garage Faces Front, Garage Door Opener, Oversized, Attached
    • Attached garage spaces: 2
    Accessibility
    • Accessibility features: Accessible Entrance
    Features
    • Levels: Multi/Split,Four
    • Stories: 4
    • Exterior features: Lighting, Flood Lights, Play Area, Stone Retaining Walls
    • Pool features: Community
    • Has view: Yes
    • View description: Scenic Vista
    Lot
    • Size: 10,001 sqft
    • Features: Backs to Trees, Backs - Open Common Area, Cul-De-Sac, Landscaped, Level, Private
    Details
    • Additional structures: Above Grade, Below Grade
    • Parcel number: 160902065074
    • Zoning: R200
    • Special conditions: Standard

    Construction

    Type & style
    • Home type: SingleFamily
    • Architectural style: Colonial
    • Property subtype: Single Family Residence
    Materials
    • Brick, Vinyl Siding
    • Foundation: Permanent
    Condition
    • Excellent
    • New construction: No
    • Year built: 1984

    Utilities & green energy

    • Sewer: Public Sewer
    • Water: Public

    Community & neighborhood

    Location
    • Region: Gaithersburg
    • Subdivision: Quail Valley

    HOA & financial

    HOA
    • Has HOA: Yes
    • HOA fee: $125 quarterly
    • Services included: Trash, Common Area Maintenance
    • Association name: MONTGOMERY WEST HOA

    Other

    Other facts
    • Listing agreement: Exclusive Right To Sell
    • Ownership: Fee Simple

    Price history

    DateEventPrice
    7/28/2023Sold$571,000+3.8%$286/sqft
    Source: Bright MLS #MDMC2097264 Report a problem
    6/22/2023Contingent$550,000$275/sqft
    Source: Bright MLS #MDMC2097264 Report a problem
    6/16/2023Listed for sale$550,000+123.7%$275/sqft
    Source: Bright MLS #MDMC2097264 Report a problem
    10/16/2014Sold$245,859-35.6%$123/sqft
    Source: Public Record Report a problem
    1/14/2005Sold$382,000$191/sqft
    Source: Public Record Report a problem

    Public tax history

    YearProperty taxesTax assessment
    2025$6,288 +28%$499,767 +17.1%
    2024$4,914 +20.5%$426,833 +20.6%
    2023$4,078 +7.1%$353,900 +2.6%
    2022$3,807 +2.8%$344,967 +2.7%
    2021$3,705 +2.7%$336,033 +2.7%
    2020$3,609 +8.3%$327,100
    2019$3,331 -0.2%$327,100 +8.3%
    2018$3,337 +0.6%$302,100 +4.3%
    2017$3,318 -14.3%$289,600 +3.7%
    2016$3,870 $279,167 +3.9%
    2015$3,870 $268,733 +4%
    2014$3,870 $258,300
    2013-- $258,300
    2012-- $258,300 -22.8%
    2011-- $334,790
    2010-- $334,790
    2009-- $334,790 -12.1%
    2008-- $380,690 +11%
    2007-- $342,920 +12.4%
    2006-- $305,150 +14.1%
    2005-- $267,380 +13.8%
    2004-- $235,022
    2003-- $235,022 +38%
    2002-- $170,310
    2001-- $170,310

    Find assessor info on the county website

    Neighborhood: Flower Hill

    Nearby schools

    GreatSchools rating
    Schools provided by the listing agent
    • Elementary: Strawberry Knoll
    • Middle: Gaithersburg
    • High: Gaithersburg
    • District: Montgomery County Public Schools

    Source: Bright MLS. This data may not be complete. We recommend contacting the local school district to confirm school assignments for this home.

    Get a cash offer in 3 minutes
    Find out how much your home could sell for in as little as 3 minutes with a no-obligation cash offer.
    Estimated market value
    $607,600
    Get a cash offer in 3 minutes
    Find out how much your home could sell for in as little as 3 minutes with a no-obligation cash offer.
    Estimated market value
    $607,600